Skip main navigation
Pending
  • Price cut: $10K (6/29)
    $329,900

    16230 Crossing Cir, Lindale, TX 75771

    4beds
    1,900sqft
    : 
    Loading
    Get pre-qualified
    Single Family Residence
    Built in 2025
    9,583 Square Feet Lot
    $328,300 Zestimate®
    $174/sqft
    $-- HOA

    What's special

    Modern finishesWelcoming curb appealSpacious walk-in closetBright beautiful exteriorBrand-new stainless steel appliancesSleek black countertopsLuxurious primary suite
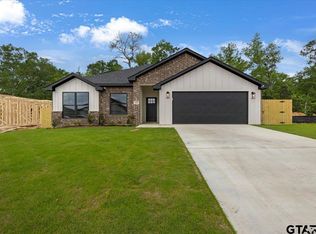
    Step into this stunning brand-new 4-bedroom, 2-bathroom home with a 2-car garage, offering modern style and comfort at every turn. From the moment you arrive, you’ll be captivated by the bright, beautiful exterior and welcoming curb appeal. Inside, the open-concept kitchen, dining, and living area creates the perfect space for both everyday living and entertaining. The kitchen is a true showstopper, featuring sleek black countertops that contrast elegantly with the crisp white cabinetry, gorgeous fixtures, and brand-new stainless steel appliances. Each bedroom is thoughtfully spaced for comfort and privacy, while the luxurious primary suite boasts a walk-in shower, spacious walk-in closet, and modern finishes. Step outside to enjoy the expansive backyard—ideal for gatherings, gardening, or simply relaxing in your own private oasis. With its impeccable design and move-in-ready appeal, this home is ready to welcome you.
    161 days
    |
    243
    |
    18
    |

    Zillow last checked:

    Listing updated:

    Listed by:

    Rebecca Burks 903-561-2600,

    RE/MAX Professionals,

    Michaela Burks 903-830-4278

    Source: GTARMLS,MLS#: 26001553MLS Logo

      Facts & features

      Interior

      Bedrooms & bathrooms
      • Bedrooms: 4
      • Bathrooms: 2
      • Full bathrooms: 2
      Rooms
      • Room types: Family Room, Utility Room, 1 Living Area
      Bedroom
      • Features: Walk-In Closet(s)
      • Level: Main
      Bathroom
      • Features: Shower Only, Shower/Tub, Double Lavatory, Walk-In Closet(s)
      Kitchen
      • Features: Kitchen/Eating Combo
      Heating
      • Central/Electric
      Cooling
      • Central Electric
      Appliances
      • Included: ENERGY STAR Qualified Appliances, Range/Oven-Electric, Dishwasher, Disposal, Microwave, Electric Water Heater
      Features
      • Ceiling Fan(s)
      • Flooring: Tile
      • Windows: Double Pane Windows
      • Attic: Attic Stairs
      • Has fireplace: No
      • Fireplace features: None
      Interior area
      • Total structure area: 1,900
      • Total interior livable area: 1,900 sqft

      Property

      Parking
      • Total spaces: 2
      • Parking features: Door w/Opener w/Controls, Garage Faces Front
      • Garage spaces: 2
      Features
      • Levels: One
      • Stories: 1
      • Patio & porch: Patio Open, Porch
      • Pool features: None
      • Fencing: Partial
      Lot
      • Size: 9,583 Square Feet
      Details
      • Additional structures: None
      • Parcel number: 118640000001030000
      • Special conditions: None

      Construction

      Type & style
      • Home type: SingleFamily
      • Architectural style: Traditional
      • Property subtype: Single Family Residence
      Materials
      • Siding
      • Foundation: Slab
      • Roof: Composition
      Condition
      • Year built: 2025

      Utilities & green energy

      • Sewer: Public Sewer
      • Water: Public
      • Utilities for property: Underground Utilities, Cable Connected, Cable Internet

      Community & HOA

      Community
      • Security: Smoke Detector(s)
      • Subdivision: Crossings @ Mission Ridge
      HOA
      • Has HOA: No
      Location
      • Region: Lindale

      Financial & listing details

      • Price per square foot: $174/sqft
      • Tax assessed value: $28,619
      • Annual tax amount: $557
      • Date on market: 2/3/2026
      • Listing terms: Conventional,FHA,VA Loan,Cash
      • Road surface type: Paved

        Estimated market value

        $328,300

        $312,000 - $345,000

        $2,453/mo

        Price history

        DateEventPrice
        7/13/2026Pending sale$329,900$174/sqft
        Source: GTARMLS #26001553 Report a problem
        6/29/2026Price change$329,900-2.9%$174/sqft
        Source: GTARMLS #26001553 Report a problem
        4/24/2026Price change$339,900-2.9%$179/sqft
        Source: GTARMLS #26001553 Report a problem
        10/23/2025Price change$350,000-2.8%$184/sqft
        Source: GTARMLS #25012180 Report a problem
        8/12/2025Listed for sale$359,900-3.8%$189/sqft
        Source: GTARMLS #25012180 Report a problem
        5/11/2025Listing removed$374,300$197/sqft
        Source: GTARMLS #25005909 Report a problem
        4/18/2025Listed for sale$374,300$197/sqft
        Source: GTARMLS #25005909 Report a problem

        Public tax history

        YearProperty taxesTax assessment
        2024$557 +1.3%$28,619
        2023$550 -24.8%$28,619 -14.3%
        2022$731 +1559.6%$33,389 +1257.3%
        2021$44 $2,460
        Find assessor info on the county website

        Monthly payment

        Est. payment

        Payment breakdown

        Explore the cost of this home by adjusting the details. Changes won't be saved.
        All calculations are estimates and provided by Zillow, Inc. for informational purposes only. Actual amounts may vary.
        HOA fees may include property taxes on listings classified as Co-Ops. Contact the listing agent and/or owner for fee details.
        Mortgage interest rates are dependent on a number of factors, including credit score, down payment, and repayment length. Interest rate data provided by Zillow Group Marketplace, Inc. as of 1/1/1970 from various mortgage lenders with which we have lead or other similar arrangements; the Estimated Payment is an average of those rates.
        See how much you could borrow to make a competitive offer.

        Climate risks

        Neighborhood: 75771

        Getting around

        1 / 100
        Car-Dependent
        23 / 100
        Somewhat Bikeable

        Nearby schools

        GreatSchools rating
        Schools provided by the listing agent
        • Elementary: Lindale
        • Middle: Lindale
        • High: Lindale

        Source: GTARMLS. This data may not be complete. We recommend contacting the local school district to confirm school assignments for this home.

        A local agent can set up tours, give advice and negotiate with sellers.

        Browse local experts

        Similar homes