Beautiful Rancho Del Rey Gem With Dual Primary Suites & Sunroom! No stone is left unturned in this beautifully maintained Rancho Del Rey treasure. From the moment you arrive, the home welcomes you with a spacious front porch wrapped in Trex decking, creating the perfect spot to relax and enjoy the neighborhood’s peaceful charm and prime park-side location. Step inside to an inviting layout filled with natural light, laminate flooring throughout, and vinyl blinds that add a clean, modern touch. The family room captures refreshing ocean breezes through its generous windows and features built-in cabinetry and a cozy fireplace for year-round comfort. The oversized kitchen is a true centerpiece offering Large kitchen island with utility sink-quartz countertops-recessed lighting and kitchen pantry. Kitchen offers excellent flow for cooking, gathering and entertaining!! One of the home’s most impressive highlights is the two primary master suites, main suite offers two private sink areas, counterspace, and cabinetry — a rare and highly desirable feature. Need flexibility? This home also includes a sunroom or office complete with a Murphy bed, perfect for guests or remote work. 35-inch wide doors add accessibility and ease of movement throughout. Outside, enjoy a nice yard designed for entertaining, whether you’re hosting gatherings or simply unwinding in your own outdoor retreat. This is the kind of home that blends comfort, functionality, and thoughtful upgrades — a true standout in Rancho Del Rey. This 55+ community home really delivers. Convenient to sandy beaches, wetland hiking trails, shopping, restaurants, freeways and much more. Community features include gated entry with fulltime security guard, two clubhouses each with heated pools, Jacuzzi spas, sauna, banquet facilities, billiard tables, outside barbeque areas.
Sold for $360,000
Listed by: First Team Real Estate • David Guarino • Contact: 714-402-3283
Bought with: Coldwell Banker Realty
$360,000
16222 Monterey Ln Space 141, Huntington Beach, CA 92649
2beds
1,620sqft
Manufactured Home
Built in 2017
-- sqft lot
$-- Zestimate®
$222/sqft
$-- Estimated rent
Home value
Not available
Estimated sales range
Not available
Not available
Zestimate® history
Owner options
List your home for rent
Find your next renter with Zillow Rental Manager. Plus, with online applications, you can quickly screen prospective tenants – for free.
Refinance and save
$2,322/mo
Est. payment
Refinancing to a lower rate could help reduce your monthly payments and save thousands over the life of the loan.
$2,322/mo
Est. payment
Explore your selling options
Work with a Zillow partner agent
Leverage their expertise and Zillow's premium Showcase listings to get your home seen by more buyers.
Get startedList with your own agent
Get your home in front of millions of buyers by listing it on Zillow.
Learn how to do itSell it yourself
Take full control of how buyers see your home on Zillow by listing For Sale by Owner (FSBO).
List your homeWhat's special
Zillow last checked:
Listing updated:
Listed by:
David Guarino DRE #01708899 714-402-3283,
First Team Real Estate
Bought with:
Kelly Plamondon, DRE #02246325
Coldwell Banker Realty
Source: CRMLS,MLS#: PW26122718 Originating MLS: California Regional MLS
Facts & features
Interior
Bedrooms & bathrooms
- Bedrooms: 2
- Bathrooms: 3
- Full bathrooms: 1
- 3/4 bathrooms: 1
- 1/2 bathrooms: 1
Rooms
- Room types: Bedroom, Laundry
Bedroom
- Features: All Bedrooms Down
Bathroom
- Features: Bathroom Exhaust Fan, Bathtub, Enclosed Toilet, Jetted Tub, Linen Closet, Quartz Counters, Separate Shower
Kitchen
- Features: Quartz Counters, Self-closing Cabinet Doors, Self-closing Drawers, Utility Sink, Walk-In Pantry
Heating
- Central, Forced Air
Cooling
- Central Air
Appliances
- Included: Built-In Range, Dishwasher, Gas Cooktop, Disposal, Gas Oven, Gas Range, Gas Water Heater, Refrigerator, Water To Refrigerator, Water Heater, Dryer, Washer
- Laundry: Washer Hookup, Inside, Laundry Room
Features
- Built-in Features, Ceiling Fan(s), Cathedral Ceiling(s), High Ceilings, Open Floorplan, Pantry, Quartz Counters, All Bedrooms Down
- Flooring: Laminate
- Windows: Blinds, Double Pane Windows
Interior area
- Total interior livable area: 1,620 sqft
Property
Parking
- Total spaces: 2
- Parking features: Attached Carport, Carport
- Carport spaces: 2
Accessibility
- Accessibility features: Accessible Doors
Features
- Levels: One
- Stories: 1
- Entry location: Front door
- Patio & porch: Deck, Front Porch
- Exterior features: Awning(s)
- Pool features: Community, Gunite, Heated, In Ground
- Has spa: Yes
- Spa features: Community, Gunite, Heated, In Ground
- Park: Rancho Del Rey
Lot
- Features: Close to Clubhouse, Sprinklers Timer, Sprinkler System
Details
- Additional structures: Shed(s)
- Parcel number: 89156141
- Lease amount: $2,350
- Special conditions: Standard
Construction
Type & style
- Home type: MobileManufactured
- Property subtype: Manufactured Home
Materials
- Hardboard
- Foundation: Pillar/Post/Pier
- Roof: Composition
Condition
- Termite Clearance,Turnkey
- Year built: 2017
Utilities & green energy
- Electric: Electricity - On Property, Standard
- Sewer: Public Sewer
- Water: Public
- Utilities for property: Electricity Connected, Natural Gas Connected, Sewer Available, Sewer Connected, Water Available, Water Connected
Community & HOA
Community
- Features: Suburban, Pool
- Security: Carbon Monoxide Detector(s), Security Gate, Gated with Guard, Gated with Attendant, Key Card Entry, Resident Manager, Smoke Detector(s), Security Guard
- Senior community: Yes
Location
- Region: Huntington Beach
Financial & listing details
- Price per square foot: $222/sqft
- Tax assessed value: $5,645
- Annual tax amount: $62
- Date on market: 6/13/2026
- Cumulative days on market: 34 days
- Listing terms: Cash to New Loan
- Road surface type: Paved
- Body type: Double Wide
Price history
| Date | Event | Price |
|---|---|---|
| 8/17/2026 | Sold | $360,000-5.1%$222/sqft |
Source:  CRMLS #PW26122718 Report a problem | ||
| 7/21/2026 | Pending sale | $379,500$234/sqft |
Source: CRMLS #PW26122718 Report a problem | ||
| 7/1/2026 | Price change | $379,500-5%$234/sqft |
Source: CRMLS #PW26122718 Report a problem | ||
| 6/14/2026 | Listed for sale | $399,500$247/sqft |
Source: CRMLS #PW26122718 Report a problem | ||
Public tax history
| Year | Property taxes | Tax assessment |
|---|---|---|
| 2017 | $62 | $5,645 |
| 2016 | $62 +2.4% | $5,645 |
| 2015 | $60 | $5,645 |
| 2014 | $60 | $5,645 |
| 2013 | -- | $5,645 |
| 2012 | -- | $5,645 -4% |
| 2011 | -- | $5,881 |
Find assessor info on the county website
Neighborhood: 92649
Nearby homes
- $486,9002 bd2 ba1.2k sqft16222 Monterey Ln SPC 144, Huntington Beach, CA 92649Off Market
- $292,0003 bd2 ba1.4k sqft16222 Monterey Ln SPC 151, Huntington Beach, CA 92649Sold
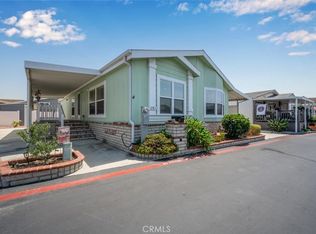
- $250,0003 bd2 ba1.4k sqft16222 Monterey Ln SPACE 170, Huntington Beach, CA 92649Sold

- $5,937-- bd-- ba-- sqft16222 Monterey Ln SPACE 346, Huntington Beach, CA 92649Off Market
- $289,0003 bd3 ba1.8k sqft16222 Monterey Ln SPACE 82, Huntington Beach, CA 92649Sold
- $315,0003 bd2 ba1.6k sqft16222 Monterey Ln SPACE 162, Huntington Beach, CA 92649For Sale
- $454,0002 bd2 ba1.6k sqft16222 Monterey Ln SPC 259, Huntington Beach, CA 92649Off Market
- $302,7002 bd2 ba1.7k sqft16222 Monterey Ln SPC 340, Huntington Beach, CA 92649Off Market
Nearby schools
GreatSchools rating
- 6/10Harbour View Elementary SchoolGrades: K-5Distance: 0.3 mi
- 7/10Marine View Middle SchoolGrades: 6-8Distance: 1.7 mi
- 9/10Marina High SchoolGrades: 9-12Distance: 1.5 mi
- California
- Orange County
- Huntington Beach
- 92649
- 16222 Monterey Ln Space 141
Nearby cities
Nearby neighborhoods
Nearby zip codes
Other Huntington Beach Topics
- Apartments for Rent in 92649
- Houses for Sale in 92649
- Houses for Rent in 92649
- 92649 Real Estate
- Huntington Beach Condos
- Houses for Sale in Huntington Beach
- Newest Listings in Huntington Beach
- Huntington Beach Home Values
- Huntington Beach Real Estate Agents
- Huntington Beach Refinance
- Huntington Beach Mortgage Rates
