Skip main navigation
Sold for $250,000
  • Listed by: First Team Real Estate • David Guarino • Contact: 562-596-9911
    Bought with: First Team Real Estate
    $250,000

    16222 Monterey Ln Space 170, Huntington Beach, CA 92649

    3beds
    1,478sqft
    Manufactured Home
    Built in 1998
    -- sqft lot
    $289,600 Zestimate®
    $169/sqft
    $4,387 Estimated rent

    Home value

    $289,600

    $249,000 - $336,000

    $4,387/mo

    Zestimate® history
    Loading
    Loading...

    Owner options

    List your home for rent

    $4,387/mo

    Rent Zestimate®

    Find your next renter with Zillow Rental Manager. Plus, with online applications, you can quickly screen prospective tenants – for free.

    Learn more

    $4,387/mo

    Rent Zestimate®

    Refinance and save

    $1,606/mo

    Est. payment

    Refinancing to a lower rate could help reduce your monthly payments and save thousands over the life of the loan.

    See today's rates

    $1,606/mo

    Est. payment

    Explore your selling options

    Work with a Zillow partner agent

    Leverage their expertise and Zillow's premium Showcase listings to get your home seen by more buyers.

    Get started

    List with your own agent

    Get your home in front of millions of buyers by listing it on Zillow.

    Learn how to do it

    Sell it yourself

    Take full control of how buyers see your home on Zillow by listing For Sale by Owner (FSBO).

    List your home

    What's special

    Sandy beachesNice fireplaceWalk-in closetSeparate tubFruit treesSmall backyardBrick planters
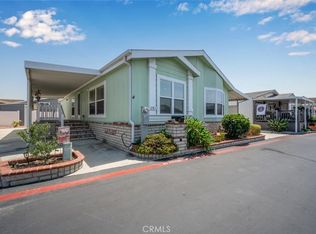
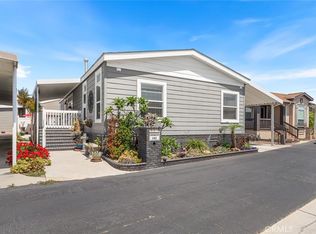
    Welcome to Rancho del Rey Mobile Home Estates, a 55+ Age community located in the highly desirable vicinity of Huntington Harbour. Convenient to Shopping, Restaurants, Freeways, Sandy Beaches, Wetland Hiking Trails and Much More. This Home is Manufactured by Skyline Homes and is situated on a very spacious lot that features a large private side covered patio area, a small backyard with grass and fruit trees. Other exterior features include a very spacious storage shed, dual pane windows, brick planters and nicely done brick and concrete steps at all 3 points of entry. Interior features include wood laminate flooring high ceilings with skylights, spacious kitchen with granite countertops and stainless appliances. The master bedroom offers a walk-in closet, private bathroom with separate tub and shower. The second bedroom also has a walk-in closet and its own private entrance into the home from the side patio. This home has a great vibe as soon as you enter, the living room features a nice fireplace, skylights and wood laminate flooring. If being close to the beach and coastal communities is what you are after then this home and community of Rancho del Rey is worth checking out.

    Zillow last checked:

    Listing updated:

    Listed by:

    David Guarino DRE #01708899 714-402-3283,

    First Team Real Estate

    Bought with:

    David Guarino, DRE #01708899

    First Team Real Estate

    Source: CRMLS,MLS#: PW23208689MLS LogoOriginating MLS: California Regional MLS

    Facts & features

    Interior

    Bedrooms & bathrooms
    • Bedrooms: 3
    • Bathrooms: 2
    • Full bathrooms: 1
    • 3/4 bathrooms: 1
    Rooms
    • Room types: Bedroom, Kitchen, Laundry, Living Room, Other
    Bedroom
    • Features: All Bedrooms Down
    Bathroom
    • Features: Bathroom Exhaust Fan, Bathtub, Linen Closet, Soaking Tub, Separate Shower, Tub Shower, Walk-In Shower
    Kitchen
    • Features: Built-in Trash/Recycling, Granite Counters
    Other
    • Features: Walk-In Closet(s)
    Heating
    • Central, Forced Air, Natural Gas
    Cooling
    • None
    Appliances
    • Included: Dishwasher, Gas Cooktop, Gas Oven, Gas Water Heater, Ice Maker, Microwave, Refrigerator, Vented Exhaust Fan, Water To Refrigerator, Dryer, Washer
    • Laundry: Gas Dryer Hookup, Inside, Laundry Room
    Features
    • Ceiling Fan(s), Granite Counters, High Ceilings, Open Floorplan, All Bedrooms Down, Walk-In Closet(s)
    • Flooring: Carpet, Laminate, Vinyl
    • Doors: Panel Doors, Service Entrance
    • Windows: Double Pane Windows, Screens
    Interior area
    • Total interior livable area: 1,478 sqft

    Property

    Parking
    • Total spaces: 2
    • Parking features: Attached Carport, Concrete, Covered, Driveway Level, Tandem
    • Carport spaces: 2
    Accessibility
    • Accessibility features: No Stairs, Accessible Doors
    Features
    • Levels: One
    • Stories: 1
    • Entry location: front
    • Patio & porch: Concrete, Covered
    • Exterior features: Awning(s), Rain Gutters
    • Pool features: Community, Gunite, Heated, In Ground, Association
    • Spa features: None
    • Fencing: Block,Vinyl
    • Has view: Yes
    • View description: None
    • Park: Rancho del Rey
    Lot
    • Features: Close to Clubhouse, Street Level
    Details
    • Additional structures: Storage
    • Parcel number: 89156170
    • On leased land: Yes
    • Lease amount: $1,950
    • Special conditions: Standard

    Construction

    Type & style
    • Home type: MobileManufactured
    • Property subtype: Manufactured Home
    Materials
    • Drywall, Hardboard
    • Foundation: Pier Jacks
    • Roof: Composition,Shingle
    Condition
    • Termite Clearance,Turnkey
    • Year built: 1998

    Utilities & green energy

    • Electric: Standard
    • Sewer: Private Sewer, Septic Type Unknown
    • Water: Public
    • Utilities for property: Cable Connected, Electricity Connected, Natural Gas Connected, Sewer Connected, Underground Utilities, Water Connected

    Community & HOA

    Community
    • Features: Urban, Gated, Pool
    • Security: Carbon Monoxide Detector(s), Gated with Guard, Gated Community, Key Card Entry, Resident Manager
    • Senior community: Yes
    • Subdivision: ,Rancho Del Rey
    HOA
    • Amenities included: Billiard Room, Clubhouse, Controlled Access, Meeting/Banquet/Party Room, Outdoor Cooking Area, Barbecue, Pool, Pet Restrictions, Pets Allowed, Guard, Sauna, Spa/Hot Tub
    Location
    • Region: Huntington Beach

    Financial & listing details

    • Price per square foot: $169/sqft
    • Tax assessed value: $28,849
    • Annual tax amount: $312
    • Date on market: 11/18/2023
    • Cumulative days on market: 115 days
    • Listing terms: Cash to New Loan
    • Road surface type: Paved
    • Body type: Double Wide

    Price history

    DateEventPrice
    3/29/2024Sold$250,000-5.7%$169/sqft
    Source: CRMLS #PW23208689 Report a problem
    3/27/2024Pending sale$265,000$179/sqft
    Source: CRMLS #PW23208689 Report a problem
    2/14/2024Price change$265,000-5.3%$179/sqft
    Source: CRMLS #PW23208689 Report a problem
    11/18/2023Listed for sale$279,900$189/sqft
    Source: CRMLS #PW23208689 Report a problem

    Public tax history

    YearProperty taxesTax assessment
    2025$312 $28,849
    2024$312 -0.7%$28,849
    2023$314 -0.6%$28,849
    2022$316 -0.1%$28,849
    2021$316 -6.3%$28,849 -6.4%
    2020$338 $30,814 -6.3%
    2019$338 -6.4%$32,884 -5.8%
    2018$361 -12.5%$34,903 -7.2%
    2017$413 $37,591
    2016$413 +2.4%$37,591
    2015$403 -4.7%$37,591 -4.7%
    2014$423 $39,450 -4.3%
    2013-- $41,207 -4.2%
    2012-- $42,995 -8.3%
    2011-- $46,863 -9%
    2010-- $51,524 -5.6%
    2009-- $54,609 -3.4%
    2008-- $56,517 -2.3%
    2007-- $57,837 +2.3%
    2006-- $56,556
    2005-- --
    2004-- --
    2003-- --
    2002-- --
    2001$586 -17.1%--
    2000$707 --
    Find assessor info on the county website

    Neighborhood: 92649

    Nearby schools

    GreatSchools rating
    Get a cash offer in 3 minutes
    Find out how much your home could sell for in as little as 3 minutes with a no-obligation cash offer.
    Estimated market value
    $289,600
    Get a cash offer in 3 minutes
    Find out how much your home could sell for in as little as 3 minutes with a no-obligation cash offer.
    Estimated market value
    $289,600