This is an incredible opportunity to own a newer home with excellent square footage on a premier lot location with no neighbor directly adjacent on one side. Rancho Del Rey Mobile Home Estates is a guard gated 55+ community located walking distance to the Huntington Harbor with a Very affordable land lease rate. Truly turnkey, this property features a tandem covered parking area suitable for two vehicles, turf and concrete patio side and rear yard, a large storage shed, air conditioning and wrap-around porch made of durable trex material. Upon entry, you are greeted into the open floor plan with plenty of natural daylight, tall ceiling heights, molding treatments and recessed lighting. The spacious kitchen features rich wood cabinetry, wood grain solid surface flooring, stainless steel appliances, a large center island with bar top seating and stone countertops. The kitchen flows seamlessly to the family room with a warm fireplace and the casual eating area that sits pleasantly in a bay window configuration. A full inside laundry room is conveniently located off of the kitchen. The deluxe primary bedroom with a walk-in closet, has a private primary bathroom with a luxurious low step glass enclosed shower, his and hers vanity area and two windows for excellent ventilation. Two generously sized guest bedrooms share a second full bathroom with a soaking tub. The Park Amenities include: 2 clubhouses, pools, saunas, card room, putting green and security guard entrance gate.
Sold for $353,000
Listed by: Coldwell Banker Realty • Brian Wollner • Contact: 949-444-3233
Bought with: Coldwell Banker Realty
$353,000
16222 Monterey Ln Space 181, Huntington Beach, CA 92649
3beds
1,503sqft
Manufactured Home
Built in 2016
-- sqft lot
$373,700 Zestimate®
$235/sqft
$-- Estimated rent
Home value
$373,700
$329,000 - $419,000
Not available
Zestimate® history
Owner options
List your home for rent
Find your next renter with Zillow Rental Manager. Plus, with online applications, you can quickly screen prospective tenants – for free.
Refinance and save
$2,379/mo
Est. payment
Refinancing to a lower rate could help reduce your monthly payments and save thousands over the life of the loan.
$2,379/mo
Est. payment
Explore your selling options
Work with a Zillow partner agent
Leverage their expertise and Zillow's premium Showcase listings to get your home seen by more buyers.
Get startedList with your own agent
Get your home in front of millions of buyers by listing it on Zillow.
Learn how to do itSell it yourself
Take full control of how buyers see your home on Zillow by listing For Sale by Owner (FSBO).
List your homeWhat's special
Recessed lightingPutting greenWarm fireplaceRich wood cabinetryBar top seatingCard roomStone countertops
Zillow last checked:
Listing updated:
Listed by:
Brian Wollner DRE #01889264 949-444-3233,
Coldwell Banker Realty
Bought with:
Heather Albertson, DRE #01473898
Coldwell Banker Realty
Source: CRMLS,MLS#: OC23203871 Originating MLS: California Regional MLS
Originating MLS: California Regional MLSFacts & features
Interior
Bedrooms & bathrooms
- Bedrooms: 3
- Bathrooms: 2
- Full bathrooms: 2
Rooms
- Room types: Bedroom, Entry/Foyer, Family Room, Kitchen, Laundry, Primary Bathroom, Primary Bedroom, Other, Utility Room
Primary bedroom
- Features: Main Level Primary
Bedroom
- Features: All Bedrooms Down
Bathroom
- Features: Bathroom Exhaust Fan, Bathtub, Dual Sinks, Stone Counters, Remodeled, Separate Shower, Upgraded, Vanity, Walk-In Shower
Kitchen
- Features: Kitchen Island, Kitchen/Family Room Combo, Stone Counters, Updated Kitchen
Other
- Features: Walk-In Closet(s)
Heating
- Central
Cooling
- Central Air
Appliances
- Included: Dishwasher, Gas Oven, Gas Range, Microwave, Refrigerator
- Laundry: Laundry Room
Features
- Ceiling Fan(s), Crown Molding, High Ceilings, Open Floorplan, Pantry, Stone Counters, Recessed Lighting, Storage, All Bedrooms Down, Main Level Primary, Utility Room, Walk-In Closet(s)
- Flooring: Carpet, Laminate, Tile
- Windows: Blinds, Double Pane Windows
Interior area
- Total interior livable area: 1,503 sqft
Property
Parking
- Total spaces: 2
- Parking features: Attached Carport, Concrete, Covered, Carport, Driveway Level, Oversized, Tandem
- Carport spaces: 2
Features
- Levels: One
- Stories: 1
- Entry location: 1
- Patio & porch: Concrete, Covered, Front Porch, Patio, Porch, Wrap Around
- Exterior features: Awning(s), Lighting
- Pool features: Association
- Has spa: Yes
- Spa features: Association
- View description: None
- Park: Rancho Del Rey
Lot
- Features: Back Yard, Yard
Details
- Additional structures: Shed(s)
- Parcel number: 89156181
- On leased land: Yes
- Lease amount: $1,950
- Special conditions: Standard
Construction
Type & style
- Home type: MobileManufactured
- Property subtype: Manufactured Home
Materials
- HardiPlank Type
- Foundation: Pier Jacks
- Roof: Composition,Shingle
Condition
- Updated/Remodeled,Turnkey
- Year built: 2016
Details
- Builder name: Skyline Homes Inc.
Utilities & green energy
- Sewer: Public Sewer
- Water: Public
Community & HOA
Community
- Features: Biking, Hiking, Street Lights, Sidewalks
- Security: Carbon Monoxide Detector(s), Gated with Attendant, Smoke Detector(s), Security Lights
- Senior community: Yes
- Subdivision: ,Rancho Del Rey
HOA
- Amenities included: Billiard Room, Clubhouse, Game Room, Management, Meeting/Banquet/Party Room, Pool, Pet Restrictions, Pets Allowed, Guard, Spa/Hot Tub
Location
- Region: Huntington Beach
Financial & listing details
- Price per square foot: $235/sqft
- Tax assessed value: $98,456
- Date on market: 11/3/2023
- Cumulative days on market: 18 days
- Listing terms: Cash,Cash to New Loan
- Road surface type: Paved
- Body type: Double Wide
Price history
| Date | Event | Price |
|---|---|---|
| 12/8/2023 | Sold | $353,000+0.9%$235/sqft |
Source:  CRMLS #OC23203871 Report a problem CRMLS #OC23203871 Report a problem | ||
| 11/21/2023 | Contingent | $350,000$233/sqft |
Source: CRMLS #OC23203871 Report a problem | ||
| 11/3/2023 | Listed for sale | $350,000$233/sqft |
Source: CRMLS #OC23203871 Report a problem | ||
Public tax history
| Year | Property taxes | Tax assessment |
|---|---|---|
| 2026 | -- | $98,456 |
| 2025 | $1,066 -0.4% | $98,456 |
| 2024 | $1,070 -0.2% | $98,456 |
| 2023 | $1,072 -0.6% | $98,456 |
| 2022 | $1,079 -0.1% | $98,456 |
| 2021 | $1,080 -6.5% | $98,456 -6.6% |
| 2020 | $1,155 | $105,403 -7.5% |
| 2019 | $1,155 -7.6% | $113,932 -5.9% |
| 2018 | $1,250 -11.1% | $121,028 -5.5% |
| 2017 | $1,406 | $128,103 |
Find assessor info on the county website
Neighborhood: 92649
Nearby homes
- $170,0002 bd2 ba1k sqft16222 Monterey Ln SPACE 52, Huntington Beach, CA 92649Sold
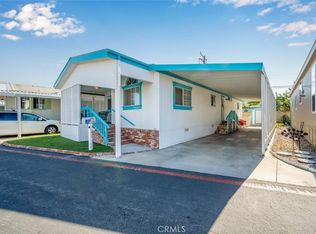
- $155,9002 bd2 ba1k sqft16222 Monterey Ln SPACE 79, Huntington Beach, CA 92649For Sale
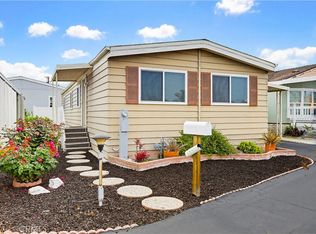
- $282,0002 bd2 ba1.7k sqft16222 Monterey Ln SPACE 107, Huntington Beach, CA 92649Sold
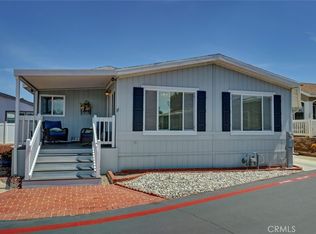
- $289,9002 bd2 ba1.5k sqft16222 Monterey Ln, Huntington Beach, CA 92649For Sale
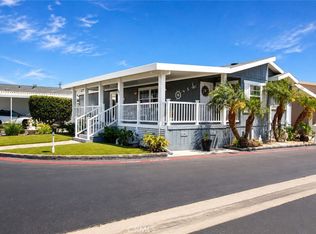
- $219,0003 bd2 ba1.3k sqft16222 Monterey Ln SPACE 84, Huntington Beach, CA 92649For Sale
- $315,0003 bd2 ba1.6k sqft16222 Monterey Ln SPACE 348, Huntington Beach, CA 92649Sold
- $249,9003 bd2 ba1.4k sqft16222 Monterey Ln SPACE 327, Huntington Beach, CA 92649Sold
- $245,0003 bd2 ba1.6k sqft16222 Monterey Ln SPACE 190, Huntington Beach, CA 92649Sold
- $265,0003 bd2 ba1.4k sqft16222 Monterey Ln SPACE 35, Huntington Beach, CA 92649Sold
Nearby schools
GreatSchools rating
- 6/10Harbour View Elementary SchoolGrades: K-5Distance: 0.4 mi
- 7/10Marine View Middle SchoolGrades: 6-8Distance: 1.8 mi
- 9/10Marina High SchoolGrades: 9-12Distance: 1.5 mi
Get a cash offer in 3 minutes
Find out how much your home could sell for in as little as 3 minutes with a no-obligation cash offer.
Estimated market value
$373,700
Get a cash offer in 3 minutes
Find out how much your home could sell for in as little as 3 minutes with a no-obligation cash offer.
Estimated market value
$373,700
- California
- Orange County
- Huntington Beach
- 92649
- 16222 Monterey Ln Space 181
Nearby cities
Nearby neighborhoods
Nearby zip codes
Other Huntington Beach Topics
- Apartments for Rent in 92649
- Houses for Sale in 92649
- Houses for Rent in 92649
- 92649 Real Estate
- Huntington Beach Condos
- Houses for Sale in Huntington Beach
- Newest Listings in Huntington Beach
- Huntington Beach Home Values
- Huntington Beach Real Estate Agents
- Huntington Beach Refinance
- Huntington Beach Mortgage Rates
