Located within a well-maintained Huntington Beach community, this residence offers a functional layout with updated interiors and convenient outdoor access. A covered two-car carport provides ample parking and includes an adjacent storage shed. A separate side entrance, framed by landscaping and a stepping stone pathway, leads into the home and continues toward a rear outdoor area with fruit trees.
Inside, laminate flooring and a clean interior create a bright and well-kept living environment. The main living space features an open-concept design, combining the living and dining areas with a seamless transition into the kitchen. The kitchen is a central highlight, appointed with white countertops and cabinetry, upgraded LG appliances, recessed lighting, and a large center island with pendant lighting.
A hallway off the main living area leads to the private living quarters. This includes a secondary bedroom with closet space, a full bathroom, and a primary suite with its own closet and an ensuite bathroom featuring an updated glass-enclosed shower. A dedicated laundry room is also located along this corridor and provides direct access to the carport for added convenience.
With its updated finishes, efficient layout, and well-connected indoor and outdoor spaces, this home offers comfortable living in a desirable Huntington Beach location.
For sale
Listed by: Keller Williams Realty Irvine • Benjamin Zanetti • Contact: 949-527-2442
$155,900
16222 Monterey Ln Space 79, Huntington Beach, CA 92649
2beds
1,080sqft
Manufactured Home
Built in 1981
-- sqft lot
$150,500 Zestimate®
$144/sqft
$-- HOA
What's special
Updated finishesUpgraded lg appliancesUpdated glass-enclosed showerRecessed lightingCovered two-car carportAdjacent storage shedLaminate flooring
- 210 days
- 177
- 13
Zillow last checked:
Listing updated:
Listed by:
Benjamin Zanetti DRE #02204472 949-527-2442,
Keller Williams Realty Irvine,
Fred Sedighravesh DRE #01423187 949-272-0125,
Keller Williams Realty Irvine
Source: CRMLS,MLS#: OC26063157 Originating MLS: California Regional MLS
Originating MLS: California Regional MLSFacts & features
Interior
Bedrooms & bathrooms
- Bedrooms: 2
- Bathrooms: 2
- Full bathrooms: 2
Rooms
- Room types: Bedroom, Laundry, Living Room, Primary Bedroom
Primary bedroom
- Features: Main Level Primary
Bedroom
- Features: Bedroom on Main Level
Bathroom
- Features: Bathtub, Separate Shower, Tub Shower, Walk-In Shower
Kitchen
- Features: Granite Counters, Self-closing Cabinet Doors, Self-closing Drawers
Heating
- Central
Cooling
- Central Air
Appliances
- Included: Dishwasher, Free-Standing Range, Gas Oven, Gas Range, Gas Water Heater, Ice Maker, Microwave, Water Heater, Dryer, Washer
- Laundry: Washer Hookup, Gas Dryer Hookup, Inside, Laundry Room
Features
- Beamed Ceilings, Open Floorplan, Quartz Counters, Bedroom on Main Level, Main Level Primary
- Flooring: Laminate
- Windows: Blinds
Interior area
- Total interior livable area: 1,080 sqft
Property
Parking
- Total spaces: 2
- Parking features: Attached Carport, Concrete, Driveway Level, Guest
- Carport spaces: 2
Accessibility
- Accessibility features: Grab Bars, Low Pile Carpet
Features
- Levels: One
- Stories: 1
- Entry location: Side
- Pool features: Community, Fenced, Gunite, Heated Passively, In Ground, Association
- Has spa: Yes
- Spa features: Community, Gunite, Heated
- Has view: Yes
- View description: Park/Greenbelt
- Park: Rancho del Rey
Lot
- Features: Close to Clubhouse, Street Level
Details
- Additional structures: Shed(s)
- Parcel number: 89156079
- On leased land: Yes
- Lease amount: $2,350
- Special conditions: Standard
Construction
Type & style
- Home type: MobileManufactured
- Property subtype: Manufactured Home
Materials
- Drywall
- Foundation: Pier Jacks
- Roof: Composition,Shingle
Condition
- Updated/Remodeled
- Year built: 1981
Utilities & green energy
- Electric: Standard
- Sewer: Public Sewer
- Water: Public
- Utilities for property: Cable Available, Electricity Connected, Natural Gas Connected, Sewer Connected, Underground Utilities, Water Available
Community & HOA
Community
- Features: Storm Drain(s), Urban, Gated, Pool
- Security: Carbon Monoxide Detector(s), Security Gate, Gated with Guard, Gated Community, Gated with Attendant, Resident Manager, Smoke Detector(s)
- Senior community: Yes
- Subdivision: Rancho Del Rey
HOA
- Amenities included: Billiard Room, Call for Rules, Clubhouse, Controlled Access, Game Room, Meeting Room, Management, Meeting/Banquet/Party Room, Pool, Pet Restrictions, Pets Allowed, Sauna, Spa/Hot Tub
Location
- Region: Huntington Beach
Financial & listing details
- Price per square foot: $144/sqft
- Tax assessed value: $5,808
- Date on market: 3/26/2026
- Cumulative days on market: 210 days
- Listing terms: Cash to New Loan
- Road surface type: Paved
- Body type: Double Wide
Estimated market value
$150,500
$143,000 - $158,000
Not available
Price history
| Date | Event | Price |
|---|---|---|
| 3/26/2026 | Listed for sale | $155,900$144/sqft |
Source:  CRMLS #OC26063157 Report a problem CRMLS #OC26063157 Report a problem | ||
Public tax history
| Year | Property taxes | Tax assessment |
|---|---|---|
| 2026 | -- | $5,808 |
| 2025 | $62 | $5,808 |
| 2024 | $62 -2% | $5,808 |
| 2023 | $63 -0.6% | $5,808 |
| 2022 | $64 | $5,808 |
| 2021 | -- | $5,808 |
| 2020 | -- | $5,808 |
| 2019 | -- | $5,808 |
| 2018 | -- | $5,808 |
| 2017 | -- | $5,808 |
| 2016 | -- | $5,808 |
| 2015 | -- | $5,808 |
| 2014 | -- | $5,808 |
| 2013 | -- | $5,808 |
| 2012 | -- | $5,808 -4.4% |
| 2011 | -- | $6,077 -21.2% |
| 2010 | -- | $7,711 -14.3% |
| 2009 | -- | $8,997 -12.5% |
| 2008 | -- | $10,283 -15.8% |
| 2007 | -- | $12,210 -1.1% |
| 2006 | -- | $12,347 |
| 2005 | -- | -- |
| 2004 | -- | -- |
| 2003 | -- | -- |
| 2002 | -- | -- |
| 2001 | $73 -9% | -- |
| 2000 | $81 | -- |
Find assessor info on the county website
Monthly payment
Climate risks
Neighborhood: 92649
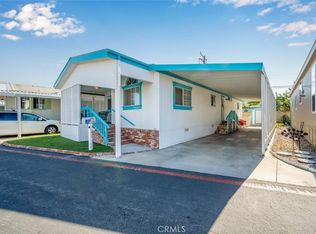
- $170,0002 bd2 ba1k sqft16222 Monterey Ln SPACE 52, Huntington Beach, CA 92649Sold
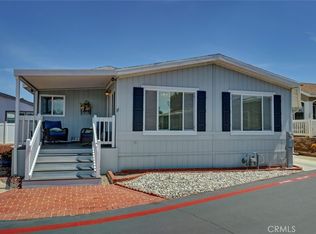
- $282,0002 bd2 ba1.7k sqft16222 Monterey Ln SPACE 107, Huntington Beach, CA 92649Sold
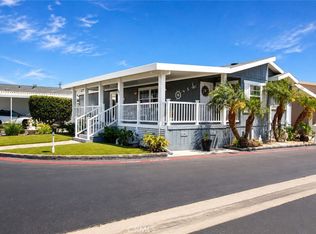
- $289,9002 bd2 ba1.5k sqft16222 Monterey Ln, Huntington Beach, CA 92649For Sale
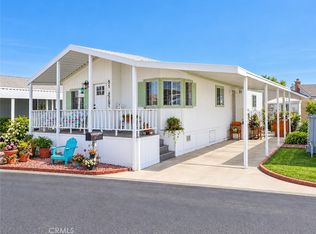
- $215,0002 bd2 ba1.3k sqft16222 Monterey Ln SPACE 51, Huntington Beach, CA 92649For Sale
Similar homes
- $215,0002 bd2 ba1.3k sqft16222 Monterey Ln Space 51, Huntington Beach, CA 92649For SaleMLS ID #OC26224909, Dennis Sewart, Dennis Sewart Realtor. CRMLS
- $159,0002 bd2 ba1.3k sqft16222 Monterey Ln #379, Huntington Beach, CA 92649For Sale
 MLS ID #OC26099171, Andrew Nguyen, ehomes. CRMLS
 - $175,0003 bd2 ba1.3k sqft16222 Monterey Ln Space 360, Huntington Beach, CA 92649For Sale
 MLS ID #PW26211837, David Guarino, First Team Real Estate. CRMLS
 - $215,0002 bd2 ba1.5k sqft16222 Monterey Ln Spc 214, Huntington Beach, CA 92649For Sale
 MLS ID #PW26180941, David Guarino, First Team Real Estate. CRMLS
