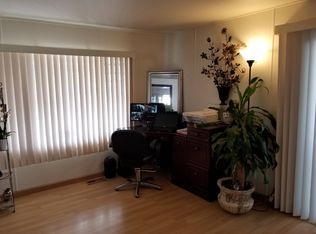
15621 Beach Blvd, spc 103, Westminster, Ca, 92683-7126 A Driftwood 55+ Manufactured Home Community walking distance to Bella Tierra shopping in Huntington Beach!
Welcome to this beautifully updated, turnkey home in a desirable 55+ community, ideally located directly across from the clubhouse! Offering more than 1,440 square feet, this spacious home features an open floor plan, 2 oversized bedrooms and bathrooms, abundant natural light, stylish accent walls, elegant fluted-design details, and an oversized primary bedroom and bathroom. Recent improvements include fresh interior and exterior paint, new flooring, termite clearance, and central air conditioning and heating. The home also offers two-car parking. Enjoy an active community lifestyle with convenient access to the clubhouse and pet-friendly amenities, subject to park rules and restrictions. Park management is currently offering space rent of approximately $1,350 per month through November 30, 2026. Buyer must qualify for park residency and verify the space-rent offer, expiration date, utilities, fees, pet restrictions, and all approval requirements directly with park management.
For sale
Listed by: Shelly Eshelman Realty, Inc. • Shelly Eshelman • Contact: shelly@shellyeshelmanrealty.com
$159,900
15621 Beach Blvd #103, Westminster, CA 92683
2beds
1,440sqft
Manufactured Home
Built in 1970
-- sqft lot
$155,800 Zestimate®
$111/sqft
$-- HOA
What's special
- 30 days
- 413
- 20
Zillow last checked:
Listing updated:
Listed by:
Shelly Eshelman DRE #01865271 shelly@shellyeshelmanrealty.com,
Shelly Eshelman Realty, Inc.
Source: CRMLS,MLS#: IG26173097
Originating MLS: California Regional MLS
Facts & features
Interior
Bedrooms & bathrooms
- Bedrooms: 2
- Bathrooms: 2
- Full bathrooms: 2
Rooms
- Room types: Bedroom, Family Room, Kitchen, Laundry, Living Room, Primary Bedroom
Primary bedroom
- Features: Primary Suite
Bedroom
- Features: All Bedrooms Down
Bathroom
- Features: Bathroom Exhaust Fan, Dual Sinks, Full Bath on Main Level, Remodeled, Separate Shower, Upgraded
Kitchen
- Features: Kitchen/Family Room Combo, Laminate Counters, Pots & Pan Drawers
Heating
- Central, Natural Gas
Cooling
- Central Air
Appliances
- Included: Exhaust Fan, Disposal, Gas Oven, Gas Range, Gas Water Heater, Range Hood, Water Heater
- Laundry: Washer Hookup, Electric Dryer Hookup, Gas Dryer Hookup, Inside, Laundry Room
Features
- Ceiling Fan(s), Open Floorplan, All Bedrooms Down, Primary Suite
- Flooring: Laminate, Vinyl
Interior area
- Total interior livable area: 1,440 sqft
Video & virtual tour
Property
Parking
- Total spaces: 2
- Parking features: Covered, Carport, Paved
- Carport spaces: 2
Accessibility
- Accessibility features: Grab Bars, Accessible Doors
Features
- Levels: One
- Stories: 1
- Entry location: Ground
- Patio & porch: Covered, Deck, Porch
- Exterior features: Awning(s), Rain Gutters
- Has private pool: Yes
- Pool features: Community, In Ground, Private
- Spa features: None
- Has view: Yes
- View description: Neighborhood
- Park: Driftwood Mobile Home Park
Lot
- Features: Close to Clubhouse, Landscaped, Rectangular Lot
Details
- Parcel number: 14234103
- On leased land: Yes
- Lease amount: $1,350
- Special conditions: Standard
Construction
Type & style
- Home type: MobileManufactured
- Property subtype: Manufactured Home
Materials
- Drywall, Glass, Hardboard, Other
- Foundation: Pier Jacks
- Roof: Metal
Condition
- Updated/Remodeled
- Year built: 1970
Utilities & green energy
- Electric: Standard
- Sewer: Public Sewer
- Water: Public
- Utilities for property: Cable Available, Electricity Connected, Natural Gas Connected, Phone Available, Sewer Connected, Water Connected
Community & HOA
Community
- Features: Curbs, Dog Park, Street Lights, Sidewalks, Urban, Pool
- Security: Carbon Monoxide Detector(s), Fire Detection System, Smoke Detector(s)
- Senior community: Yes
Location
- Region: Westminster
Financial & listing details
- Price per square foot: $111/sqft
- Date on market: 8/11/2026
- Cumulative days on market: 31 days
- Listing terms: Cash,Conventional
- Body type: Double Wide
Estimated market value
$155,800
$148,000 - $164,000
Not available
Price history
| Date | Event | Price |
|---|---|---|
| 8/12/2026 | Listed for sale | $159,900$111/sqft |
Source: | ||
Public tax history
Tax history is unavailable.
Monthly payment
Climate risks
Neighborhood: 92683
Nearby schools
Schools provided by the listing agent
- Elementary: Star View
- Middle: Vista View
- High: Westminster
Source: CRMLS. This data may not be complete. We recommend contacting the local school district to confirm school assignments for this home.