Welcome to 16222 Monterey Lane Space 294 in the highly desirable and affordable Rancho Del Rey Mobile Home Estates senior 55+ community.
Situated adjacent to Huntington Harbor and convenient to all shopping, restaurants, hiking, wetlands and beaches.
This lovely inviting well maintained home offers an open floor plan remodeled kitchen with granite-like formica countertops, all electric appliances and laminate flooring. Laundry closet with stacking washer and dryer are included.
Comfortable and spacious living/dining room enhanced with plantation shutters and crown molding.
Added living space includes an enclosed porch with new carpet perfect for relaxing and entertaining. Also an office/den area situated off the master bedroom.
Primary bedroom fitted with spacious mirrored closets. Bright and cheery en suite bath with step in shower, vanity, and heat lamps.
The roomy second bedroom has closet built-in drawers; a real plus.
Second bath includes an enclosed tub shower.
Relax on the cozy patio area to enjoy the day and a BBQ cookout
A 6’x 10’ shed is included for storage or gardening tools
The Carport allows 2 cars comfortably in the drivewa
Enjoy The Park Amenities which includes 2 clubhouses, pools, saunas, card room, putting green and security guard at entrance gate.
Sold for $125,000
Listed by: Proper Real Estate • Marsha McRae • Contact: 562-342-6044
Bought with: eHomes
$125,000
16222 Monterey Ln Space 294, Huntington Beach, CA 92649
2beds
1,700sqft
Manufactured Home
Built in 1968
-- sqft lot
$220,700 Zestimate®
$74/sqft
$3,569 Estimated rent
Home value
$220,700
$177,000 - $271,000
$3,569/mo
Zestimate® history
Owner options
List your home for rent
$3,569/mo
Rent Zestimate®
Find your next renter with Zillow Rental Manager. Plus, with online applications, you can quickly screen prospective tenants – for free.
$3,569/mo
Rent Zestimate®
Refinance and save
$639/mo
Est. payment
Refinancing to a lower rate could help reduce your monthly payments and save thousands over the life of the loan.
$639/mo
Est. payment
Explore your selling options
Work with a Zillow partner agent
Leverage their expertise and Zillow's premium Showcase listings to get your home seen by more buyers.
Get startedList with your own agent
Get your home in front of millions of buyers by listing it on Zillow.
Learn how to do itSell it yourself
Take full control of how buyers see your home on Zillow by listing For Sale by Owner (FSBO).
List your homeWhat's special
Putting greenStep in showerCard roomLaminate flooringPlantation shuttersSpacious mirrored closetsCrown molding
Zillow last checked:
Listing updated:
Listed by:
Marsha McRae DRE #02052962 562-342-6044,
Proper Real Estate
Bought with:
Brandon Begane, DRE #02043832
eHomes
Source: CRMLS,MLS#: PW23140706 Originating MLS: California Regional MLS
Originating MLS: California Regional MLSFacts & features
Interior
Bedrooms & bathrooms
- Bedrooms: 2
- Bathrooms: 2
- Full bathrooms: 2
Rooms
- Room types: Bedroom, Den, Living Room, Primary Bathroom, Primary Bedroom
Bedroom
- Features: All Bedrooms Down
Bathroom
- Features: Bathroom Exhaust Fan, Bathtub, Laminate Counters, Separate Shower, Tub Shower, Vanity, Walk-In Shower
Kitchen
- Features: Laminate Counters, Updated Kitchen
Heating
- Forced Air, Wall Furnace
Cooling
- None
Appliances
- Included: Dishwasher, Electric Cooktop, Electric Oven, Electric Water Heater, Disposal, Microwave, Refrigerator, Dryer, Washer
- Laundry: Laundry Closet, In Kitchen
Features
- Ceiling Fan(s), Crown Molding, Furnished, Laminate Counters, Open Floorplan, All Bedrooms Down
- Flooring: Carpet, Laminate
- Doors: Panel Doors
- Windows: Plantation Shutters, Screens, Shutters
- Furnished: Yes
Interior area
- Total interior livable area: 1,700 sqft
Property
Parking
- Total spaces: 2
- Parking features: Covered, Carport, Driveway, Paved, One Space, Tandem
- Carport spaces: 2
Accessibility
- Accessibility features: Grab Bars, Parking
Features
- Levels: One
- Stories: 1
- Entry location: Guard Gate off Edinger
- Patio & porch: Enclosed, Porch, Screened
- Exterior features: Awning(s)
- Pool features: Community, Heated, In Ground, Association
- Has spa: Yes
- Spa features: Community, Heated, In Ground
- Has view: Yes
- View description: Neighborhood
- Park: Rancho Del Rey
Lot
- Features: 0-1 Unit/Acre, Paved
Details
- Additional structures: Shed(s)
- Parcel number: 89156294
- On leased land: Yes
- Lease amount: $1,800
- Special conditions: Standard
Construction
Type & style
- Home type: MobileManufactured
- Property subtype: Manufactured Home
Materials
- Foundation: Pier Jacks
- Roof: Composition
Condition
- Updated/Remodeled
- Year built: 1968
Utilities & green energy
- Electric: Standard
- Sewer: Public Sewer
- Water: Public
- Utilities for property: Electricity Connected, Natural Gas Connected, Sewer Connected, Water Connected
Community & HOA
Community
- Features: Biking, Golf, Street Lights, Gated, Pool
- Security: Carbon Monoxide Detector(s), Gated Community, Gated with Attendant, Resident Manager, Smoke Detector(s)
- Senior community: Yes
HOA
- Amenities included: Billiard Room, Clubhouse, Game Room, Management, Meeting/Banquet/Party Room, Pool, Pet Restrictions, Pets Allowed, Guard, Spa/Hot Tub
Location
- Region: Huntington Beach
Financial & listing details
- Price per square foot: $74/sqft
- Tax assessed value: $12,806
- Annual tax amount: $62
- Date on market: 8/1/2023
- Cumulative days on market: 4 days
- Listing terms: Cash,Cash to New Loan
- Inclusions: All Kitchen Appliances including Washer and Dryer
- Road surface type: Paved
- Body type: Double Wide
Price history
| Date | Event | Price |
|---|---|---|
| 9/5/2023 | Sold | $125,000-3.8%$74/sqft |
Source:  CRMLS #PW23140706 Report a problem CRMLS #PW23140706 Report a problem | ||
| 9/1/2023 | Pending sale | $129,900$76/sqft |
Source: CRMLS #PW23140706 Report a problem | ||
| 8/10/2023 | Contingent | $129,900$76/sqft |
Source: CRMLS #PW23140706 Report a problem | ||
| 8/2/2023 | Listed for sale | $129,900$76/sqft |
Source: CRMLS #PW23140706 Report a problem | ||
Public tax history
| Year | Property taxes | Tax assessment |
|---|---|---|
| 2025 | $62 +3.3% | $12,806 +2% |
| 2024 | $60 +3.4% | $12,555 +2% |
| 2023 | $58 | $12,309 +2% |
| 2022 | -- | $12,068 +2% |
| 2021 | $53 +2.7% | $11,832 +1% |
| 2020 | $52 | $11,711 +2% |
| 2019 | $52 +5% | $11,482 +2% |
| 2018 | $49 +11% | $11,257 +2% |
| 2017 | $44 | $11,037 +2% |
| 2016 | $44 +8.2% | $10,821 +1.5% |
| 2015 | $41 +10.7% | $10,659 +2% |
| 2014 | $37 | $10,451 +0.5% |
| 2013 | -- | $10,404 +2% |
| 2012 | -- | $10,200 |
Find assessor info on the county website
Neighborhood: 92649
Nearby homes
- $170,0002 bd2 ba1k sqft16222 Monterey Ln SPACE 52, Huntington Beach, CA 92649Sold
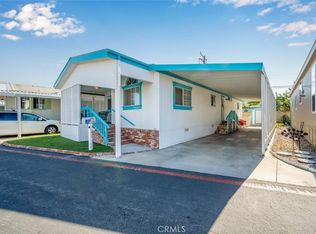
- $155,9002 bd2 ba1k sqft16222 Monterey Ln SPACE 79, Huntington Beach, CA 92649For Sale
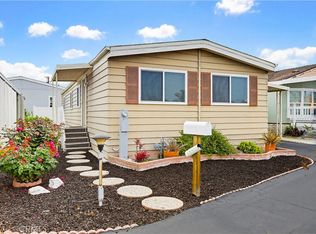
- $289,9002 bd2 ba1.5k sqft16222 Monterey Ln SPACE 91, Huntington Beach, CA 92649For Sale

- $282,0002 bd2 ba1.7k sqft16222 Monterey Ln SPACE 107, Huntington Beach, CA 92649Sold
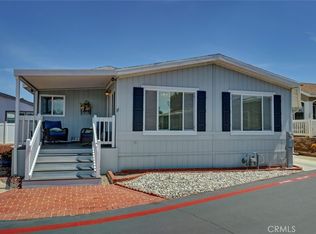
- $399,0003 bd2 ba1.6k sqft16222 Monterey Ln, Huntington Beach, CA 92649Sold
- $219,0003 bd2 ba1.3k sqft16222 Monterey Ln SPACE 84, Huntington Beach, CA 92649For Sale
- $315,0003 bd2 ba1.6k sqft16222 Monterey Ln SPACE 348, Huntington Beach, CA 92649Sold
- $249,9003 bd2 ba1.4k sqft16222 Monterey Ln SPACE 327, Huntington Beach, CA 92649Sold
- $245,0003 bd2 ba1.6k sqft16222 Monterey Ln SPACE 190, Huntington Beach, CA 92649Sold
Nearby schools
GreatSchools rating
- 6/10Harbour View Elementary SchoolGrades: K-5Distance: 0.4 mi
- 7/10Marine View Middle SchoolGrades: 6-8Distance: 1.8 mi
- 9/10Marina High SchoolGrades: 9-12Distance: 1.5 mi
Get a cash offer in 3 minutes
Find out how much your home could sell for in as little as 3 minutes with a no-obligation cash offer.
Estimated market value
$220,700
Get a cash offer in 3 minutes
Find out how much your home could sell for in as little as 3 minutes with a no-obligation cash offer.
Estimated market value
$220,700
- California
- Orange County
- Huntington Beach
- 92649
- 16222 Monterey Ln Space 294
Nearby cities
Nearby neighborhoods
Nearby zip codes
Other Huntington Beach Topics
- Apartments for Rent in 92649
- Houses for Sale in 92649
- Houses for Rent in 92649
- 92649 Real Estate
- Huntington Beach Condos
- Houses for Sale in Huntington Beach
- Newest Listings in Huntington Beach
- Huntington Beach Home Values
- Huntington Beach Real Estate Agents
- Huntington Beach Refinance
- Huntington Beach Mortgage Rates
