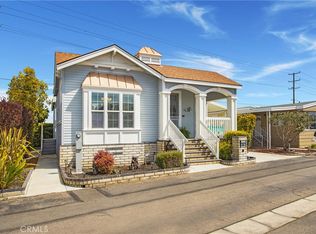
Welcome to Rancho del Rey Mobile Home Estates a 55+ Age Community. Nestled in the highly desirable vicinity of Huntington Harbour and convenient to shopping, restaurants, sandy beaches, Historical Main Street & Pier, wetland hiking trails, freeways and much more. This rare and unique 3 bed and 3 bath “Triple Wide Home” is perfect for an extended family who needs private and separate living quarters. The entire interior has been remodeled from the ceilings down to the flooring. Interior features include open floorplan, spacious remodeled kitchen with tasteful shaker cabinets, double wide pantry, new stainless kitchen appliances, recessed LED lights, Quartz countertops and dual pane windows. Other interior features include remodeled baths with walk-in shower and built-in linen cabinets, tasteful vinyl flooring throughout, panel doors with sliding mirrored closet doors in all bedrooms. Park amenities include 2 clubhouses each with billiard tables, banquet facilities, heated pool & spa and sauna. Other park amenities include practice golf putting green, security entry gate with attendant and onsite Park Manager. If being close to the beach and coastal communities is what you are after then this home and community of Rancho del Rey is worth checking out.
Sold for $229,000
Listed by: First Team Real Estate • David Guarino • Contact: 562-596-9911
Bought with: Shelly Eshelman Realty, Inc.
$229,000
16222 Monterey Ln Space 332, Huntington Beach, CA 92649
3beds
1,800sqft
Manufactured Home
Built in 1970
-- sqft lot
$-- Zestimate®
$127/sqft
$4,720 Estimated rent
Home value
Not available
Estimated sales range
Not available
$4,720/mo
Zestimate® history
Owner options
List your home for rent
$4,720/mo
Rent Zestimate®
Find your next renter with Zillow Rental Manager. Plus, with online applications, you can quickly screen prospective tenants – for free.
$4,720/mo
Rent Zestimate®
Refinance and save
$1,491/mo
Est. payment
Refinancing to a lower rate could help reduce your monthly payments and save thousands over the life of the loan.
$1,491/mo
Est. payment
Explore your selling options
Work with a Zillow partner agent
Leverage their expertise and Zillow's premium Showcase listings to get your home seen by more buyers.
Get startedList with your own agent
Get your home in front of millions of buyers by listing it on Zillow.
Learn how to do itSell it yourself
Take full control of how buyers see your home on Zillow by listing For Sale by Owner (FSBO).
List your homeWhat's special
Zillow last checked:
Listing updated:
Listed by:
David Guarino DRE #01708899 714-402-3283,
First Team Real Estate
Bought with:
Shelly Eshelman, DRE #01865271
Shelly Eshelman Realty, Inc.
Source: CRMLS,MLS#: PW24023206 Originating MLS: California Regional MLS
Originating MLS: California Regional MLSFacts & features
Interior
Bedrooms & bathrooms
- Bedrooms: 3
- Bathrooms: 3
- Full bathrooms: 1
- 3/4 bathrooms: 2
Rooms
- Room types: Bedroom, Guest Quarters, Kitchen, Laundry, Living Room, Primary Bedroom
Primary bedroom
- Features: Main Level Primary
Primary bedroom
- Features: Multiple Primary Suites
Bedroom
- Features: All Bedrooms Down
Bathroom
- Features: Bathroom Exhaust Fan, Linen Closet, Quartz Counters, Remodeled, Separate Shower, Tub Shower, Walk-In Shower
Kitchen
- Features: Pots & Pan Drawers, Quartz Counters, Remodeled, Self-closing Cabinet Doors, Self-closing Drawers, Updated Kitchen
Heating
- Central, Forced Air, Natural Gas
Cooling
- None
Appliances
- Included: Dishwasher, Exhaust Fan, Free-Standing Range, Disposal, Gas Oven, Gas Range, Gas Water Heater, Ice Maker, Microwave, Refrigerator, Water To Refrigerator
- Laundry: Washer Hookup, Electric Dryer Hookup, Inside, Laundry Room
Features
- In-Law Floorplan, Open Floorplan, Pantry, Quartz Counters, Recessed Lighting, All Bedrooms Down, Main Level Primary, Multiple Primary Suites
- Flooring: Laminate, Vinyl
- Doors: Mirrored Closet Door(s), Panel Doors
- Windows: Double Pane Windows, Skylight(s)
Interior area
- Total interior livable area: 1,800 sqft
Property
Parking
- Total spaces: 2
- Parking features: Attached Carport, Covered, Tandem
- Carport spaces: 2
Accessibility
- Accessibility features: No Stairs
Features
- Levels: One
- Stories: 1
- Entry location: Front
- Patio & porch: Covered, Front Porch
- Pool features: Community, Filtered, Gunite, Gas Heat, Heated, In Ground, Association
- Has spa: Yes
- Spa features: Community, Gunite, Heated, In Ground
- Fencing: Block,Privacy
- Has view: Yes
- View description: Mountain(s)
- Park: Rancho del Rey
Lot
- Features: Rectangular Lot
Details
- Additional structures: Shed(s), Storage
- Parcel number: 89156332
- On leased land: Yes
- Lease amount: $1,950
- Special conditions: Standard
Construction
Type & style
- Home type: MobileManufactured
- Property subtype: Manufactured Home
Materials
- Roof: Composition
Condition
- Updated/Remodeled,Termite Clearance,Turnkey
- Year built: 1970
Details
- Builder name: Golden West
Utilities & green energy
- Electric: 220 Volts in Laundry, Standard
- Sewer: Public Sewer, Sewer Tap Paid
- Water: Public
- Utilities for property: Cable Available, Electricity Connected, Natural Gas Connected, Sewer Connected, Underground Utilities, Water Connected
Community & HOA
Community
- Features: Urban, Gated, Pool
- Security: Gated Community, Gated with Attendant, Resident Manager
- Senior community: Yes
- Subdivision: Rancho Del Rey
HOA
- Amenities included: Billiard Room, Call for Rules, Clubhouse, Maintenance Grounds, Game Room, Meeting Room, Management, Meeting/Banquet/Party Room, Outdoor Cooking Area, Barbecue, Picnic Area, Pool, Pet Restrictions, Pets Allowed, Guard, Sauna, Spa/Hot Tub
Location
- Region: Huntington Beach
Financial & listing details
- Price per square foot: $127/sqft
- Tax assessed value: $12,555
- Annual tax amount: $60
- Date on market: 2/2/2024
- Cumulative days on market: 153 days
- Listing terms: Cash to New Loan
- Road surface type: Paved
- Body type: Double Wide
Price history
| Date | Event | Price |
|---|---|---|
| 8/19/2024 | Sold | $229,000$127/sqft |
Source:  CRMLS #PW24023206 Report a problem CRMLS #PW24023206 Report a problem | ||
| 8/1/2024 | Pending sale | $229,000$127/sqft |
Source: CRMLS #PW24023206 Report a problem | ||
| 6/10/2024 | Listed for sale | $229,000$127/sqft |
Source: CRMLS #PW24023206 Report a problem | ||
| 6/8/2024 | Pending sale | $229,000$127/sqft |
Source: CRMLS #PW24023206 Report a problem | ||
| 4/29/2024 | Price change | $229,000-8%$127/sqft |
Source: CRMLS #PW24023206 Report a problem | ||
| 4/24/2024 | Listed for sale | $249,000$138/sqft |
Source: CRMLS #PW24023206 Report a problem | ||
Public tax history
| Year | Property taxes | Tax assessment |
|---|---|---|
| 2024 | $60 +3.4% | $12,555 +2% |
| 2023 | $58 | $12,309 +2% |
| 2022 | -- | $12,068 +2% |
| 2021 | $53 +2.7% | $11,832 +1% |
| 2020 | $52 | $11,711 +2% |
| 2019 | $52 +5% | $11,482 +2% |
| 2018 | $49 +11% | $11,257 +2% |
| 2017 | $44 | $11,037 +2% |
| 2016 | $44 +8.2% | $10,821 +1.5% |
| 2015 | $41 +10.7% | $10,659 +2% |
| 2014 | $37 | $10,451 +0.5% |
| 2013 | -- | $10,404 +2% |
| 2012 | -- | $10,200 |
Find assessor info on the county website
Neighborhood: 92649
Nearby homes
- $339,5002 bd2 ba1.6k sqft16222 Monterey Ln SPACE 331, Huntington Beach, CA 92649Sold
- $276,0002 bd2 ba1.7k sqft16222 Monterey Ln SPC 376, Huntington Beach, CA 92649Sold

- $329,0003 bd2 ba1.6k sqft16222 Monterey Ln SPACE 336, Huntington Beach, CA 92649Sold

- $160,0002 bd2 ba1.4k sqft16222 Monterey Ln SPACE 337, Huntington Beach, CA 92649Sold

- $360,0003 bd2 ba1.6k sqft16222 Monterey Ln SPACE 371, Huntington Beach, CA 92649Sold
- $350,0003 bd2 ba1.5k sqft16222 Monterey Ln SPACE 323, Huntington Beach, CA 92649Sold
- $180,0003 bd2 ba1.4k sqft16222 Monterey Ln SPACE 367, Huntington Beach, CA 92649Sold
- $349,5002 bd2 ba1.5k sqft16222 Monterey Ln SPC 321, Huntington Beach, CA 92649Sold
Nearby schools
GreatSchools rating
- 6/10Harbour View Elementary SchoolGrades: K-5Distance: 0.6 mi
- 7/10Marine View Middle SchoolGrades: 6-8Distance: 1.9 mi
- 9/10Marina High SchoolGrades: 9-12Distance: 1.6 mi
- California
- Orange County
- Huntington Beach
- 92649
- 16222 Monterey Ln Space 332
Nearby cities
Nearby neighborhoods
Nearby zip codes
Other Huntington Beach Topics
- Apartments for Rent in 92649
- Houses for Sale in 92649
- Houses for Rent in 92649
- 92649 Real Estate
- Huntington Beach Condos
- Houses for Sale in Huntington Beach
- Newest Listings in Huntington Beach
- Huntington Beach Home Values
- Huntington Beach Real Estate Agents
- Huntington Beach Refinance
- Huntington Beach Mortgage Rates
