Opportunities like this are increasingly rare—combining location, lot, and layout, a Frisco address, highly sought-after Prosper ISD, NO PID, NO MUD and a low tax rate.
Set on a premium .3 acre pie-shaped lot, this home stands out with a backyard you can actually use—offering the space and flexibility to create a true outdoor oasis with room for a pool, spa, cabana, outdoor kitchen, putting green and more.
The floor plan is both functional and highly desirable, featuring 4 bedrooms, 3.1 baths with 2 bedrooms and 2 full baths on the first floor, including a private owner’s suite tucked at the back. A dedicated study and soaring vaulted ceilings create an open, livable layout that balances everyday comfort with entertaining.
At the center of the home, the kitchen delivers with an oversized island, extensive cabinetry and expansive quartz counter space, white cabinetry, stainless steel appliances and large walk-in pantry.
The family room offers impressive scale and natural light, with architectural offsets that frame a sleek electric fireplace—creating a refined space and a unique opportunity to design a custom focal point.
Upstairs includes two generously sized bedrooms, a game room overlooking the family room and a media room pre-wired for 7.1 surround sound—ideal for a true home theater experience.
Additional highlights include full-encapsulation spray foam insulation -delivering enhanced comfort and energy efficiency, whole-home water filtration with reverse osmosis at the kitchen, a utility room pre-plumbed for a sink, a true 3-car garage -24’ deep and extensive wood flooring complemented by upgraded 8’ interior doors, enhancing the home’s overall scale and design.
Community amenities include a pool and trails. Ideally located near the University of North Texas at Frisco, Gates of Prosper, PGA and Fields West—home to the future Ritz-Carlton and premier dining, shopping, and entertainment—placing you at the center of Frisco’s most dynamic growth corridor.
Sold
Price Unknown
16222 Timberfield Dr, Frisco, TX 75035
4beds
3,562sqft
Single Family Residence
Built in 2022
0.31 Acres Lot
$881,000 Zestimate®
$--/sqft
$4,682 Estimated rent
Home value
$881,000
$837,000 - $925,000
$4,682/mo
Zestimate® history
Owner options
List your home for rent
$4,682/mo
Rent Zestimate®
Find your next renter with Zillow Rental Manager. Plus, with online applications, you can quickly screen prospective tenants – for free.
$4,682/mo
Rent Zestimate®
Refinance and save
$600/mo
Est. payment
Refinancing to a lower rate could help reduce your monthly payments and save thousands over the life of the loan.
$600/mo
Est. payment
Explore your selling options
Work with a Zillow partner agent
Leverage their expertise and Zillow's premium Showcase listings to get your home seen by more buyers.
Get startedList with your own agent
Get your home in front of millions of buyers by listing it on Zillow.
Learn how to do itSell it yourself
Take full control of how buyers see your home on Zillow by listing For Sale by Owner (FSBO).
List your homeWhat's special
Stainless steel appliancesExtensive wood flooringDedicated studySoaring vaulted ceilingsOversized islandExpansive quartz counter spaceWhite cabinetry
Zillow last checked:
Listing updated:
Listed by:
Kam Gill 0680966 972-335-6564,
Ebby Halliday Realtors 972-335-6564,
Eric Swick 0848255 214-425-0465,
Ebby Halliday Realtors
Bought with:
Terri McCoy, 0496385
Keller Williams Legacy
Source: NTREIS,MLS#: 21233629
Facts & features
Interior
Bedrooms & bathrooms
- Bedrooms: 4
- Bathrooms: 4
- Full bathrooms: 3
- 1/2 bathrooms: 1
Primary bedroom
- Features: Ceiling Fan(s), En Suite Bathroom, Sitting Area in Primary, Walk-In Closet(s)
- Level: First
- Dimensions: 19 x 18
Bedroom
- Features: Split Bedrooms, Walk-In Closet(s)
- Level: First
- Dimensions: 13 x 10
Bedroom
- Features: Walk-In Closet(s)
- Level: Second
- Dimensions: 15 x 11
Bedroom
- Features: Walk-In Closet(s)
- Level: Second
- Dimensions: 14 x 11
Primary bathroom
- Features: Built-in Features, Dual Sinks, Solid Surface Counters
- Level: First
- Dimensions: 17 x 6
Dining room
- Level: First
- Dimensions: 16 x 11
Family room
- Features: Fireplace
- Level: First
- Dimensions: 19 x 18
Other
- Features: Built-in Features, Solid Surface Counters
- Level: First
- Dimensions: 10 x 5
Other
- Features: Built-in Features, Double Vanity, Linen Closet, Solid Surface Counters
- Level: Second
- Dimensions: 20 x 5
Game room
- Level: Second
- Dimensions: 17 x 16
Half bath
- Level: Second
- Dimensions: 7 x 3
Kitchen
- Features: Breakfast Bar, Built-in Features, Eat-in Kitchen, Kitchen Island, Solid Surface Counters, Walk-In Pantry
- Level: First
- Dimensions: 23 x 12
Media room
- Level: Second
- Dimensions: 15 x 13
Office
- Features: Ceiling Fan(s)
- Level: First
- Dimensions: 13 x 11
Utility room
- Features: Built-in Features
- Level: First
- Dimensions: 9 x 8
Heating
- Central, Electric, Natural Gas
Cooling
- Central Air
Appliances
- Included: Some Gas Appliances, Double Oven, Dishwasher, Gas Cooktop, Disposal, Microwave, Plumbed For Gas, Water Softener, Tankless Water Heater, Vented Exhaust Fan, Water Purifier
- Laundry: Washer Hookup, Electric Dryer Hookup, Laundry in Utility Room
Features
- Decorative/Designer Lighting Fixtures, Double Vanity, Eat-in Kitchen, High Speed Internet, Kitchen Island, Open Floorplan, Pantry, Cable TV, Vaulted Ceiling(s), Wired for Data, Walk-In Closet(s), Wired for Sound
- Flooring: Carpet, Ceramic Tile, Engineered Hardwood
- Windows: Window Coverings
- Has basement: No
- Number of fireplaces: 1
- Fireplace features: Electric, Family Room
Interior area
- Total interior livable area: 3,562 sqft
Property
Parking
- Total spaces: 3
- Parking features: Door-Multi, Door-Single, Driveway, Garage Faces Front, Garage, Garage Door Opener
- Attached garage spaces: 3
Features
- Levels: Two
- Stories: 2
- Patio & porch: Covered
- Exterior features: Lighting, Rain Gutters
- Pool features: None, Community
- Fencing: Back Yard,Wood
Lot
- Size: 0.31 Acres
- Dimensions: 156 x 137 x 143 x 72
- Features: Back Yard, Irregular Lot, Lawn, Landscaped, Level, Subdivision, Sprinkler System
Details
- Parcel number: R1090300E00601
Construction
Type & style
- Home type: SingleFamily
- Architectural style: Detached
- Property subtype: Single Family Residence
Materials
- Brick, Rock, Stone
- Foundation: Slab
- Roof: Composition
Condition
- Year built: 2022
Utilities & green energy
- Sewer: Public Sewer
- Water: Public
- Utilities for property: Natural Gas Available, Sewer Available, Separate Meters, Underground Utilities, Water Available, Cable Available
Green energy
- Energy efficient items: Insulation, Rain/Freeze Sensors
- Water conservation: Low-Flow Fixtures
Community & HOA
Community
- Features: Pool, Sidewalks
- Security: Fire Alarm
- Subdivision: Bretton Woods Ph 1
HOA
- Has HOA: Yes
- Services included: All Facilities, Association Management
- HOA fee: $600 semi-annually
- HOA name: Legacy Southwest Property
- HOA phone: 214-705-1615
Location
- Region: Frisco
Financial & listing details
- Tax assessed value: $917,806
- Annual tax amount: $17,165
- Date on market: 4/9/2026
- Cumulative days on market: 50 days
- Listing terms: Cash,Conventional,VA Loan
Price history
| Date | Event | Price |
|---|---|---|
| 6/25/2026 | Sold | -- |
Source: NTREIS #21233629 Report a problem | ||
| 6/22/2026 | Pending sale | $899,000$252/sqft |
Source: NTREIS #21233629 Report a problem | ||
| 6/2/2026 | Contingent | $899,000$252/sqft |
Source: NTREIS #21233629 Report a problem | ||
| 5/6/2026 | Price change | $899,000-1.7%$252/sqft |
Source: NTREIS #21233629 Report a problem | ||
| 4/9/2026 | Listed for sale | $915,000-2.7%$257/sqft |
Source: NTREIS #21233629 Report a problem | ||
| 11/23/2024 | Listing removed | $4,500$1/sqft |
Source: Zillow Rentals Report a problem | ||
| 11/22/2024 | Price change | $4,500-4.3%$1/sqft |
Source: Zillow Rentals Report a problem | ||
| 11/8/2024 | Listed for rent | $4,700+4.4%$1/sqft |
Source: Zillow Rentals Report a problem | ||
| 11/12/2023 | Listing removed | -- |
Source: Zillow Rentals Report a problem | ||
| 10/29/2023 | Price change | $4,500-8.2%$1/sqft |
Source: Zillow Rentals Report a problem | ||
| 10/21/2023 | Listed for rent | $4,900+8.9%$1/sqft |
Source: Zillow Rentals Report a problem | ||
| 4/6/2023 | Listing removed | -- |
Source: NTREIS #20147714 Report a problem | ||
| 9/20/2022 | Listing removed | -- |
Source: Zillow Rental Manager Report a problem | ||
| 9/13/2022 | Price change | $4,500+12.5%$1/sqft |
Source: Zillow Rental Manager Report a problem | ||
| 9/9/2022 | Listed for rent | $4,000$1/sqft |
Source: Zillow Rental Manager Report a problem | ||
| 9/9/2022 | Listing removed | $940,000$264/sqft |
Source: NTREIS #20147714 Report a problem | ||
| 8/26/2022 | Listed for sale | $940,000+12%$264/sqft |
Source: NTREIS #20147714 Report a problem | ||
| 3/25/2022 | Sold | -- |
Source: NTREIS #14634797 Report a problem | ||
| 12/17/2021 | Pending sale | $839,400$236/sqft |
Source: NTREIS #14634797 Report a problem | ||
| 10/2/2021 | Price change | $839,400+1.8%$236/sqft |
Source: NTREIS #14634797 Report a problem | ||
| 8/2/2021 | Price change | $824,400+1.2%$231/sqft |
Source: NTREIS #14634797 Report a problem | ||
| 7/24/2021 | Price change | $814,400+1.9%$229/sqft |
Source:  Trophy Signature Homes Report a problem Trophy Signature Homes Report a problem | ||
| 7/8/2021 | Listed for sale | $799,400$224/sqft |
Source: Trophy Signature Homes Report a problem | ||
Public tax history
| Year | Property taxes | Tax assessment |
|---|---|---|
| 2025 | $16,963 +0.2% | $917,806 +3.7% |
| 2024 | $16,923 +3.6% | $885,431 +4.1% |
| 2023 | $16,334 +111.3% | $850,601 +133.7% |
| 2022 | $7,729 +248.2% | $364,045 +253.6% |
| 2021 | $2,220 -1.7% | $102,960 |
| 2020 | $2,258 +19.6% | $102,960 +23.8% |
| 2019 | $1,889 -6% | $83,160 -1.6% |
| 2018 | $2,009 +8.6% | $84,480 +10% |
| 2017 | $1,851 | $76,800 |
| 2016 | $1,851 | $76,800 |
Find assessor info on the county website
Neighborhood: 75035
Nearby homes
- $881,6005 bd5 ba3.7k sqft16264 Timberfield Dr, Frisco, TX 75035Off Market
- $880,0005 bd4 ba3.7k sqft9793 Summit Hills Dr, Frisco, TX 75035Off Market
- $850,4005 bd4 ba3.7k sqft16277 Weatherwood Dr, Frisco, TX 75035Off Market
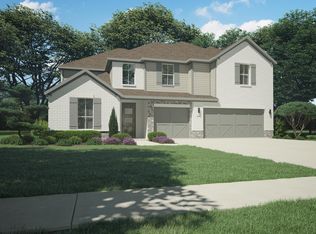
- $1,145,0006 bd4 ba4.3k sqft9917 Clover Frst, Frisco, TX 75034Off Market
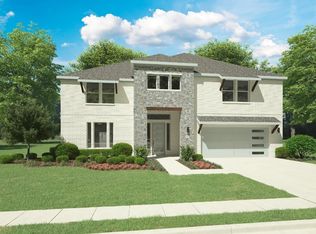
- $--6 bd4 ba4.3k sqft9917 Clover Forest Ct, Frisco, TX 75034Sold
- $769,9004 bd2 ba2k sqft16235 Weatherwood Dr, Frisco, TX 75034Off Market
- $829,8004 bd4 ba3.5k sqft9778 Summit Hills Dr, Frisco, TX 75035Off Market
- $797,3004 bd4 ba3.5k sqft9751 Summit Hills Dr, Frisco, TX 75035Off Market
Nearby schools
GreatSchools rating
- 10/10Betty Jackson Elementary SchoolGrades: PK-5Distance: 1 mi
- 9/10Bill Hays MiddleGrades: 6-8Distance: 1.1 mi
- 8/10Rock Hill High SchoolGrades: 9-12Distance: 1.5 mi
Schools provided by the listing agent
- Elementary: Jackson
- Middle: Bill Hays
- High: Rock Hill
- District: Prosper ISD
Source: NTREIS. This data may not be complete. We recommend contacting the local school district to confirm school assignments for this home.
Get a cash offer in 3 minutes
Find out how much your home could sell for in as little as 3 minutes with a no-obligation cash offer.
Estimated market value
$881,000
Get a cash offer in 3 minutes
Find out how much your home could sell for in as little as 3 minutes with a no-obligation cash offer.
Estimated market value
$881,000
- Texas
- Collin County
- Frisco
- 75035
- 16222 Timberfield Dr
Nearby cities
Nearby neighborhoods
Nearby zip codes
Other Frisco Topics
