Listed BELOW appraisal value!! Positioned in one of the area’s most desirable locations, this exceptional residence combines a coveted Frisco address with access to the highly acclaimed Prosper ISD—delivering both prestige and long-term value. Set on over half an acre, the backyard is a true private resort—an offering rarely found and highly sought after. Designed to impress and built for everyday enjoyment, this expansive outdoor retreat features a stunning resort-style pool and spa, a fully equipped outdoor kitchen, multiple fire features, and a sports court. Whether hosting unforgettable gatherings or enjoying quiet evenings under the stars, this space defines elevated outdoor living. Inside, the home continues to captivate with soaring ceilings, abundant natural light, and a thoughtfully curated layout that creates a seamless, open flow throughout the main living areas. At the heart of the home, the chef’s kitchen is both functional and striking—perfectly positioned to connect with spacious living and entertaining spaces. The primary suite offers a serene, private escape, while generously sized secondary bedrooms provide comfort and versatility for family and guests alike. A dedicated private office adds sophistication and convenience, complemented by additional living areas designed for both relaxation and entertaining. North-facing and ideally located just minutes from premier shopping, dining, and major commuter routes, this is more than a home—it’s a refined lifestyle experience.
Sold
Price Unknown
9917 Clover Forest Ct, Frisco, TX 75034
6beds
4,397sqft
Single Family Residence
Built in 2022
0.51 Acres Lot
$944,200 Zestimate®
$--/sqft
$7,936 Estimated rent
Home value
$944,200
$888,000 - $1.01M
$7,936/mo
Zestimate® history
Owner options
List your home for rent
$7,936/mo
Rent Zestimate®
Find your next renter with Zillow Rental Manager. Plus, with online applications, you can quickly screen prospective tenants – for free.
$7,936/mo
Rent Zestimate®
Refinance and save
$128/mo
Est. payment
Refinancing to a lower rate could help reduce your monthly payments and save thousands over the life of the loan.
$128/mo
Est. payment
Explore your selling options
Work with a Zillow partner agent
Leverage their expertise and Zillow's premium Showcase listings to get your home seen by more buyers.
Get startedList with your own agent
Get your home in front of millions of buyers by listing it on Zillow.
Learn how to do itSell it yourself
Take full control of how buyers see your home on Zillow by listing For Sale by Owner (FSBO).
List your homeWhat's special
Sports courtFully equipped outdoor kitchenAbundant natural lightElevated outdoor livingSoaring ceilingsMultiple fire featuresThoughtfully curated layout
Zillow last checked:
Listing updated:
Listed by:
Tonya Peek 0493598 972-674-3871,
Coldwell Banker Realty Frisco 972-712-8500,
Jennifer Long 0722644 201-312-8775,
Coldwell Banker Realty Frisco
Bought with:
Chenchi Kuriakose, 0647227
Stride Real Estate, LLC
Source: NTREIS,MLS#: 21255980
Facts & features
Interior
Bedrooms & bathrooms
- Bedrooms: 6
- Bathrooms: 4
- Full bathrooms: 4
Primary bedroom
- Features: Ceiling Fan(s)
- Level: First
- Dimensions: 14 x 23
Bedroom
- Level: First
- Dimensions: 12 x 12
Bedroom
- Level: Second
- Dimensions: 12 x 11
Bedroom
- Level: Second
- Dimensions: 16 x 11
Bedroom
- Level: Second
- Dimensions: 12 x 12
Bedroom
- Level: Second
- Dimensions: 11 x 11
Breakfast room nook
- Features: Eat-in Kitchen
- Level: First
- Dimensions: 10 x 11
Dining room
- Level: First
- Dimensions: 16 x 10
Game room
- Level: Second
- Dimensions: 17 x 16
Kitchen
- Features: Breakfast Bar, Built-in Features, Butler's Pantry, Eat-in Kitchen, Granite Counters, Kitchen Island, Pantry, Walk-In Pantry
- Level: First
- Dimensions: 17 x 11
Living room
- Features: Ceiling Fan(s), Fireplace
- Level: First
- Dimensions: 17 x 17
Media room
- Level: Second
- Dimensions: 19 x 12
Office
- Level: First
- Dimensions: 16 x 12
Utility room
- Features: Built-in Features, Other
- Level: First
- Dimensions: 16 x 6
Heating
- Central, Electric, Fireplace(s)
Cooling
- Central Air, Ceiling Fan(s), Electric
Appliances
- Included: Built-In Gas Range, Dishwasher, Electric Oven, Microwave
- Laundry: Washer Hookup, Dryer Hookup, ElectricDryer Hookup, Laundry in Utility Room
Features
- Built-in Features, Chandelier, Decorative/Designer Lighting Fixtures, Double Vanity, Eat-in Kitchen, Kitchen Island, Pantry, Paneling/Wainscoting, Vaulted Ceiling(s), Walk-In Closet(s)
- Flooring: Carpet, Ceramic Tile, Wood
- Has basement: No
- Number of fireplaces: 1
- Fireplace features: Electric, Living Room
Interior area
- Total interior livable area: 4,397 sqft
Property
Parking
- Total spaces: 3
- Parking features: Door-Multi, Driveway, Garage, See Remarks
- Attached garage spaces: 3
Features
- Levels: Two
- Stories: 2
- Patio & porch: Patio, See Remarks, Covered
- Exterior features: Basketball Court, Gas Grill, Lighting, Outdoor Grill, Outdoor Kitchen, Rain Gutters, Storage, Sport Court, Fire Pit
- Pool features: Fenced, Gunite, In Ground, Outdoor Pool, Pool, Pool/Spa Combo, Waterfall, Water Feature, Community
- Fencing: Back Yard,Wood
Lot
- Size: 0.51 Acres
- Features: Interior Lot, Landscaped, Subdivision, Sprinkler System
Details
- Additional structures: Shed(s)
- Parcel number: R1134600E01001
Construction
Type & style
- Home type: SingleFamily
- Architectural style: Contemporary/Modern,Detached
- Property subtype: Single Family Residence
Materials
- Foundation: Slab
- Roof: Composition,Shingle
Condition
- Year built: 2022
Utilities & green energy
- Sewer: Public Sewer
- Water: Public
- Utilities for property: Sewer Available, Water Available
Community & HOA
Community
- Features: Fitness Center, Pool, Sidewalks, Trails/Paths, Curbs
- Subdivision: Bretton Woods Ph 2
HOA
- Has HOA: Yes
- Services included: All Facilities, Association Management
- HOA fee: $128 monthly
- HOA name: Legacy Southwest Property Management
- HOA phone: 214-705-1615
Location
- Region: Frisco
Financial & listing details
- Tax assessed value: $1,099,174
- Annual tax amount: $20,557
- Date on market: 4/30/2026
- Cumulative days on market: 30 days
- Listing terms: Cash,Conventional,VA Loan
- Exclusions: Televisions, TV mounts, security cameras, washer and dryer, all refrigerators, patio furniture and all personal decorative items.
Price history
| Date | Event | Price |
|---|---|---|
| 6/12/2026 | Sold | -- |
Source: NTREIS #21255980 Report a problem | ||
| 5/26/2026 | Pending sale | $1,225,000$279/sqft |
Source: NTREIS #21255980 Report a problem | ||
| 5/15/2026 | Contingent | $1,225,000$279/sqft |
Source: NTREIS #21255980 Report a problem | ||
| 4/30/2026 | Listed for sale | $1,225,000$279/sqft |
Source: NTREIS #21255980 Report a problem | ||
| 4/29/2026 | Listing removed | $1,225,000$279/sqft |
Source: NTREIS #21193455 Report a problem | ||
| 4/20/2026 | Price change | $1,225,000-1.1%$279/sqft |
Source: NTREIS #21193455 Report a problem | ||
| 4/15/2026 | Price change | $1,239,000-0.8%$282/sqft |
Source: NTREIS #21193455 Report a problem | ||
| 4/10/2026 | Listed for sale | $1,249,000$284/sqft |
Source: NTREIS #21193455 Report a problem | ||
| 3/16/2026 | Pending sale | $1,249,000$284/sqft |
Source: NTREIS #21193455 Report a problem | ||
| 2/28/2026 | Listed for sale | $1,249,000+16%$284/sqft |
Source: NTREIS #21193455 Report a problem | ||
| 9/27/2022 | Listing removed | -- |
Source:  Trophy Signature Homes Report a problem Trophy Signature Homes Report a problem | ||
| 8/3/2022 | Price change | $1,076,900+0.1%$245/sqft |
Source: Trophy Signature Homes Report a problem | ||
| 7/21/2022 | Listed for sale | $1,075,900$245/sqft |
Source: Trophy Signature Homes Report a problem | ||
Public tax history
| Year | Property taxes | Tax assessment |
|---|---|---|
| 2025 | $20,557 +0.9% | $1,099,174 +3.1% |
| 2024 | $20,377 +3.9% | $1,066,115 +4.4% |
| 2023 | $19,607 +600.9% | $1,021,059 +675% |
| 2022 | $2,797 | $131,750 |
Find assessor info on the county website
Neighborhood: 75034
Nearby homes
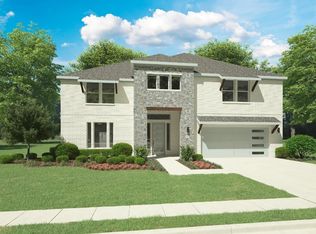
- $1,145,0006 bd4 ba4.3k sqft9917 Clover Frst, Frisco, TX 75034Off Market
- $780,4004 bd2 ba2k sqft16235 Weatherwood Dr, Frisco, TX 75034Off Market
- $573,8004 bd3 ba2.5k sqft9826 Polk St, Frisco, TX 75035Off Market

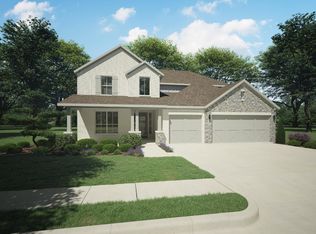
- $961,3005 bd5 ba4.1k sqft9935 Clover Frst, Frisco, TX 75034Off Market
- $609,4004 bd3 ba3k sqft9804 Polk St, Frisco, TX 75035Off Market
- $508,2004 bd2 ba2k sqft9848 Polk St, Frisco, TX 75035Off Market
- $785,3004 bd3 ba3.5k sqft9953 Clover Frst, Frisco, TX 75034Off Market
- $--4 bd4 ba3.5k sqft16222 Timberfield Dr, Frisco, TX 75035Sold
Nearby schools
GreatSchools rating
- 10/10Betty Jackson Elementary SchoolGrades: PK-5Distance: 0.9 mi
- 9/10Bill Hays MiddleGrades: 6-8Distance: 1 mi
- 8/10Rock Hill High SchoolGrades: 9-12Distance: 1.5 mi
Schools provided by the listing agent
- Elementary: Jackson
- Middle: Bill Hays
- High: Rock Hill
- District: Prosper ISD
Source: NTREIS. This data may not be complete. We recommend contacting the local school district to confirm school assignments for this home.
Get a cash offer in 3 minutes
Find out how much your home could sell for in as little as 3 minutes with a no-obligation cash offer.
Estimated market value
$944,200
Get a cash offer in 3 minutes
Find out how much your home could sell for in as little as 3 minutes with a no-obligation cash offer.
Estimated market value
$944,200
- Texas
- Collin County
- Frisco
- 75034
- 9917 Clover Forest Ct
Nearby cities
Nearby neighborhoods
Nearby zip codes
Other Frisco Topics
