Skip main navigation
Sold for $959,000
  • $959,000

    16223 127th Drive N, Jupiter, FL 33478

    5beds
    2,596sqft
    Single Family Residence
    Built in 1998
    1.25 Acres Lot
    $964,000 Zestimate®
    $369/sqft
    $5,554 Estimated rent

    Home value

    $964,000

    $868,000 - $1.07M

    $5,554/mo

    Zestimate® history
    Loading
    Loading...

    Owner options

    List your home for rent

    $5,554/mo

    Rent Zestimate®

    Find your next renter with Zillow Rental Manager. Plus, with online applications, you can quickly screen prospective tenants – for free.

    Learn more

    $5,554/mo

    Rent Zestimate®

    Refinance and save

    $6,410/mo

    Est. payment

    Refinancing to a lower rate could help reduce your monthly payments and save thousands over the life of the loan.

    See today's rates

    $6,410/mo

    Est. payment

    Explore your selling options

    Work with a Zillow partner agent

    Leverage their expertise and Zillow's premium Showcase listings to get your home seen by more buyers.

    Get started

    List with your own agent

    Get your home in front of millions of buyers by listing it on Zillow.

    Learn how to do it

    Sell it yourself

    Take full control of how buyers see your home on Zillow by listing For Sale by Owner (FSBO).

    List your home

    What's special

    Single-story layoutSoft-close wood cabinetry

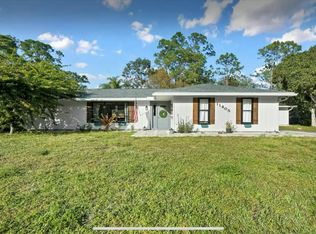
    5 bedroom, 3 bathroom home in Jupiter Farms situated on a spacious lot with no HOA, offering a single-story layout designed for both everyday living and flexibility. The interior features luxury vinyl plank flooring throughout the main living areas and a recently updated kitchen completed in 2025 with quartz countertops, soft-close wood cabinetry, and new range, hood, and dishwasher. All bathrooms have been updated, including a fully renovated primary bathroom completed in 2026 with new tile and quartz countertops. Multiple living spaces provide comfortable areas for gathering, entertaining, or creating dedicated work-from-home zones. The outdoor space highlights the lifestyle Jupiter Farms is known for, with mature mango, lychee, and citrus trees spread throughout the property and a permitted she-shed offering additional flexible space for a home office, studio, or hobby room. The lot is fully fenced and lined with a Clusia hedge, creating added privacy while still providing ample room for outdoor living, equipment storage, boats, or RVs. Additional features include an asphalt shingle roof replaced approximately 2022-2023, Lennox A/C system, and a water heater installed in 2022. The home also includes propane gas servicing the range, hot water heater, and dryer. The property is serviced by well water and septic, with the septic system pumped and inspected in July 2025. AT&T Fiber internet is available, providing high-speed connectivity. Located in Jupiter Farms with no HOA restrictions and convenient access to Jupiter's beaches, shopping, dining, and major roadways, this property offers space, privacy, and versatility in one of the area's most desirable rural residential communities.

    Zillow last checked:

    Listing updated:

    Listed by:

    Erica Wolfe 561-908-4255,

    Real Broker, LLC,

    Kelsey Laske 561-713-4003,

    Real Broker, LLC

    Bought with:

    Peter-James Edward Fung, 3443975

    One Sotheby's International Realty

    Source: BeachesMLS,MLS#: B26000571MLS LogoOriginating MLS: BeachesMLS

    Facts & features

    Interior

    Bedrooms & bathrooms
    • Bedrooms: 5
    • Bathrooms: 3
    • Full bathrooms: 3
    • Main level bathrooms: 3
    • Main level bedrooms: 5
    Primary bedroom
    • Level: Main
    • Area: 238
    • Dimensions: 17 X 14
    Primary bedroom
    • Level: Main
    • Area: 238
    • Dimensions: 17 X 14
    Primary bedroom
    • Level: Main
    • Area: 238
    • Dimensions: 17 X 14
    Primary bedroom
    • Level: Main
    • Area: 238
    • Dimensions: 17 X 14
    Bedroom 2
    • Level: Main
    • Area: 143
    • Dimensions: 13 X 11
    Bedroom 2
    • Level: Main
    • Area: 143
    • Dimensions: 13 X 11
    Bedroom 2
    • Level: Main
    • Area: 143
    • Dimensions: 13 X 11
    Bedroom 2
    • Level: Main
    • Area: 143
    • Dimensions: 13 X 11
    Bedroom 3
    • Level: Main
    • Area: 143
    • Dimensions: 13 X 11
    Bedroom 3
    • Level: Main
    • Area: 143
    • Dimensions: 13 X 11
    Bedroom 3
    • Level: Main
    • Area: 143
    • Dimensions: 13 X 11
    Bedroom 3
    • Level: Main
    • Area: 143
    • Dimensions: 13 X 11
    Bedroom 4
    • Level: Main
    • Area: 143
    • Dimensions: 13 X 11
    Bedroom 4
    • Level: Main
    • Area: 143
    • Dimensions: 13 X 11
    Bedroom 4
    • Level: Main
    • Area: 143
    • Dimensions: 13 X 11
    Bedroom 4
    • Level: Main
    • Area: 143
    • Dimensions: 13 X 11
    Bedroom 5
    • Level: Main
    • Area: 110
    • Dimensions: 10 X 11
    Bedroom 5
    • Level: Main
    • Area: 110
    • Dimensions: 10 X 11
    Bedroom 5
    • Level: Main
    • Area: 110
    • Dimensions: 10 X 11
    Bedroom 5
    • Level: Main
    • Area: 110
    • Dimensions: 10 X 11
    Family room
    • Level: Main
    • Area: 289
    • Dimensions: 17 X 17
    Family room
    • Level: Main
    • Area: 289
    • Dimensions: 17 X 17
    Family room
    • Level: Main
    • Area: 289
    • Dimensions: 17 X 17
    Family room
    • Level: Main
    • Area: 289
    • Dimensions: 17 X 17
    Kitchen
    • Level: Main
    • Area: 143
    • Dimensions: 13 X 11
    Kitchen
    • Level: Main
    • Area: 143
    • Dimensions: 13 X 11
    Kitchen
    • Level: Main
    • Area: 143
    • Dimensions: 13 X 11
    Kitchen
    • Level: Main
    • Area: 143
    • Dimensions: 13 X 11
    Living room
    • Level: Main
    • Area: 408
    • Dimensions: 17 X 24
    Living room
    • Level: Main
    • Area: 408
    • Dimensions: 17 X 24
    Living room
    • Level: Main
    • Area: 408
    • Dimensions: 17 X 24
    Living room
    • Level: Main
    • Area: 408
    • Dimensions: 17 X 24
    Heating
    • Central, Electric
    Cooling
    • Central Air, Ceiling Fan(s), Electric
    Appliances
    • Included: Cooktop, Dryer, Dishwasher, Gas Cooktop, Gas Range, Range, Refrigerator, Washer
    • Laundry: In Garage
    Features
    • Dual Sinks, High Ceilings, Living/Dining Room, Main Level Primary, Split Bedrooms, Separate Shower, Vaulted Ceiling(s), Walk-In Closet(s)
    • Flooring: Vinyl
    • Has fireplace: No
    Interior area
    • Total structure area: 3,396
    • Total interior livable area: 2,596 sqft

    Property

    Parking
    • Total spaces: 2
    • Parking features: Attached, Driveway, Detached, Garage, RV Access/Parking
    • Garage spaces: 2
    • Has uncovered spaces: Yes
    Accessibility
    • Accessibility features: Accessible Washer/Dryer, Accessibility Features, Accessible Full Bath
    Features
    • Levels: One
    • Stories: 1
    • Exterior features: Storage
    • Fencing: Electric,Fenced,Full
    • Waterfront features: None
    Lot
    • Size: 1.25 Acres
    • Features: 1-2 Acres
    Details
    • Additional structures: Shed(s)
    • Parcel number: 00414110000007380
    • Zoning: AR
    • Special conditions: Standard

    Construction

    Type & style
    • Home type: SingleFamily
    • Architectural style: Contemporary,Ranch
    • Property subtype: Single Family Residence
    Materials
    • Block, Stucco
    • Roof: Shingle
    Condition
    • Resale
    • New construction: No
    • Year built: 1998

    Utilities & green energy

    • Sewer: Septic Tank
    • Water: Well
    • Utilities for property: Cable Available, Electricity Available

    Community & HOA

    Community
    • Subdivision: Jupiter Farms
    HOA
    • Has HOA: No
    Location
    • Region: Jupiter

    Financial & listing details

    • Price per square foot: $369/sqft
    • Tax assessed value: $276,190
    • Annual tax amount: $4,885
    • Date on market: 3/12/2026
    • Cumulative days on market: 24 days
    • Listing terms: Cash,Conventional,VA Loan
    • Electric utility on property: Yes

    Price history

    DateEventPrice
    5/18/2026Sold$959,000-0.6%$369/sqft
    Source: BeachesMLS #B26000571 Report a problem
    3/31/2026Price change$965,000-3%$372/sqft
    Source: BeachesMLS #B26000571 Report a problem
    3/23/2026Price change$995,000-9.5%$383/sqft
    Source: BeachesMLS #B26000571 Report a problem
    3/12/2026Listed for sale$1,100,000+31%$424/sqft
    Source: BeachesMLS #B26000571 Report a problem
    7/11/2025Sold$840,000-6.1%$324/sqft
    Source: BeachesMLS #R11066948 Report a problem
    6/11/2025Price change$895,000-0.4%$345/sqft
    Source: BeachesMLS #RX-11066948 Report a problem
    4/21/2025Price change$899,000-4.4%$346/sqft
    Source: BeachesMLS #RX-11066948 Report a problem
    4/11/2025Price change$940,000-1.1%$362/sqft
    Source: BeachesMLS #RX-11066948 Report a problem
    3/5/2025Listed for sale$950,000+4122.2%$366/sqft
    Source: BeachesMLS #RX-11066948 Report a problem
    6/18/1997Sold$22,500$9/sqft
    Source: Public Record Report a problem

    Public tax history

    YearProperty taxesTax assessment
    2025$4,885 +3.6%$276,190 +2.9%
    2024$4,715 +2.6%$268,406 +3%
    2023$4,595 +0.9%$260,588 +3%
    2022$4,555 +1.6%$252,998 +3%
    2021$4,483 +1.4%$245,629 +1.4%
    2020$4,421 +1.8%$242,238 +2.5%
    2019$4,343 $236,444 +1.9%
    2018$4,343 +9.9%$232,035 +2.1%
    2017$3,950 +0%$227,262 +2.1%
    2016$3,949 -1.7%$222,588 +0.7%
    2015$4,017 -0.2%$221,041 +0.8%
    2014$4,023 +1.4%$219,287 +1.5%
    2013$3,969 -4.6%$216,046 +1.7%
    2012$4,162 +1%$212,435 +3%
    2011$4,121 +0.9%$206,248 +1.5%
    2010$4,085 +7.1%$203,200 +2.7%
    2009$3,813 +10.3%$197,858 +0.1%
    2008$3,455 -3.2%$197,660 +3%
    2007$3,569 -4.6%$191,903 +2.5%
    2006$3,743 $187,222 +3%
    2005-- $181,769 +3%
    2004$1,545 +111%$176,475 +1.9%
    2003$732 -79.2%$173,184 +2.4%
    2002$3,514 +0.3%$169,125 +1.6%
    2001$3,505 +1.3%$166,462 -0.4%
    2000$3,458 +24.1%$167,071 +0%
    1999$2,787 $167,034
    Find assessor info on the county website

    Neighborhood: Jupiter Farms

    Nearby schools

    GreatSchools rating
    Schools provided by the listing agent
    • Elementary: Jupiter Farms
    • Middle: Watson B. Duncan
    • High: Jupiter

    Source: BeachesMLS. This data may not be complete. We recommend contacting the local school district to confirm school assignments for this home.

    Get a cash offer in 3 minutes
    Find out how much your home could sell for in as little as 3 minutes with a no-obligation cash offer.
    Estimated market value
    $964,000
    Get a cash offer in 3 minutes
    Find out how much your home could sell for in as little as 3 minutes with a no-obligation cash offer.
    Estimated market value
    $964,000