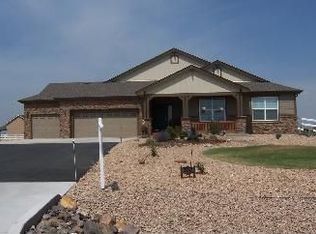
Step inside & feel instantly at home. Rich wood floors sets a warm, welcoming tone & carry you through a bright, open layout. Just off the entry, a dedicated study offers a quiet place to focus. At the heart of the home, the spacious great room is filled with natural light, highlighted by 9 foot ceilings and a cozy gas fireplace. It flows into the chef-inspired kitchen-as functional as it is beautiful. Featuring slab granite countertops & backsplash, stainless steel appliances, double ovens, a pantry & generous cabinetry, this kitchen is ready. The open connection to the living & dining areas make it easy to stay engaged w/family & guests.A spacious laundry room off of the kitchen w/built-in shelving & a utility sink adds an everyday convenience.The primary suite offers a peaceful retreat at the end of the day. Its spa-like en-suite bath includes dual vanities, a soaking tub, a separate shower, & a spacious walk-in closet. 3 additional bedrooms provide flexibility for guests or creative spaces, complemented by well-placed bathrooms. Downstairs, the full unfinished basement opens the door to endless possibilities-a home gym, recreation room or additional living space. Outside, the setting is just as compelling. Set on over an acre in the sought-after Eagle Shadow community, this property offers sweeping panoramic views that bring a sense of calm and openness. The out backyard is a blank canvas, supported by Todd Creek irrigation. The seamless indoor-outdoor flow makes it easy to enjoy Colorado's beautiful seasons.There's no shortage of space for your lifestyle w/a tandem four-car garage & a detached garage. This location that feels like a private retreat, yet keeps you close-just 10 minutes to Brighton & 30 minutes to Denver/DIA. With its generous space, thoughtful upgrades, and breathtaking surroundings, this move-in-ready home offers a rare opportunity to enjoy comfort, convenience, and a true Colorado lifestyle. Welcome home.
Sold for $995,000
Zillow last checked:
Listing updated:
Bought with:
Ricardo Pages, 100091701
Compass - Denver
Source: IRES as distributed by MLS GRID,MLS#: 1056697
Price history
| Date | Event | Price |
|---|---|---|
| 5/7/2026 | Sold | $995,000-0.5%$213/sqft |
Source:  IRES as distributed by MLS GRID #1056697 Report a problem IRES as distributed by MLS GRID #1056697 Report a problem | ||
| 4/20/2026 | Pending sale | $999,999$214/sqft |
Source:  REcolorado as distributed by MLS GRID #IR1056697 Report a problem REcolorado as distributed by MLS GRID #IR1056697 Report a problem | ||
| 4/16/2026 | Listed for sale | $999,999+89.6%$214/sqft |
Source: IRES as distributed by MLS GRID #1056697 Report a problem | ||
| 6/24/2015 | Sold | $527,500-2.1%$113/sqft |
Source: Public Record Report a problem | ||
| 2/12/2015 | Listed for sale | $538,990-2%$115/sqft |
Source: Coldwell Banker Residential Brokerage - North Metro #749883 Report a problem | ||
| 12/17/2014 | Listing removed | $550,000$118/sqft |
Source: Coldwell Banker Residential Brokerage - North Metro #7220826 Report a problem | ||
| 11/4/2014 | Price change | $550,000-1.7%$118/sqft |
Source: Coldwell Banker Residential Brokerage - North Metro #7220826 Report a problem | ||
| 10/28/2014 | Listed for sale | $559,500+16.6%$120/sqft |
Source: Coldwell Banker Residential Brokerage - North Metro #7220826 Report a problem | ||
| 9/16/2013 | Listing removed | $479,999$103/sqft |
Source: Equity Colorado #1198069 Report a problem | ||
| 8/7/2013 | Listed for sale | $479,999$103/sqft |
Source: Equity Colorado #1198069 Report a problem | ||
| 6/27/2013 | Listing removed | $479,999$103/sqft |
Source: Equity Colorado #1198069 Report a problem | ||
| 6/15/2013 | Listed for sale | $479,999+201.5%$103/sqft |
Source: Equity Colorado #1198069 Report a problem | ||
| 5/22/2008 | Sold | $159,200-61.8%$34/sqft |
Source: Public Record Report a problem | ||
| 11/6/2006 | Sold | $417,100$89/sqft |
Source: Public Record Report a problem | ||

Get a cash offer in 3 minutes
Find out how much your home could sell for in as little as 3 minutes with a no-obligation cash offer.
Estimated market value
$974,000
