Skip main navigation
Sold for $1,030,000
  • $1,030,000

    16263 Olive Way, Brighton, CO 80602

    7beds
    4,763sqft
    Single Family Residence
    Built in 2006
    1 Acres Lot
    $1,106,700 Zestimate®
    $216/sqft
    $4,885 Estimated rent

    Home value

    $1,106,700

    $1.05M - $1.16M

    $4,885/mo

    Zestimate® history
    Loading
    Loading...

    Owner options

    List your home for rent

    $4,885/mo

    Rent Zestimate®

    Find your next renter with Zillow Rental Manager. Plus, with online applications, you can quickly screen prospective tenants – for free.

    Learn more

    $4,885/mo

    Rent Zestimate®

    Refinance and save

    $6,034/mo

    Est. payment

    Refinancing to a lower rate could help reduce your monthly payments and save thousands over the life of the loan.

    See today's rates

    $6,034/mo

    Est. payment

    Explore your selling options

    Work with a Zillow partner agent

    Leverage their expertise and Zillow's premium Showcase listings to get your home seen by more buyers.

    Get started

    List with your own agent

    Get your home in front of millions of buyers by listing it on Zillow.

    Learn how to do it

    Sell it yourself

    Take full control of how buyers see your home on Zillow by listing For Sale by Owner (FSBO).

    List your home

    What's special

    Master suiteHuge master suiteGenerous great roomSoaking tubFull kitchenLarge bar top islandDouble vanity
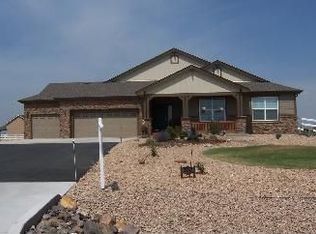
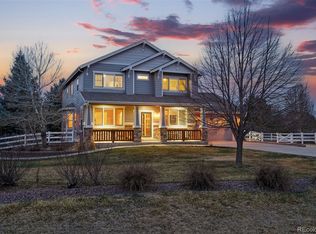
    SELLERS WILL ONLY ENTERTAIN A NON-CONTINGENT SALE OFFER. There’s so much to love about this beautiful executive home on a sprawling 1 acre lot in desirable Eagle Shadow South, with up to 7 bedrooms and 5 baths! Finished living space for 2 families: 3209 SF up and 1500+ SF down with split HVAC systems. Enjoy your morning coffee on the covered east-facing front porch or dinner on the huge deck off the kitchen with lighted pergolas, awning & curtains for shade. The private backyard also boasts a dog run area, patio with water feature & fire pit, and irrigated raised garden beds. 3-Car attached garage with built-in storage, plus detached RV garage with water & dump station, and covered side patio. Bright, open floor plan includes living room with window seat and formal dining room with lighted tray ceiling. The ample kitchen has a large bar top island, gas cooktop, double wall ovens, pantry & eating area, and opens to a spacious family room with gas fireplace, sound system, and huge windows overlooking the back deck & yard. Plenty of space for festive gatherings! Convenient main level office or additional bedroom is adjacent to a 3/4 bath, plus a bonus room for games, music studio, or schooling area. Access the stairs to the upper level from either the kitchen or the family room. Once upstairs, you’ll love the huge master suite with vaulted ceiling that boasts a separate sitting room, his & hers walk-in closets, large 5-piece en-suite bath with soaking tub and private WC. Mountain views! The upper level also has 3 additional bedrooms (one with en-suite full bath), a shared full bath, and convenient laundry room. From the main floor, enter the professionally finished basement apartment with 9’ ceilings, featuring a generous great room, full kitchen with bar top seating, pantry and LVP floors. The master suite has an en-suite 3/4 bath with double vanity and private WC. This apartment also has an additional bedroom or office, another laundry room and lots of storage space.

    Zillow last checked:

    Listing updated:

    Listed by:

    Jeff Bechtold 303-817-6168 Jeff@JeffBechtoldRealEstate.com,

    Your Castle Real Estate Inc

    Bought with:

    Amy Corbin, 100094184

    Keller Williams Realty Downtown LLC

    Vincent Kline, 100093440

    Keller Williams Realty Downtown LLC

    Source: REcolorado as distributed by MLS GRID,MLS#: 2854013MLS Logo

    Facts & features

    Interior

    Bedrooms & bathrooms
    • Bedrooms: 7
    • Bathrooms: 5
    • Full bathrooms: 3
    • 3/4 bathrooms: 2
    • Main level bathrooms: 1
    Primary bedroom
    • Description: Separate Sitting Room, Vaulted Ceiling, Ceiling Fan
    • Level: Upper
    • Area: 266 Square Feet
    • Dimensions: 19 x 14
    Primary bedroom
    • Description: Private Sitting Area In Master Suite, Mountain Views
    • Level: Upper
    • Area: 209 Square Feet
    • Dimensions: 11 x 19
    Primary bedroom
    • Level: Basement
    • Area: 247 Square Feet
    • Dimensions: 13 x 19
    Bedroom
    • Description: Lvp Floor, Ceiling Fan
    • Level: Upper
    • Area: 168 Square Feet
    • Dimensions: 14 x 12
    Bedroom
    • Description: Lvp Floor, Ceiling Fan
    • Level: Upper
    • Area: 168 Square Feet
    • Dimensions: 14 x 12
    Bedroom
    • Description: Lvp Floor, Ceiling Fan, En-Suite Full Bath
    • Level: Upper
    • Area: 192 Square Feet
    • Dimensions: 16 x 12
    Bedroom
    • Description: Bedroom Or Office
    • Level: Basement
    • Area: 126 Square Feet
    • Dimensions: 9 x 14
    Primary bathroom
    • Description: 5-Pc En-Suite Master
    • Level: Upper
    • Area: 204 Square Feet
    • Dimensions: 17 x 12
    Primary bathroom
    • Description: En-Suite, Double Vanity, Private Wc
    • Level: Basement
    • Area: 117 Square Feet
    • Dimensions: 9 x 13
    Bathroom
    • Description: Lvp Floor, Ceiling Fan, En-Suite Full Bath
    • Level: Upper
    • Area: 56 Square Feet
    • Dimensions: 8 x 7
    Bathroom
    • Description: Shared Full Bath, Double Vanity, Private Wc & Shower
    • Level: Upper
    • Area: 60 Square Feet
    • Dimensions: 5 x 12
    Bathroom
    • Description: Tile Floor
    • Level: Main
    • Area: 40 Square Feet
    • Dimensions: 5 x 8
    Bonus room
    • Level: Main
    • Area: 187 Square Feet
    • Dimensions: 17 x 11
    Dining room
    • Description: Lighted Tray Ceiling
    • Level: Main
    • Area: 180 Square Feet
    • Dimensions: 12 x 15
    Family room
    • Description: Open To Kitchen
    • Level: Main
    • Area: 323 Square Feet
    • Dimensions: 17 x 19
    Family room
    • Description: Lighted Tray Ceiling
    • Level: Basement
    • Area: 234 Square Feet
    • Dimensions: 18 x 13
    Kitchen
    • Description: Hardwood Floor
    • Level: Main
    • Area: 324 Square Feet
    • Dimensions: 27 x 12
    Kitchen
    • Description: Lvp Floor, Pantry, Bar Top Seating
    • Level: Basement
    • Area: 255 Square Feet
    • Dimensions: 17 x 15
    Laundry
    • Description: Tile Floor, Storage Cabinets
    • Level: Upper
    • Area: 54 Square Feet
    • Dimensions: 9 x 6
    Living room
    • Description: Window Seat
    • Level: Main
    • Area: 195 Square Feet
    • Dimensions: 13 x 15
    Office
    • Description: Lvp Floor, Ceiling Fan
    • Level: Main
    • Area: 117 Square Feet
    • Dimensions: 13 x 9
    Heating
    • Forced Air
    Cooling
    • Central Air
    Appliances
    • Included: Dishwasher, Disposal, Double Oven, Dryer, Gas Water Heater, Microwave, Range, Refrigerator, Self Cleaning Oven, Washer
    • Laundry: In Unit
    Features
    • Built-in Features, Ceiling Fan(s), Central Vacuum, Corian Counters, Eat-in Kitchen, Entrance Foyer, Five Piece Bath, High Ceilings, High Speed Internet, Kitchen Island, Open Floorplan, Pantry, Primary Suite, Smoke Free, Sound System, Vaulted Ceiling(s), Walk-In Closet(s)
    • Flooring: Carpet, Tile, Vinyl, Wood
    • Windows: Double Pane Windows, Window Coverings
    • Basement: Finished,Full,Interior Entry
    • Number of fireplaces: 1
    • Fireplace features: Family Room, Gas
    • Common walls with other units/homes: No Common Walls
    Interior area
    • Total structure area: 4,763
    • Total interior livable area: 4,763 sqft
    • Finished area above ground: 3,209
    • Finished area below ground: 1,228

    Property

    Parking
    • Total spaces: 4
    • Parking features: Circular Driveway, Exterior Access Door, RV Garage
    • Attached garage spaces: 3
    • Has uncovered spaces: Yes
    • Details: RV Spaces: 1
    Features
    • Levels: Two
    • Stories: 2
    • Patio & porch: Covered, Deck, Front Porch, Patio
    • Exterior features: Dog Run, Garden, Private Yard, Rain Gutters, Water Feature
    • Fencing: Partial
    • Has view: Yes
    • View description: Mountain(s)
    Lot
    • Size: 1 Acres
    • Features: Cul-De-Sac, Landscaped, Level, Many Trees, Sprinklers In Front, Sprinklers In Rear
    Details
    • Parcel number: R0153281
    • Zoning: R-E
    • Special conditions: Standard

    Construction

    Type & style
    • Home type: SingleFamily
    • Architectural style: Traditional
    • Property subtype: Single Family Residence
    Materials
    • Brick, Frame
    • Roof: Composition
    Condition
    • Updated/Remodeled
    • Year built: 2006

    Utilities & green energy

    • Electric: Single Phase
    • Water: Public
    • Utilities for property: Cable Available, Electricity Connected, Internet Access (Wired), Natural Gas Available, Natural Gas Connected

    Community & neighborhood

    Security
    • Security features: Smoke Detector(s), Video Doorbell
    Location
    • Region: Brighton
    • Subdivision: Eagle Shadow South

    HOA & financial

    HOA
    • Has HOA: Yes
    • HOA fee: $35 monthly
    • Services included: Trash
    • Association name: Blue Hawk Management
    • Association phone: 720-408-1647

    Other

    Other facts
    • Listing terms: Cash,Conventional,FHA,VA Loan
    • Ownership: Individual
    • Road surface type: Paved

    Price history

    DateEventPrice
    5/15/2024Sold$1,030,000$216/sqft
    Source: Public Record Report a problem
    3/1/2024Sold$1,030,000+0.5%$216/sqft
    Source: REcolorado as distributed by MLS GRID #2854013 Report a problem
    1/24/2024Pending sale$1,025,000$215/sqft
    Source: REcolorado as distributed by MLS GRID #2854013 Report a problem
    12/8/2023Listed for sale$1,025,000+104.2%$215/sqft
    Source: REcolorado as distributed by MLS GRID #2854013 Report a problem
    8/23/2012Sold$502,000-4.4%$105/sqft
    Source: Public Record Report a problem
    8/16/2012Pending sale$525,000$110/sqft
    Source: Supreme Realty Group #1102801 Report a problem
    6/15/2012Listed for sale$525,000$110/sqft
    Source: Owner #1102801 Report a problem
    6/11/2010Sold$525,000+14.5%$110/sqft
    Source: Public Record Report a problem
    10/10/2006Sold$458,450$96/sqft
    Source: Public Record Report a problem

    Public tax history

    YearProperty taxesTax assessment
    2025$7,330 +0.4%$68,440 -0.6%
    2024$7,300 +7.1%$68,870
    2023$6,816 +5%$68,870 +33.1%
    2022$6,492 $51,760 -2.8%
    2021-- $53,250 +6.8%
    2020$6,060 $49,880 -0.1%
    2019$6,060 +11.4%$49,930 +16.6%
    2018$5,438 $42,820
    2017$5,438 $42,820 +5.4%
    2016-- $40,620
    2015$5,167 $40,620 +0.9%
    2014-- $40,250 +8.1%
    2013-- $37,250 -3.9%
    2012-- $38,760
    2011-- $38,760 +8.9%
    2010-- $35,580
    2009-- $35,580 +4%
    2008-- $34,210
    2007-- $34,210 +79.6%
    2006-- $19,050 +556.9%
    2005-- $2,900
    2004-- $2,900

    Find assessor info on the county website

    Neighborhood: 80602

    Nearby schools

    GreatSchools rating
    Schools provided by the listing agent
    • Elementary: West Ridge
    • Middle: Roger Quist
    • High: Brighton
    • District: School District 27-J

    Source: REcolorado as distributed by MLS GRID. This data may not be complete. We recommend contacting the local school district to confirm school assignments for this home.

    Get a cash offer in 3 minutes
    Find out how much your home could sell for in as little as 3 minutes with a no-obligation cash offer.
    Estimated market value
    $1,106,700
    Get a cash offer in 3 minutes
    Find out how much your home could sell for in as little as 3 minutes with a no-obligation cash offer.
    Estimated market value
    $1,106,700