Skip main navigation
Sold for $970,000
  • $970,000

    16283 Olive Way, Brighton, CO 80602

    3beds
    5,472sqft
    Single Family Residence
    Built in 2006
    1 Acres Lot
    $938,000 Zestimate®
    $177/sqft
    $3,586 Estimated rent

    Home value

    $938,000

    $872,000 - $1.00M

    $3,586/mo

    Zestimate® history
    Loading
    Loading...

    Owner options

    List your home for rent

    $3,586/mo

    Rent Zestimate®

    Find your next renter with Zillow Rental Manager. Plus, with online applications, you can quickly screen prospective tenants – for free.

    Learn more

    $3,586/mo

    Rent Zestimate®

    Refinance and save

    $5,684/mo

    Est. payment

    Refinancing to a lower rate could help reduce your monthly payments and save thousands over the life of the loan.

    See today's rates

    $5,684/mo

    Est. payment

    Explore your selling options

    Work with a Zillow partner agent

    Leverage their expertise and Zillow's premium Showcase listings to get your home seen by more buyers.

    Get started

    List with your own agent

    Get your home in front of millions of buyers by listing it on Zillow.

    Learn how to do it

    Sell it yourself

    Take full control of how buyers see your home on Zillow by listing For Sale by Owner (FSBO).

    List your home

    What's special

    Private patio accessTodd creek irrigationWarm modern paint tonesBlank-slate yardFormal dining roomDedicated studyGranite countertops
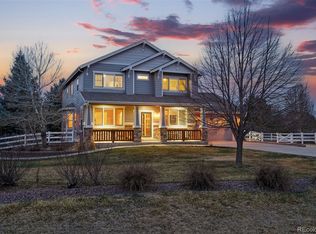
    This custom-designed ranch-style home offers more than just space; it provides a heart. Step into a freshly updated interior with soft, new carpet and warm, modern paint tones that invite you to relax and stay a while. The spacious family room with a fireplace flows effortlessly into a chef-inspired kitchen featuring granite countertops, a breakfast bar, and premium stainless-steel appliances, perfect for everything from busy mornings to festive dinners. Nearby, a formal dining room sets the stage for everyday meals and memorable gatherings. Need flexibility? A dedicated study offers quiet focus, while two large bedrooms provide space for family, guests, or hobbies. The primary suite is a true retreat, featuring a luxurious five-piece bath, a walk-in closet, and private patio access for quiet morning coffee or stargazing nights. There’s room for all your passions too, with a tandem or four-car garage, mud/laundry room, and a generous outbuilding for your RV, boat, ATVs, or workshop dreams. Out back, a blank-slate yard and Todd Creek irrigation allow your landscaping to thrive without an overly expensive water bill. All just 10 minutes from Brighton and 30 from Denver or DIA, with easy access to Highways 7 and 85. Comfort, space, and convenience—right where you want to be.

    Zillow last checked:

    Listing updated:

    Listed by:

    Mike Gold 303-666-6500 mike@mikejgold.com,

    RE/MAX Alliance

    Bought with:

    Kristen Brown Martin, 100000531

    RE/MAX of Boulder, Inc

    Source: REcolorado as distributed by MLS GRID,MLS#: 2163144MLS Logo

    Facts & features

    Interior

    Bedrooms & bathrooms
    • Bedrooms: 3
    • Bathrooms: 3
    • Full bathrooms: 2
    • 1/2 bathrooms: 1
    • Main level bathrooms: 3
    • Main level bedrooms: 3
    Primary bedroom
    • Level: Main
    Bedroom
    • Level: Main
    Bedroom
    • Level: Main
    Bathroom
    • Level: Main
    Bathroom
    • Level: Main
    Bathroom
    • Level: Main
    Dining room
    • Level: Main
    Family room
    • Level: Main
    Kitchen
    • Level: Main
    Laundry
    • Level: Main
    Heating
    • Forced Air
    Cooling
    • Central Air
    Appliances
    • Included: Cooktop, Dishwasher, Double Oven, Microwave, Refrigerator
    Features
    • Ceiling Fan(s), Eat-in Kitchen, Granite Counters, Kitchen Island, Open Floorplan, Pantry, Primary Suite, Walk-In Closet(s)
    • Flooring: Carpet, Tile, Wood
    • Basement: Unfinished
    • Number of fireplaces: 1
    • Fireplace features: Living Room
    Interior area
    • Total structure area: 5,472
    • Total interior livable area: 5,472 sqft
    • Finished area above ground: 2,744
    • Finished area below ground: 0

    Property

    Parking
    • Total spaces: 7
    • Parking features: RV Garage
    • Attached garage spaces: 3
    • Details: RV Spaces: 4
    Features
    • Levels: One
    • Stories: 1
    • Patio & porch: Patio
    • Exterior features: Private Yard
    • Fencing: Full
    Lot
    • Size: 1 Acres
    Details
    • Parcel number: R0153280
    • Zoning: R-E
    • Special conditions: Standard

    Construction

    Type & style
    • Home type: SingleFamily
    • Property subtype: Single Family Residence
    Materials
    • Frame
    • Roof: Composition
    Condition
    • Year built: 2006
    Details
    • Warranty included: Yes

    Utilities & green energy

    • Water: Public

    Community & neighborhood

    Location
    • Region: Brighton
    • Subdivision: Eagle Shadow South

    HOA & financial

    HOA
    • Has HOA: Yes
    • HOA fee: $35 monthly
    • Association name: Eagle Shadow South
    • Association phone: 720-408-1647
    • Second HOA fee: $60 annually
    • Second association name: Todd Creek Village Master HOA
    • Second association phone: 720-408-1647

    Other

    Other facts
    • Listing terms: Cash,Conventional,VA Loan
    • Ownership: Individual

    Price history

    DateEventPrice
    8/20/2025Sold$970,000-2.9%$177/sqft
    Source: REcolorado as distributed by MLS GRID #2163144 Report a problem
    8/2/2025Pending sale$999,000$183/sqft
    Source: REcolorado as distributed by MLS GRID #2163144 Report a problem
    7/14/2025Price change$999,000-3%$183/sqft
    Source: REcolorado as distributed by MLS GRID #2163144 Report a problem
    6/14/2025Listed for sale$1,030,000$188/sqft
    Source: REcolorado as distributed by MLS GRID #2163144 Report a problem
    5/30/2025Pending sale$1,030,000$188/sqft
    Source: REcolorado as distributed by MLS GRID #2163144 Report a problem
    5/21/2025Listed for sale$1,030,000+169.3%$188/sqft
    Source: REcolorado as distributed by MLS GRID #2163144 Report a problem
    8/21/2012Sold$382,500-1.9%$70/sqft
    Source: Public Record Report a problem
    5/10/2012Price change$389,900-9.3%$71/sqft
    Source: SELECT REALTY Report a problem
    4/12/2012Listed for sale$429,700+17.3%$79/sqft
    Source: Select Realty #1082422 Report a problem
    10/27/2011Sold$366,400-20%$67/sqft
    Source: Public Record Report a problem
    11/14/2006Sold$458,000$84/sqft
    Source: Public Record Report a problem

    Public tax history

    YearProperty taxesTax assessment
    2025$7,629 +0.4%$61,760 -4.2%
    2024$7,597 +16.8%$64,470
    2023$6,506 +5%$64,470 +30.5%
    2022$6,196 $49,400 -2.8%
    2021-- $50,820 +2.4%
    2020$6,030 $49,640 -0.1%
    2019$6,030 +19.8%$49,690 +25.4%
    2018$5,033 $39,630
    2017$5,033 $39,630 -4.9%
    2016-- $41,660
    2015$5,299 $41,660 +17.9%
    2014-- $35,330
    2013-- $35,330 -0.1%
    2012-- $35,380
    2011-- $35,380 -1.4%
    2010-- $35,870
    2009-- $35,870 0%
    2008-- $35,880
    2007-- $35,880 +88.3%
    2006-- $19,050 +556.9%
    2005-- $2,900
    2004-- $2,900

    Find assessor info on the county website

    Neighborhood: 80602

    Nearby schools

    GreatSchools rating
    Schools provided by the listing agent
    • Elementary: West Ridge
    • Middle: Roger Quist
    • High: Riverdale Ridge
    • District: School District 27-J

    Source: REcolorado as distributed by MLS GRID. This data may not be complete. We recommend contacting the local school district to confirm school assignments for this home.

    Get a cash offer in 3 minutes
    Find out how much your home could sell for in as little as 3 minutes with a no-obligation cash offer.
    Estimated market value
    $938,000
    Get a cash offer in 3 minutes
    Find out how much your home could sell for in as little as 3 minutes with a no-obligation cash offer.
    Estimated market value
    $938,000