Discover the perfect blend of luxury and functionality in this stunning Hallsley residence! This exceptional home features an outdoor oasis with a magnificent in-ground pool, soothing waterfall, and spacious tanning ledge surrounded by 3,500 square feet of elegant pavers. The outdoor kitchen is equipped with a refrigerator, grill, and pellet smoker—ideal for unforgettable gatherings. The oversized cabana with a stone fireplace is perfect for the cool evenings and the putting green allows for practicing your short game at home.Inside, enjoy an incredible floor plan with a generous first-floor bedroom suite and elegant second floor primary. The inviting foyer is flanked with formal dining room with charming brick accent wall and formal living room/office with glass french doors. The expansive family room showcases a coffered ceiling and stunning stone fireplace. The chef’s kitchen boasts high-end Wolf/Sub-Zero appliances, including a 48” gas range, double convection ovens, warming drawer and butler's pantry with wine fridge.Accordion doors open to a bright three-season room featuring a cozy porch swing. The first level also includes a mudroom and large bedroom suite for guests.The luxurious primary suite upstairs offers a spacious walk-in closet and an exquisite bath with mosaic tile flooring, clawfoot tub, and spa like shower. This level also features three additional bedrooms, a bonus room, two full baths, and a laundry room with barn door.The finished third-floor provides excellent recreation space, bedroom with bathroom, while the fabulous basement is an entertainer's paradise with a full theater room, bar with ice maker and dual tap keg, and salt water aquarium. A bedroom with full bathroom rounds out the basement area with 2 walk in unfinished storage areas and an oversized two-car garage.This home has too many upgrades to list—come see why this Hallsley gem is the ultimate choice for luxury living!
Sold for $1,725,000
Zillow last checked:
Listing updated:
Bought with:
Jaimee Fulton, 0225219823
Summit Properties RVA
Source: CVRMLS,MLS#: 2500467 Originating MLS: Central Virginia Regional MLS
Originating MLS: Central Virginia Regional MLSPrice history
| Date | Event | Price |
|---|---|---|
| 2/5/2025 | Sold | $1,725,000$306/sqft |
Source:  CVRMLS #2500467 Report a problem CVRMLS #2500467 Report a problem | ||
| 1/8/2025 | Pending sale | $1,725,000$306/sqft |
Source: CVRMLS #2500467 Report a problem | ||
| 1/8/2025 | Listed for sale | $1,725,000$306/sqft |
Source: CVRMLS #2500467 Report a problem | ||
| 1/8/2025 | Pending sale | $1,725,000-1.4%$306/sqft |
Source:  Long & Foster Broker Feed #2500467 Report a problem Long & Foster Broker Feed #2500467 Report a problem | ||
| 12/5/2024 | Listing removed | $1,750,000-5.4%$310/sqft |
Source: CVRMLS #2424421 Report a problem | ||
| 9/25/2024 | Listed for sale | $1,850,000+87.9%$328/sqft |
Source: CVRMLS #2424421 Report a problem | ||
| 4/16/2018 | Sold | $984,527$175/sqft |
Source: Public Record Report a problem | ||
Nearby homes
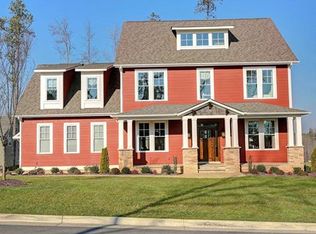
- $1,190,9007 bd5 ba5.3k sqft16230 Mitchells Mill Ct, Midlothian, VA 23112Off Market
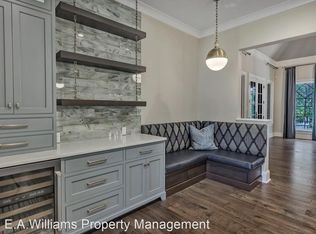
- $1,404,1004 bd4 ba4.2k sqft2418 Cheverton Ln, Midlothian, VA 23112Off Market
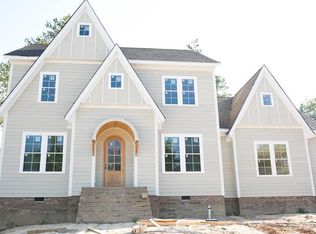
- $1,159,9006 bd5 ba4.1k sqft16212 Mitchells Mill Ct, Midlothian, VA 23112Off Market
- $100-- bd-- ba-- sqft2412 Cheverton Ln, Midlothian, VA 23112Off Market
Get a cash offer in 3 minutes
Find out how much your home could sell for in as little as 3 minutes with a no-obligation cash offer.
Estimated market value
$1,708,000
