Welcome to 2437 Mitchells Mill Ct, Midlothian, VA – Located in the award-winning community of Hallsley! Tucked away on a quiet cul-de-sac lot, this stunning home offers the perfect blend of craftsmanship, functionality, and style. With a 3-car garage, beautifully designed living spaces, and a backyard made for entertaining, this home checks all the boxes. Step inside to find a well thought out first floor with custom details throughout - including a dining room featuring custom wood beams and shiplap, a private office with designer touches and French doors, and an expansive open-concept family room, kitchen, and breakfast nook. Thoughtfully designed details continue with a butlers pantry including a beverage refrigerator, walk-in pantry, mudroom with a built-in desk and drop zone, a charming reading nook that doubles as a custom pet retreat - complete with a built-in gate, and sliding doors off the family room that lead to a large screened-in porch—the perfect transition to your private backyard oasis. Enjoy evenings on the spacious patio with a pergola, surrounded by beautiful landscaping. Upstairs, the second floor offers four spacious bedrooms, including a large primary suite and bathroom that features separate vanities, a soaking tub, and a custom walk-in closet, two spacious bedrooms with a Jack-and-Jill bath, and an additional bedroom with an en-suite bath. The third floor is incredibly versatile—use it as a large rec room, guest suite, or fifth bedroom. Complete with a full bathroom and conditioned storage, it’s perfect for whatever your lifestyle demands. This home is the total package—location, space, upgrades, and unbeatable charm. Don’t miss your chance to call 2437 Mitchells Mill Ct home!
Sold for $1,150,000
Zillow last checked:
Listing updated:
Bought with:
Lauren Garber, 0225266114
Napier REALTORS ERA
Source: CVRMLS,MLS#: 2509283 Originating MLS: Central Virginia Regional MLS
Originating MLS: Central Virginia Regional MLSPrice history
| Date | Event | Price |
|---|---|---|
| 6/20/2025 | Sold | $1,150,000$300/sqft |
Source:  CVRMLS #2509283 Report a problem CVRMLS #2509283 Report a problem | ||
| 5/4/2025 | Pending sale | $1,150,000$300/sqft |
Source: CVRMLS #2509283 Report a problem | ||
| 5/3/2025 | Listed for sale | $1,150,000$300/sqft |
Source: CVRMLS #2509283 Report a problem | ||
| 4/30/2025 | Pending sale | $1,150,000$300/sqft |
Source: CVRMLS #2509283 Report a problem | ||
| 4/22/2025 | Price change | $1,150,000-4.2%$300/sqft |
Source: CVRMLS #2509283 Report a problem | ||
| 4/11/2025 | Listed for sale | $1,200,000+73.1%$313/sqft |
Source: CVRMLS #2509283 Report a problem | ||
| 8/1/2017 | Sold | $693,120$181/sqft |
Source: Public Record Report a problem | ||
Nearby homes
- $1,293,6005 bd4 ba4k sqft2443 Mitchells Mill Dr, Midlothian, VA 23112Off Market
- $1,038,3005 bd4 ba3.5k sqft2431 Mitchells Mill Dr, Midlothian, VA 23112Off Market
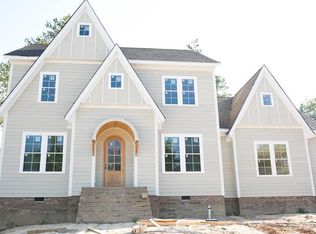
- $1,166,0006 bd5 ba4.1k sqft16212 Mitchells Mill Ct, Midlothian, VA 23112Off Market
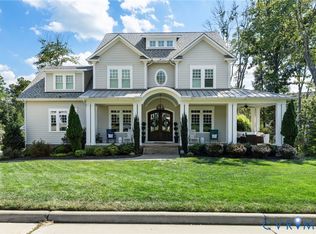
- $1,295,0006 bd5 ba4.1k sqft16206 Mitchells Mill Ct, Midlothian, VA 23112For Sale
Get a cash offer in 3 minutes
Find out how much your home could sell for in as little as 3 minutes with a no-obligation cash offer.
Estimated market value
$1,189,000
