Skip main navigation
Sold for $635,000
  • $635,000

    16226 ROCK COAST DR, WINTER GARDEN, FL 34787

    4beds
    2,098sqft
    Single Family Residence
    Built in 2017
    8,573 Square Feet Lot
    $630,500 Zestimate®
    $303/sqft
    $3,187 Estimated rent

    Home value

    $630,500

    $599,000 - $662,000

    $3,187/mo

    Zestimate® history
    Loading
    Loading...

    Owner options

    List your home for rent

    $3,187/mo

    Rent Zestimate®

    Find your next renter with Zillow Rental Manager. Plus, with online applications, you can quickly screen prospective tenants – for free.

    Learn more

    $3,187/mo

    Rent Zestimate®

    Refinance and save

    $4,899/mo

    Est. payment

    Refinancing to a lower rate could help reduce your monthly payments and save thousands over the life of the loan.

    See today's rates

    $4,899/mo

    Est. payment

    Explore your selling options

    Work with a Zillow partner agent

    Leverage their expertise and Zillow's premium Showcase listings to get your home seen by more buyers.

    Get started

    List with your own agent

    Get your home in front of millions of buyers by listing it on Zillow.

    Learn how to do it

    Sell it yourself

    Take full control of how buyers see your home on Zillow by listing For Sale by Owner (FSBO).

    List your home

    What's special

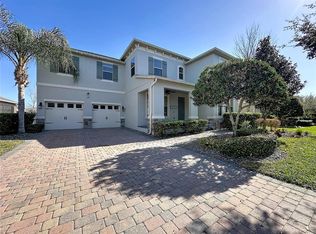
    WELCOME HOME TO WATERLEIGH! LIKE-NEW, MODEL-WORTHY, 4 Bedroom, 3 FULL Bath, 2098 sqft, Belmore Model is AVAILABLE NOW in one of Horizon West’s PREMIER and MUCH-SOUGH AFTER Newest Communities! STUNNING WATER VIEWS await you from your front porch, just across the TREE-LINED street, plus you have NO IMMEDIATE REAR Neighbors and Dry Retention/Green-Space Views, right in your back yard. This OVER-SIZED LOT is one of the most BEAUTIFUL and DESIRABLE lots in the Waterleigh Community. On top of that, the Belmore Model is also the Builder’s MOST POPULAR Floorplan! Inside, this home STILL feels BRAND NEW with UPGRADES GALORE! Modern, Ceramic Rectangular Tile greets you just as you enter this GORGEOUS home, and it continues to run throughout the entire main areas. The UPGRADED Kitchen package includes Stainless Steel Appliances, 42" All-Wood Cabinets with Crown Molding, Granite Counter-Tops, and Subway Glass-Tile Back-Splash. The Separate Dining Room is Perfect for all those family and friend gatherings. The HUGE Family Room completes this OPEN-CONCEPT Floorplan, with TONS of room for the whole family! The Master Bedroom is PLENTY large enough for even your biggest furniture. The en-suite bath is your very own private SPA! Three additional SPACIOUS Bedrooms round out this INCREDIBLE Split Bedroom floor plan! You have the best morning coffee spot, sitting out on your screen enclosed lanai overlooking the expansive retention area. Live your best MAINTENACE-FREE Florida Lifestyle because the HOA even Covers Lawn Maintenance! Located in an A-Rated School District with some of the Newest Elementary, Middle, and High Schools in all Central Florida! Not to mention, the RESORT-STYLE Amenities are SECOND TO NONE...with TWO Modern Clubhouses, each with their own pools and water features, 2 Fitness Centers, 3 Swimming Pools, Tennis Courts, a Sports Field, a Community Dock, Walking Trails, and even a Golf Putting Green! The Location is INCREDIBLY Convenient with a BRAND-NEW Publix just outside your front entrance, additional shops and restaurants are currently under way within the same plaza! Your new community is just across Avalon Road from the Orange County National Golf Course for the Golf enthusiasts in the family! You are in remarkably proximity to all the BRAND-NEW Shops and Restaurants just 5 minutes away in Flamingo Crossing, 10 minutes to Disney, 2 minutes to the 429, and just 10 minutes to Winter Garden Village and the New Hamlin Grove Town Center. You are just hours’ drive from some of Florida's FINEST Beaches! THIS HOME IS AN ABSOLUTE MUST-SEE-DO NOT MISS!

    Zillow last checked:

    Listing updated:

    Listed by:

    Jay Kendall 407-318-0671,

    WATSON REALTY CORP 407-298-8800

    Bought with:

    Shirley Botansky, 3272571

    RE/MAX PRIME PROPERTIES

    Source: Stellar MLS,MLS#: O6176440MLS LogoOriginating MLS: Orlando Regional

    Facts & features

    Interior

    Bedrooms & bathrooms
    • Bedrooms: 4
    • Bathrooms: 3
    • Full bathrooms: 3
    Primary bedroom
    • Description: Room5
    • Features: Walk-In Closet(s)
    • Level: First
    • Dimensions: 16x13.7
    Bedroom 2
    • Description: Room6
    • Features: Walk-In Closet(s)
    • Level: First
    • Dimensions: 13.4x12.5
    Bedroom 3
    • Description: Room7
    • Features: Built-in Closet
    • Level: First
    • Dimensions: 15.6x12.5
    Bedroom 4
    • Description: Room8
    • Features: Built-in Closet
    • Level: First
    • Dimensions: 14.7x12.6
    Balcony porch lanai
    • Description: Room10
    • Level: First
    • Dimensions: 14.3x12.1
    Dining room
    • Description: Room4
    • Level: First
    • Dimensions: 12.3x11.2
    Foyer
    • Description: Room1
    • Level: First
    • Dimensions: 13.1x8.11
    Kitchen
    • Description: Room3
    • Level: First
    • Dimensions: 15.5x15.4
    Laundry
    • Description: Room9
    • Level: First
    • Dimensions: 11x7
    Living room
    • Description: Room2
    • Level: First
    • Dimensions: 17.3x12.8
    Heating
    • Central, Heat Pump
    Cooling
    • Central Air
    Appliances
    • Included: Dishwasher, Disposal, Electric Water Heater, Microwave, Range, Refrigerator, Water Filtration System
    • Laundry: Inside, Laundry Room
    Features
    • Ceiling Fan(s), Kitchen/Family Room Combo, Open Floorplan, Primary Bedroom Main Floor, Walk-In Closet(s), Chair Rail
    • Flooring: Carpet, Ceramic Tile
    • Windows: Window Treatments
    • Has fireplace: No
    Interior area
    • Total structure area: 2,984
    • Total interior livable area: 2,098 sqft

    Property

    Parking
    • Total spaces: 2
    • Parking features: Garage - Attached
    • Attached garage spaces: 2
    Features
    • Levels: One
    • Stories: 1
    • Patio & porch: Covered, Screened
    • Exterior features: Irrigation System, Rain Gutters, Sidewalk
    Lot
    • Size: 8,573 Square Feet
    • Features: In County, Landscaped, Level, Sidewalk
    • Residential vegetation: Mature Landscaping, Trees/Landscaped
    Details
    • Parcel number: 272331885103370
    • Zoning: P-D
    • Special conditions: None

    Construction

    Type & style
    • Home type: SingleFamily
    • Architectural style: Contemporary
    • Property subtype: Single Family Residence
    Materials
    • Block, Stucco
    • Foundation: Slab
    • Roof: Shingle
    Condition
    • Completed
    • New construction: No
    • Year built: 2017
    Details
    • Builder model: Belmore
    • Builder name: D.R. Horton

    Utilities & green energy

    • Sewer: Public Sewer
    • Water: Public
    • Utilities for property: Cable Available, Electricity Connected, Fire Hydrant, Public, Sewer Connected, Street Lights, Underground Utilities, Water Connected

    Community & HOA

    Community
    • Features: Association Recreation - Owned, Clubhouse, Deed Restrictions, Fitness Center, Golf Carts OK, Park, Playground, Pool, Sidewalks
    • Pet fee: $0 monthly
    • Subdivision: WATERLEIGH PH 1C
    HOA
    • Has HOA: Yes
    • Amenities included: Clubhouse, Park, Playground, Pool, Recreation Facilities, Tennis Court(s)
    • Services included: Community Pool, Maintenance Grounds, Recreational Facilities
    • HOA fee: $314 monthly
    • HOA name: Leland Management- Natalie Elbaz
    • HOA phone: 407-479-3726
    Location
    • Region: Winter Garden

    Financial & listing details

    • Price per square foot: $303/sqft
    • Tax assessed value: $510,739
    • Annual tax amount: $3,426
    • Date on market: 2/7/2024
    • Cumulative days on market: 12 days
    • Listing terms: Cash,Conventional,FHA,VA Loan
    • Ownership: Fee Simple
    • Total actual rent: 0
    • Electric utility on property: Yes
    • Road surface type: Paved, Asphalt

    Price history

    DateEventPrice
    5/20/2026Listing removed$3,500$2/sqft
    Source: Stellar MLS #O6401365 Report a problem
    5/12/2026Listed for rent$3,500$2/sqft
    Source: Stellar MLS #O6401365 Report a problem
    12/18/2025Listing removed$3,500$2/sqft
    Source: Stellar MLS #O6361792 Report a problem
    12/2/2025Listed for rent$3,500$2/sqft
    Source: Stellar MLS #O6361792 Report a problem
    4/8/2024Sold$635,000-1.6%$303/sqft
    Source: Stellar MLS #O6176440 Report a problem
    2/20/2024Pending sale$645,000$307/sqft
    Source: Stellar MLS #O6176440 Report a problem
    2/7/2024Listed for sale$645,000$307/sqft
    Source: Stellar MLS #O6176440 Report a problem

    Public tax history

    YearProperty taxesTax assessment
    2024$4,845 +6.7%$309,211 +3%
    2023$4,541 +4%$300,205 +3%
    2022$4,364 +2.7%$291,461 +3%
    2021$4,247 -1%$282,972 +1.4%
    2020$4,290 +1.9%$279,065 +2.3%
    2019$4,210 +0.6%$272,791 +1.9%
    2018$4,187 $267,705 +435.4%
    2017$4,187 +235%$50,000 +11.1%
    2016$1,250 $45,000
    Find assessor info on the county website

    Neighborhood: 34787

    Nearby schools

    GreatSchools rating
    Schools provided by the listing agent
    • Elementary: Water Spring Elementary
    • Middle: Water Spring Middle
    • High: Horizon High School

    Source: Stellar MLS. This data may not be complete. We recommend contacting the local school district to confirm school assignments for this home.

    Get a cash offer in 3 minutes
    Find out how much your home could sell for in as little as 3 minutes with a no-obligation cash offer.
    Estimated market value
    $630,500
    Get a cash offer in 3 minutes
    Find out how much your home could sell for in as little as 3 minutes with a no-obligation cash offer.
    Estimated market value
    $630,500