Skip main navigation
Sold for $900,000
  • $900,000

    16232 ROCK COAST DRIVE, WINTER GARDEN, FL 34787

    4beds
    3,491sqft
    Single Family Residence
    Built in 2017
    8,861 Square Feet Lot
    $-- Zestimate®
    $258/sqft
    $5,194 Estimated rent

    Home value

    Not available

    Estimated sales range

    Not available

    $5,194/mo

    Zestimate® history
    Loading
    Loading...

    Owner options

    List your home for rent

    $5,194/mo

    Rent Zestimate®

    Find your next renter with Zillow Rental Manager. Plus, with online applications, you can quickly screen prospective tenants – for free.

    Learn more

    $5,194/mo

    Rent Zestimate®

    Refinance and save

    $6,750/mo

    Est. payment

    Refinancing to a lower rate could help reduce your monthly payments and save thousands over the life of the loan.

    See today's rates

    $6,750/mo

    Est. payment

    Explore your selling options

    Work with a Zillow partner agent

    Leverage their expertise and Zillow's premium Showcase listings to get your home seen by more buyers.

    Get started

    List with your own agent

    Get your home in front of millions of buyers by listing it on Zillow.

    Learn how to do it

    Sell it yourself

    Take full control of how buyers see your home on Zillow by listing For Sale by Owner (FSBO).

    List your home

    What's special

    Gas heated saltwater poolOpen concept floor planBrand new kitchen
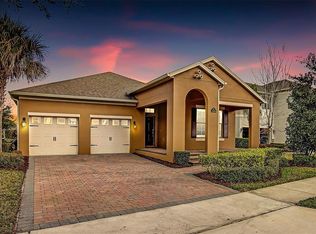
    Welcome to your dream home and backyard oasis! This beautiful GAS HEATED SALTWATER POOL home has everything you will need! Downstairs boasts an open concept floor plan with a brand new kitchen, one of the only ones in Waterleigh. The sellers completely gutted the kitchen in 2025 during a 100k kitchen renovation and installed custom, high end Fabuwood cabinetry with drawer slide outs, and high end GE CAFE appliances including a GAS STOVE. This home is perfect for entertaining, having an open concept layout with a kitchen/living open space, while also boasting classic charm with a formal dining room off the kitchen. Situated off the front entryway is flex room that can easily be closed in with French doors to create a home office, playroom, formal sitting room, or exercise room! Out back, you will find a covered, screened in lanai perfect for dining à la Fresca with a gorgeous pool that is the perfect space for lounging and living the Florida lifestyle. You will love the privacy having NO REAR NEIGHBORS. Upstairs has 4 bedrooms, 3 FULL baths, and a sizable loft, perfect for families giving space for everyone to spread out. There’s even space for your furry friends with the fenced in back yard. Located in the sought after Horizon West area zoned for “A” schools including Panther Lake Elementary, Water Spring Middle School, and Horizon West High. Along with its amazing location, the Waterleigh community also offers a beautiful clubhouse with resort style pool, miniature golf course, beach volleyball, grills, picnic areas, water view, walking trails, and "bark parks" for your furry friends; making it a perfect place for the family lifestyle. Don't like mowing the lawn and weeding the shrubs? No problem, the HOA takes care of that for you here. Love the Florida golf cart life? You can take your street legal golf to the community pool, and join the neighbors for lots of fun, holiday golf cart parades! Good thing you have plenty of storage space in your 3 car garage! Within minutes you have loads of shopping and activities including Hamlin center, Flamingo Crossings shopping center, and Disney parks and resorts! All you have to do is move in and start enjoying the lifestyle of all Waterleigh has to offer!

    Zillow last checked:

    Listing updated:

    Listed by:

    Taylar Colangelo, LLC 781-413-7054,

    LOKATION 954-545-5583

    Bought with:

    Brahim Abouhi PA, 3224644

    LA ROSA REALTY LLC

    Source: Stellar MLS,MLS#: O6385935MLS LogoOriginating MLS: Orlando Regional

    Facts & features

    Interior

    Bedrooms & bathrooms
    • Bedrooms: 4
    • Bathrooms: 5
    • Full bathrooms: 4
    • 1/2 bathrooms: 1
    Rooms
    • Room types: Den/Library/Office, Family Room, Utility Room, Loft
    Primary bedroom
    • Features: Walk-In Closet(s)
    • Level: Second
    • Area: 252 Square Feet
    • Dimensions: 14x18
    Bedroom 2
    • Features: Walk-In Closet(s)
    • Level: Second
    • Area: 176 Square Feet
    • Dimensions: 11x16
    Bedroom 3
    • Features: Walk-In Closet(s)
    • Level: Second
    • Area: 130 Square Feet
    • Dimensions: 10x13
    Bedroom 4
    • Features: Walk-In Closet(s)
    • Level: Second
    • Area: 132 Square Feet
    • Dimensions: 12x11
    Dining room
    • Level: First
    • Area: 154 Square Feet
    • Dimensions: 11x14
    Kitchen
    • Features: Walk-In Closet(s)
    • Level: First
    • Area: 216 Square Feet
    • Dimensions: 12x18
    Living room
    • Level: First
    • Area: 304 Square Feet
    • Dimensions: 16x19
    Loft
    • Level: Second
    • Area: 285 Square Feet
    • Dimensions: 15x19
    Office
    • Level: First
    Heating
    • Central, Electric, Heat Pump
    Cooling
    • Central Air
    Appliances
    • Included: Oven, Cooktop, Dishwasher, Disposal, Dryer, Electric Water Heater, Exhaust Fan, Ice Maker, Microwave, Refrigerator, Washer, Water Softener, Wine Refrigerator
    • Laundry: Inside, Laundry Room, Upper Level
    Features
    • Built-in Features, Ceiling Fan(s), Eating Space In Kitchen, High Ceilings, L Dining, Open Floorplan, PrimaryBedroom Upstairs, Solid Surface Counters, Solid Wood Cabinets, Split Bedroom, Stone Counters, Thermostat, Walk-In Closet(s)
    • Flooring: Laminate, Luxury Vinyl, Tile
    • Doors: Sliding Doors
    • Windows: Blinds
    • Has fireplace: No
    Interior area
    • Total structure area: 4,457
    • Total interior livable area: 3,491 sqft

    Property

    Parking
    • Total spaces: 3
    • Parking features: Driveway, Garage Door Opener, Tandem
    • Attached garage spaces: 3
    • Has uncovered spaces: Yes
    Features
    • Levels: Two
    • Stories: 2
    • Patio & porch: Enclosed, Patio, Screened
    • Exterior features: Irrigation System, Lighting, Private Entrance, Private Yard, Rain Gutters, Sidewalk
    • Has private pool: Yes
    • Pool features: Fiber Optic Lighting, Gunite, Heated, In Ground, Lighting, Salt Water, Screen Enclosure, Tile
    • Has spa: Yes
    • Spa features: Heated, In Ground
    • Fencing: Fenced,Other
    • Has view: Yes
    • View description: City, Trees/Woods, Water, Pond
    • Has water view: Yes
    • Water view: Water,Pond
    Lot
    • Size: 8,861 Square Feet
    • Features: City Lot, Landscaped, Sidewalk
    • Residential vegetation: Mature Landscaping, Oak Trees, Trees/Landscaped
    Details
    • Parcel number: 312327885103360
    • Zoning: P-D
    • Special conditions: None

    Construction

    Type & style
    • Home type: SingleFamily
    • Architectural style: Contemporary
    • Property subtype: Single Family Residence
    Materials
    • Block, Cement Siding, Stucco
    • Foundation: Slab
    • Roof: Shingle
    Condition
    • Completed
    • New construction: No
    • Year built: 2017
    Details
    • Builder model: Kallan
    • Builder name: D Horton

    Utilities & green energy

    • Sewer: Public Sewer
    • Water: Public
    • Utilities for property: BB/HS Internet Available, Cable Connected, Electricity Connected, Fiber Optics, Fire Hydrant

    Community & HOA

    Community
    • Features: Association Recreation - Owned, Clubhouse, Community Mailbox, Deed Restrictions, Dog Park, Fitness Center, Golf Carts OK, Park, Playground, Pool, Sidewalks, Tennis Court(s)
    • Pet fee: $0 monthly
    • Subdivision: WATERLEIGH PH 1C
    HOA
    • Has HOA: Yes
    • Amenities included: Clubhouse, Fitness Center, Park, Playground, Pool, Recreation Facilities, Tennis Court(s), Wheelchair Access
    • Services included: Maintenance Grounds, Pool Maintenance, Recreational Facilities
    • HOA fee: $270 monthly
    • HOA name: Heather Burch
    • HOA phone: 888-813-3435
    • Second HOA name: waterleigh
    Location
    • Region: Winter Garden

    Financial & listing details

    • Price per square foot: $258/sqft
    • Tax assessed value: $703,221
    • Annual tax amount: $7,627
    • Date on market: 3/4/2026
    • Cumulative days on market: 44 days
    • Listing terms: Cash,Conventional,Other
    • Ownership: Fee Simple
    • Total actual rent: 0
    • Electric utility on property: Yes
    • Road surface type: Paved, Asphalt

    Price history

    DateEventPrice
    5/22/2026Sold$900,000-2.7%$258/sqft
    Source: Stellar MLS #O6385935 Report a problem
    4/18/2026Pending sale$925,000$265/sqft
    Source: Stellar MLS #O6385935 Report a problem
    4/12/2026Price change$925,000-1.6%$265/sqft
    Source: Stellar MLS #O6385935 Report a problem
    4/4/2026Price change$940,000-0.9%$269/sqft
    Source: Stellar MLS #O6385935 Report a problem
    3/7/2026Price change$949,000-2.7%$272/sqft
    Source: Stellar MLS #O6385935 Report a problem
    3/4/2026Listed for sale$975,000+105.3%$279/sqft
    Source: Stellar MLS #O6385935 Report a problem
    8/17/2018Sold$475,000-4%$136/sqft
    Source: Public Record Report a problem
    7/10/2018Pending sale$495,000$142/sqft
    Source: Coldwell Banker Ackley Realty #O5716559 Report a problem
    6/26/2018Price change$495,000-3.9%$142/sqft
    Source: Coldwell Banker Ackley Realty #O5716559 Report a problem
    6/25/2018Listed for sale$515,000+29.3%$148/sqft
    Source: COLDWELL BANKER ACKLEY REALTY #O5716559 Report a problem
    3/15/2017Sold$398,261$114/sqft
    Source: Public Record Report a problem

    Public tax history

    YearProperty taxesTax assessment
    2024$7,627 +6.9%$481,456 +3%
    2023$7,134 +3.6%$467,433 +3%
    2022$6,889 +10.6%$453,818 +11.2%
    2021$6,231 -0.5%$408,076 +1.4%
    2020$6,262 +1.5%$402,442 +2.3%
    2019$6,170 +12.4%$393,394 +13.4%
    2018$5,488 $346,790 +593.6%
    2017$5,488 +339.1%$50,000 +11.1%
    2016$1,250 $45,000
    Find assessor info on the county website

    Neighborhood: 34787

    Nearby schools

    GreatSchools rating
    Schools provided by the listing agent
    • Elementary: Panther Lake Elementary
    • Middle: Water Spring Middle
    • High: Horizon High School

    Source: Stellar MLS. This data may not be complete. We recommend contacting the local school district to confirm school assignments for this home.

    Get pre-qualified for a loan
    At Zillow Home Loans, we can pre-qualify you in as little as 5 minutes with no impact to your credit score.

    An equal housing lender. NMLS #10287.