Skip main navigation
Sold for $1,405,000
  • $1,405,000

    16227 Pikes Peak Drive, Broomfield, CO 80023

    6beds
    6,006sqft
    Single Family Residence
    Built in 2019
    7,855 Square Feet Lot
    $1,345,400 Zestimate®
    $234/sqft
    $6,054 Estimated rent

    Home value

    $1,345,400

    $1.24M - $1.45M

    $6,054/mo

    Zestimate® history
    Loading
    Loading...

    Owner options

    List your home for rent

    $6,054/mo

    Rent Zestimate®

    Find your next renter with Zillow Rental Manager. Plus, with online applications, you can quickly screen prospective tenants – for free.

    Learn more

    $6,054/mo

    Rent Zestimate®

    Refinance and save

    $8,690/mo

    Est. payment

    Refinancing to a lower rate could help reduce your monthly payments and save thousands over the life of the loan.

    See today's rates

    $8,690/mo

    Est. payment

    Explore your selling options

    Work with a Zillow partner agent

    Leverage their expertise and Zillow's premium Showcase listings to get your home seen by more buyers.

    Get started

    List with your own agent

    Get your home in front of millions of buyers by listing it on Zillow.

    Learn how to do it

    Sell it yourself

    Take full control of how buyers see your home on Zillow by listing For Sale by Owner (FSBO).

    List your home

    What's special

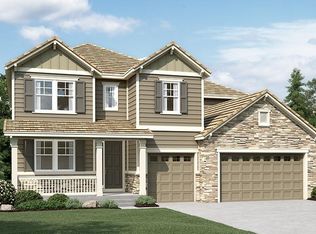
    This one checks all the boxes! With 6 bedrooms, 6 bathrooms, and over 5,600 sq ft of finished space, this gorgeous home in Anthem Highlands has room for everyone—and then some! This meticulously maintained home features premium upgrades throughout, including a chef’s kitchen with high-end finishes and rich hardwood flooring that flows seamlessly across the main living areas. The open kitchen, dining, and living areas feature high ceilings with oversized windows for abundant natural light, and the dining area opens to a spacious deck with mountain views, perfect for enjoying sunsets. The spacious, open floor plan offers both elegance and comfort that's perfect for both everyday living and entertaining. Downstairs, there’s a walk-out patio and dedicated entertainment room complete with surround sound and a movie projector—perfect for movie nights, game days, or just kicking back. The 3-car garage gives you all the storage you need. Located in a quiet neighborhood directly across the street from a school and park, it doesn’t get much more convenient than this. Come see it for yourself—you won’t want to leave! Matterport walk-through: https://my.matterport.com/show/?m=AQugnNqoh8K

    Zillow last checked:

    Listing updated:

    Listed by:

    Matthew Meldrum 703-919-4298 matt.meldrum@modusrealestate.com,

    MODUS Real Estate

    Bought with:

    Ashley Ruh, 100069310

    Century 21 Elevated Real Estate

    Source: REcolorado as distributed by MLS GRID,MLS#: 7521961MLS Logo

    Facts & features

    Interior

    Bedrooms & bathrooms
    • Bedrooms: 6
    • Bathrooms: 6
    • Full bathrooms: 3
    • 3/4 bathrooms: 2
    • 1/2 bathrooms: 1
    • Main level bathrooms: 2
    • Main level bedrooms: 1
    Primary bedroom
    • Level: Upper
    Bedroom
    • Level: Main
    Bedroom
    • Level: Upper
    Bedroom
    • Level: Upper
    Bedroom
    • Level: Upper
    Bedroom
    • Level: Basement
    Primary bathroom
    • Level: Upper
    Bathroom
    • Level: Main
    Bathroom
    • Level: Main
    Bathroom
    • Level: Upper
    Bathroom
    • Level: Upper
    Bathroom
    • Level: Basement
    Dining room
    • Description: Hard Wood Floors And High Ceilings
    • Level: Main
    Game room
    • Description: Walk-Out Patio, Movie Projector / Screen, Surround Sound
    • Level: Basement
    Great room
    • Description: High Ceilings, Abundant Natural Light, And Hard Wood Floors
    • Level: Main
    Kitchen
    • Description: Premium Kitchen Appliances And Upgrades
    • Level: Main
    Laundry
    • Level: Main
    Office
    • Description: Hard Wood Floors And Custom Shelving
    • Level: Main
    Heating
    • Forced Air
    Cooling
    • Central Air
    Appliances
    • Included: Convection Oven, Dishwasher, Disposal, Dryer, Microwave, Oven, Range, Range Hood, Refrigerator, Washer, Wine Cooler
    • Laundry: In Unit
    Features
    • Audio/Video Controls, Eat-in Kitchen, Five Piece Bath, High Ceilings, Jack & Jill Bathroom, Kitchen Island, Open Floorplan, Pantry, Primary Suite, Radon Mitigation System, Walk-In Closet(s)
    • Flooring: Wood
    • Basement: Finished,Sump Pump,Walk-Out Access
    • Number of fireplaces: 1
    • Fireplace features: Gas, Great Room
    Interior area
    • Total structure area: 6,006
    • Total interior livable area: 6,006 sqft
    • Finished area above ground: 4,035
    • Finished area below ground: 1,577

    Property

    Parking
    • Total spaces: 3
    • Parking features: Floor Coating, Oversized, Storage
    • Attached garage spaces: 3
    Features
    • Levels: Two
    • Stories: 2
    • Patio & porch: Covered, Deck, Front Porch, Patio
    • Exterior features: Private Yard, Rain Gutters
    Lot
    • Size: 7,855 Square Feet
    • Features: Landscaped
    Details
    • Parcel number: 157305322002
    • Special conditions: Standard

    Construction

    Type & style
    • Home type: SingleFamily
    • Architectural style: Contemporary
    • Property subtype: Single Family Residence
    Materials
    • Brick, Frame
    Condition
    • Year built: 2019

    Utilities & green energy

    • Sewer: Public Sewer
    • Water: Public

    Community & HOA

    Community
    • Security: Carbon Monoxide Detector(s)
    • Subdivision: Anthem Highlands
    HOA
    • Has HOA: Yes
    • Amenities included: Clubhouse, Fitness Center, Park, Playground, Pool, Tennis Court(s), Trail(s)
    • Services included: Recycling, Snow Removal, Trash
    • HOA fee: $553 quarterly
    • HOA name: Anthem Highlands
    • HOA phone: 303-665-2693
    Location
    • Region: Broomfield

    Financial & listing details

    • Price per square foot: $234/sqft
    • Tax assessed value: $1,207,830
    • Annual tax amount: $9,844
    • Date on market: 5/2/2025
    • Listing terms: Cash,Conventional,FHA,Jumbo,VA Loan
    • Exclusions: Seller's Personal Property
    • Ownership: Individual

    Price history

    DateEventPrice
    6/18/2025Sold$1,405,000+0.7%$234/sqft
    Source: REcolorado as distributed by MLS GRID #7521961 Report a problem
    5/22/2025Pending sale$1,395,000$232/sqft
    Source: REcolorado as distributed by MLS GRID #7521961 Report a problem
    5/2/2025Listed for sale$1,395,000+35%$232/sqft
    Source: REcolorado as distributed by MLS GRID #7521961 Report a problem
    5/29/2019Sold$1,033,700$172/sqft
    Source: Public Record Report a problem

    Public tax history

    YearProperty taxesTax assessment
    2025$9,844 +0.8%$80,920 -1.1%
    2024$9,768 +6.1%$81,850 -3.6%
    2023$9,207 -3.1%$84,910 +23.9%
    2022$9,500 -1.5%$68,530
    2021$9,649 +74.7%$68,530 -0.2%
    2020$5,524 +117.5%$68,690 +74.2%
    2019$2,540 $39,440 +128.9%
    2018$2,540 +239.2%$17,230 +217.3%
    2017$749 $5,430
    Find assessor info on the county website

    Neighborhood: 80023

    Nearby schools

    GreatSchools rating
    Schools provided by the listing agent
    • Elementary: Thunder Vista
    • Middle: Thunder Vista
    • High: Legacy
    • District: Adams 12 5 Star Schl

    Source: REcolorado as distributed by MLS GRID. This data may not be complete. We recommend contacting the local school district to confirm school assignments for this home.

    Get a cash offer in 3 minutes
    Find out how much your home could sell for in as little as 3 minutes with a no-obligation cash offer.
    Estimated market value
    $1,345,400
    Get a cash offer in 3 minutes
    Find out how much your home could sell for in as little as 3 minutes with a no-obligation cash offer.
    Estimated market value
    $1,345,400