Skip main navigation
Sold for $991,900
  • $991,900

    16229 Gammon Ct, Monument, CO 80132

    5beds
    4,752sqft
    Single Family Residence
    Built in 2025
    0.3 Acres Lot
    $993,700 Zestimate®
    $209/sqft
    $4,443 Estimated rent

    Home value

    $993,700

    $944,000 - $1.04M

    $4,443/mo

    Zestimate® history
    Loading
    Loading...

    Owner options

    List your home for rent

    $4,443/mo

    Rent Zestimate®

    Find your next renter with Zillow Rental Manager. Plus, with online applications, you can quickly screen prospective tenants – for free.

    Learn more

    $4,443/mo

    Rent Zestimate®

    Refinance and save

    $5,675/mo

    Est. payment

    Refinancing to a lower rate could help reduce your monthly payments and save thousands over the life of the loan.

    See today's rates

    $5,675/mo

    Est. payment

    Explore your selling options

    Work with a Zillow partner agent

    Leverage their expertise and Zillow's premium Showcase listings to get your home seen by more buyers.

    Get started

    List with your own agent

    Get your home in front of millions of buyers by listing it on Zillow.

    Learn how to do it

    Sell it yourself

    Take full control of how buyers see your home on Zillow by listing For Sale by Owner (FSBO).

    List your home

    What's special

    Spacious homesiteMature treesFinished basementLuxurious primary suiteMassive walk-in closetQuiet cul-de-sacPrivate cul-de-sac setting
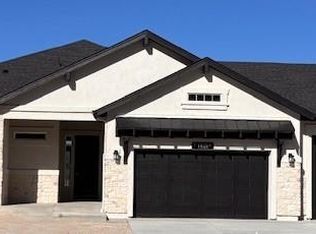
    Welcome to the Alistair — a beautifully designed, move-in ready dream home tucked in a quiet cul-de-sac on a spacious, tree-lined homesite offering incredible privacy and charm! This stunning 5-bedroom, 3.5-bath home features a finished basement, a 3-car garage, and a welcoming covered front porch with stately pillars. Step inside to an inviting entry with 10' ceilings. The airy, open layout continues with a beautifully appointed laundry room complete with built-in cabinets and a sink. Just beyond, the luxurious primary suite awaits — featuring a massive walk-in closet and a spa-like 5-piece bath with a freestanding tub, dual vanities, and a walk-in shower with bench. At the heart of the home is a soaring 12' great room filled with natural light from expansive windows and double sliding glass doors leading to your covered patio — the perfect place to relax and soak in the peaceful trees and privacy of this exceptional lot. The gourmet kitchen impresses with a large center island, walk-in pantry, 48" GE Cafe Stainless Steel range with hood, microwave and dishwasher. Enjoy the peaceful dining area overlooking the beautifully wooded backyard. The main floor office is perfect for anyone needing privacy. The finished basement expands your possibilities with two large recreation rooms, two additional bedrooms, and a full bathroom, a wet bar and fireplace— ideal for guests, teens, multigenerational living, or creating the ultimate entertainment space. With its private cul-de-sac setting, mature trees, spacious homesite, and generous upscale living spaces, the Alistair is the perfect blend of comfort, elegance, and Colorado living at its finest. Don’t miss this rare opportunity!

    Zillow last checked:

    Listing updated:

    Listed by:

    Amy Sundquist 303-910-4711,

    New Home Star LLC

    Bought with:

    Non Member

    Non Member

    Source: elevateMLS,MLS#: 1881091MLS Logo

    Facts & features

    Interior

    Bedrooms & bathrooms
    • Bedrooms: 5
    • Bathrooms: 4
    • Full bathrooms: 3
    • 1/2 bathrooms: 1
    Other
    • Level: Main
    Heating
    • Forced Air
    Cooling
    • Central Air
    Appliances
    • Laundry: Main Level
    Features
    • 5-Pc Bath, 9Ft + Ceilings, Pantry, Wet Bar
    • Basement: Full,Partially Finished
    • Has fireplace: Yes
    • Fireplace features: Basement
    Interior area
    • Total structure area: 4,752
    • Total interior livable area: 4,752 sqft
    • Finished area above ground: 2,525
    • Finished area below ground: 2,227

    Property

    Parking
    • Total spaces: 3
    • Parking features: Attached
    • Attached garage spaces: 3
    Lot
    • Size: 0.30 Acres
    • Features: Cul-De-Sac, Wooded
    Details
    • Other equipment: Sump Pump

    Construction

    Type & style
    • Home type: SingleFamily
    • Architectural style: Ranch
    • Property subtype: Single Family Residence
    Materials
    • Other, Framed on Lot
    • Roof: Other
    Condition
    • Under Construction
    • New construction: Yes
    • Year built: 2025
    Details
    • Builder model: The Alistair
    • Builder name: Challenger Home
    • Warranty included: Yes

    Utilities & green energy

    • Water: Municipal
    • Utilities for property: Cable Available, Electricity Connected, Natural Gas Connected

    Community & neighborhood

    Location
    • Region: Monument

    Other

    Other facts
    • Listing terms: Cash,Conventional,VA Loan

    Price history

    DateEventPrice
    1/23/2026Sold$991,900$209/sqft
    Source: elevateMLS #1881091 Report a problem
    12/27/2025Pending sale$991,900$209/sqft
    Source: elevateMLS #1881091 Report a problem
    12/9/2025Price change$991,900-13.1%$209/sqft
    Source: elevateMLS #1881091 Report a problem
    11/21/2025Listed for sale$1,141,900$240/sqft
    Source: elevateMLS #1881091 Report a problem

    Public tax history

    Tax history is unavailable.

    Neighborhood: 80132

    Nearby schools

    GreatSchools rating
    Schools provided by the listing agent
    • District: Lewis-Palmer-38

    Source: elevateMLS. This data may not be complete. We recommend contacting the local school district to confirm school assignments for this home.

    Get a cash offer in 3 minutes
    Find out how much your home could sell for in as little as 3 minutes with a no-obligation cash offer.
    Estimated market value
    $993,700
    Get a cash offer in 3 minutes
    Find out how much your home could sell for in as little as 3 minutes with a no-obligation cash offer.
    Estimated market value
    $993,700