The Copperwood in Home Place Ranch is a large, open-concept ranch-style home in Monument offering a plethora of options to create your ideal home. It blends practicality and style in perfect harmony to create a home that is truly unique. The main level includes 9’ ceilings with 11’ volume ceilings in both the great room and kitchen. An included fireplace in the great room creates a sophisticated living space everyone will enjoy. A large deck adjacent to the great room and breakfast nook gives you the perfect place to take advantage of your unmatched mountain views all year long. The primary bedroom and bathroom includes a 4-piece spa bath and oversized walk-in closet that connects to the laundry space. The main level features a primary bedroom and bathroom, Secondary Bedroom and optional guest suite with a private full bath, optional powder bath, owner’s entry, and easily accessible laundry room. The kitchen includes an impressive walk-in pantry with a dramatic island and double oven, sure to make the chef in your life swoon. The finished basement has a large rec room, two bedrooms and one bathroom, and an additional bedroom with attached bathroom. With the addition of the main level guest suite, you also get an additional bonus room in the bonus that could be used as a home gym, office space, or much more! The Copperwood also features a multitude of garage options including 3-car, 4-car, toy garage, and RV options perfect for car enthusiasts!
Sold for $1,387,918
$1,387,918
16260 Gammon Ct, Monument, CO 80132
5beds
4,773sqft
Single Family Residence
Built in 2025
10,175 Square Feet Lot
$1,347,300 Zestimate®
$291/sqft
$4,408 Estimated rent
Home value
$1,347,300
$1.28M - $1.43M
$4,408/mo
Zestimate® history
Owner options
List your home for rent
$4,408/mo
Rent Zestimate®
Find your next renter with Zillow Rental Manager. Plus, with online applications, you can quickly screen prospective tenants – for free.
$4,408/mo
Rent Zestimate®
Refinance and save
$6,388/mo
Est. payment
Refinancing to a lower rate could help reduce your monthly payments and save thousands over the life of the loan.
$6,388/mo
Est. payment
Explore your selling options
Work with a Zillow partner agent
Leverage their expertise and Zillow's premium Showcase listings to get your home seen by more buyers.
Get startedList with your own agent
Get your home in front of millions of buyers by listing it on Zillow.
Learn how to do itSell it yourself
Take full control of how buyers see your home on Zillow by listing For Sale by Owner (FSBO).
List your homeWhat's special
Zillow last checked:
Listing updated:
Listed by:
Ethan Liss 719-310-5954,
New Home Star LLC,
Lisa Rankin 719-221-1493
Bought with:
Kim Kentera
Keller Williams Clients Choice Realty
Source: elevateMLS,MLS#: 1810905
Facts & features
Interior
Bedrooms & bathrooms
- Bedrooms: 5
- Bathrooms: 5
- 3/4 bathrooms: 4
- 1/2 bathrooms: 1
Primary bedroom
- Level: Main
- Area: 240 Square Feet
- Dimensions: 16 x 15
Heating
- Forced Air
Cooling
- Central Air
Appliances
- Included: Cooktop, Dishwasher, Disposal, Gas in Kitchen, Microwave, Range
- Laundry: Electric Hook-up, Main Level
Features
- 9Ft + Ceilings, Great Room, Pantry, Secondary Suite w/in Home
- Flooring: Carpet, Ceramic Tile, Wood, Luxury Vinyl
- Basement: Full,Partially Finished
- Number of fireplaces: 1
- Fireplace features: Gas, Masonry
Interior area
- Total structure area: 4,773
- Total interior livable area: 4,773 sqft
- Finished area above ground: 2,446
- Finished area below ground: 2,327
Property
Parking
- Total spaces: 3
- Parking features: Attached, Oversized
- Attached garage spaces: 3
Features
- Has view: Yes
- View description: Mountain(s), View of Pikes Peak, View of Rock Formations
Lot
- Size: 10,175 Square Feet
Details
- Parcel number: 6130206117
Construction
Type & style
- Home type: SingleFamily
- Architectural style: Ranch
- Property subtype: Single Family Residence
Materials
- Fiber Cement, Stucco, Framed on Lot
- Roof: Composite Shingle
Condition
- New Construction
- New construction: Yes
- Year built: 2025
Details
- Builder name: Vantage Hm Corp
- Warranty included: Yes
Utilities & green energy
- Water: Assoc/Distr
- Utilities for property: Cable Available, Electricity Connected, Natural Gas Connected
Green energy
- Indoor air quality: Radon System
Community & HOA
Location
- Region: Monument
Financial & listing details
- Price per square foot: $291/sqft
- Tax assessed value: $86,862
- Annual tax amount: $2,000
- Date on market: 9/12/2025
- Listing terms: Cash,Conventional,FHA,VA Loan
- Electric utility on property: Yes
Price history
| Date | Event | Price |
|---|---|---|
| 9/12/2025 | Sold | $1,387,918$291/sqft |
Source:  elevateMLS #1810905 Report a problem elevateMLS #1810905 Report a problem | ||
Public tax history
| Year | Property taxes | Tax assessment |
|---|---|---|
| 2025 | -- | $23,450 |
Find assessor info on the county website
Neighborhood: 80132
Nearby homes
- $1,323,5585 bd5 ba4.3k sqft16244 Gammon Ct, Monument, CO 80132Sold

- $136,000-- bd-- ba-- sqft16383 Gleneagle Dr, Monument, CO 80132Off Market
- $1,166,9005 bd4 ba5k sqft16292 Gammon Ct, Monument, CO 80132Sold
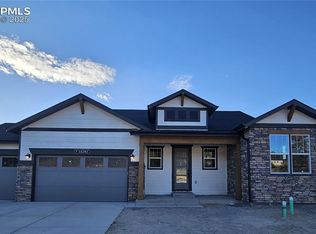
- $1,110,3774 bd3 ba4.4k sqft16228 Gammon Ct, Monument, CO 80132Sold

- $991,9005 bd4 ba4.7k sqft16229 Gammon Ct, Monument, CO 80132Sold
- $635,0004 bd3 ba2.9k sqft16277 Talons Bluff Ln, Monument, CO 80132Sold
- $683,5004 bd2 ba1.5k sqft16263 Talons Bluff Ln, Monument, CO 80132Sold
- $649,9004 bd3 ba2.9k sqft16249 Talons Bluff Ln, Monument, CO 80132Sold
Nearby schools
GreatSchools rating
- 6/10Bear Creek Elementary SchoolGrades: PK-6Distance: 1 mi
- 6/10Lewis-Palmer Middle SchoolGrades: 7-8Distance: 3.1 mi
- 7/10Lewis-Palmer High SchoolGrades: 9-12Distance: 1.9 mi
Schools provided by the listing agent
- Elementary: Bear Creek
- Middle: Lewis Palmer
- High: Lewis Palmer
- District: Lewis-Palmer-38
Source: elevateMLS. This data may not be complete. We recommend contacting the local school district to confirm school assignments for this home.
Get a cash offer in 3 minutes
Find out how much your home could sell for in as little as 3 minutes with a no-obligation cash offer.
Estimated market value
$1,347,300
Get a cash offer in 3 minutes
Find out how much your home could sell for in as little as 3 minutes with a no-obligation cash offer.
Estimated market value
$1,347,300
- Colorado
- El Paso County
- Monument
- 80132
- 16260 Gammon Ct
