Come home, relax and shut the world behind you! Beautiful open and cheery home in the West Side area of Elizabethton with spacious rooms. Amazing huge kitchen with granite countertops and new cabinetry anchors the formal living and dining areas in this home. Crown molding throughout upstairs gives the rooms an elegant touch. Gleaming hardwood floors upstairs, luxury vinyl plank downstairs. The third bedroom is downstairs in the updated studio apartment/in-law suite with its own private kitchen and bath. This leads to a covered patio overlooking the shady backyard of mature trees. Mature perennials ensure something is always blooming. Potential workshop areas in the drive-under garage, including a separate room with window. Metal roof. Updated plumbing. Multiple possibilities in this home with a beautiful lot on a quiet street. Buyer to verify all info.
Sold for $335,500
$335,500
1623 Charlotte Dr, Elizabethton, TN 37643
3beds
2,125sqft
Single Family Residence, Residential
Built in 1973
10,018 Square Feet Lot
$347,800 Zestimate®
$158/sqft
$2,084 Estimated rent
Home value
$347,800
$226,000 - $532,000
$2,084/mo
Zestimate® history
Owner options
List your home for rent
$2,084/mo
Rent Zestimate®
Find your next renter with Zillow Rental Manager. Plus, with online applications, you can quickly screen prospective tenants – for free.
$2,084/mo
Rent Zestimate®
Refinance and save
$1,984/mo
Est. payment
Refinancing to a lower rate could help reduce your monthly payments and save thousands over the life of the loan.
$1,984/mo
Est. payment
Explore your selling options
Work with a Zillow partner agent
Leverage their expertise and Zillow's premium Showcase listings to get your home seen by more buyers.
Get startedList with your own agent
Get your home in front of millions of buyers by listing it on Zillow.
Learn how to do itSell it yourself
Take full control of how buyers see your home on Zillow by listing For Sale by Owner (FSBO).
List your homeWhat's special
Mature perennialsMature treesCovered patioPrivate kitchen and bathLuxury vinyl plankNew cabinetryGleaming hardwood floors
Zillow last checked:
Listing updated:
Listed by:
Sharron Saidla 423-895-0430,
KW Johnson City
Bought with:
Jason Blevins, 300713
Randall Birchfield Real Estate
Source: TVRMLS,MLS#: 9982023
Facts & features
Interior
Bedrooms & bathrooms
- Bedrooms: 3
- Bathrooms: 2
- Full bathrooms: 2
Primary bedroom
- Level: First
- Area: 161.7
- Dimensions: 16.5 x 9.8
Bedroom 2
- Level: First
- Area: 108.9
- Dimensions: 9.9 x 11
Bedroom 3
- Level: Basement
- Area: 598
- Dimensions: 26 x 23
Dining room
- Level: First
- Area: 218.5
- Dimensions: 19 x 11.5
Kitchen
- Level: First
- Area: 186
- Dimensions: 20 x 9.3
Living room
- Level: First
- Area: 278.13
- Dimensions: 21.9 x 12.7
Heating
- Central, Heat Pump
Cooling
- Heat Pump
Appliances
- Included: Dishwasher, Dryer, Electric Range, Refrigerator, Washer
Features
- Entrance Foyer, Granite Counters, Pantry, Remodeled
- Flooring: Ceramic Tile, Hardwood, Luxury Vinyl
- Doors: French Doors, Levered or Graspable Door Handles, Storm Door(s)
- Windows: Insulated Windows
- Basement: Exterior Entry,Finished,Garage Door,Heated,Interior Entry,Plumbed,Walk-Out Access
- Number of fireplaces: 1
- Fireplace features: Basement, Brick
Interior area
- Total structure area: 2,125
- Total interior livable area: 2,125 sqft
- Finished area below ground: 700
Property
Parking
- Total spaces: 1
- Parking features: Driveway, Attached
- Attached garage spaces: 1
- Has uncovered spaces: Yes
Features
- Levels: One
- Stories: 1
- Patio & porch: Front Porch, Patio
Lot
- Size: 10,018 Square Feet
- Dimensions: 111' x 154' x 44' x 130'
- Topography: Level, Part Wooded, Rolling Slope
Details
- Parcel number: 041p E 014.00
- Zoning: Residential
Construction
Type & style
- Home type: SingleFamily
- Architectural style: Raised Ranch
- Property subtype: Single Family Residence, Residential
Materials
- Brick
- Foundation: Block
- Roof: Metal
Condition
- Updated/Remodeled,Above Average
- New construction: No
- Year built: 1973
Utilities & green energy
- Sewer: Public Sewer
- Water: Public
- Utilities for property: Cable Available, Electricity Connected, Phone Available, Sewer Connected, Water Connected, Natural Gas Available
Community & HOA
Community
- Subdivision: Sycamore Gardens
HOA
- Has HOA: No
- Amenities included: Landscaping
Location
- Region: Elizabethton
Financial & listing details
- Price per square foot: $158/sqft
- Tax assessed value: $160,700
- Annual tax amount: $1,575
- Date on market: 6/20/2025
- Listing terms: Other
- Electric utility on property: Yes
Price history
| Date | Event | Price |
|---|---|---|
| 8/6/2025 | Sold | $335,500-4.1%$158/sqft |
Source: TVRMLS #9982023 Report a problem | ||
| 7/9/2025 | Pending sale | $350,000$165/sqft |
Source: TVRMLS #9982023 Report a problem | ||
| 6/20/2025 | Listed for sale | $350,000+159.3%$165/sqft |
Source: TVRMLS #9982023 Report a problem | ||
| 1/29/2008 | Sold | $135,000+45.3%$64/sqft |
Source: Public Record Report a problem | ||
| 6/13/2000 | Sold | $92,900$44/sqft |
Source: Public Record Report a problem | ||
Public tax history
| Year | Property taxes | Tax assessment |
|---|---|---|
| 2025 | $1,575 +2.4% | $40,175 |
| 2024 | $1,539 | $40,175 |
| 2023 | $1,539 +6.4% | $40,175 |
| 2022 | $1,446 | $40,175 |
| 2021 | -- | $40,175 +43% |
| 2020 | $1,214 | $28,100 |
| 2019 | $1,214 +1.4% | $28,100 |
| 2018 | $1,197 +0% | $28,100 |
| 2017 | $1,197 +0.5% | $28,100 |
| 2016 | $1,191 -0.3% | $28,100 |
| 2015 | $1,194 -4.1% | $28,100 -3.6% |
| 2014 | $1,245 +2.9% | $29,150 0% |
| 2013 | $1,210 +8.8% | $29,156 +3% |
| 2012 | $1,112 -0.1% | $28,294 |
| 2011 | $1,113 -3.1% | $28,294 |
| 2010 | $1,149 +15.7% | $28,294 +15.7% |
| 2009 | $992 +1.5% | $24,445 |
| 2008 | $978 +3.1% | $24,445 |
| 2007 | $948 | $24,445 |
| 2006 | $948 -20.2% | $24,445 |
| 2005 | $1,188 +11.2% | $24,445 +11.2% |
| 2004 | $1,068 +8% | $21,982 |
| 2002 | $989 | $21,982 |
| 2001 | -- | $21,982 -75% |
| 2000 | -- | $87,926 |
Find assessor info on the county website
Neighborhood: 37643
Nearby homes
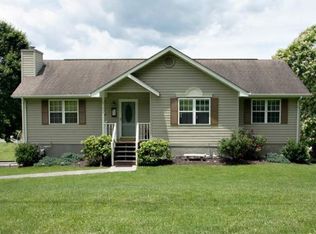
- $294,8003 bd2 ba1.2k sqft1633 Charlotte Dr, Elizabethton, TN 37643Off Market
- $316,1003 bd2 ba1.2k sqft1633 Charlotte Dr, Elizabethton, TN 37743Off Market
- $320,0002 bd1 ba1.1k sqft106 Southerland Private Dr, Elizabethton, TN 37643Sold

- $580,0003 bd2 ba1.8k sqft104 Grants Way, Elizabethton, TN 37643Sold
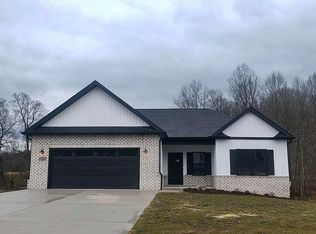
- $575,0004 bd3 ba2.8k sqft109 Grants Way, Elizabethton, TN 37643Sold
- $283,500-- bd2 ba1.6k sqft607 Maryetta Ave, Elizabethton, TN 37643Off Market
- $469,900-- bd2 ba2.3k sqft612 Carter Blvd, Elizabethton, TN 37643Off Market
- $310,7003 bd2 ba1.8k sqft605 Maryetta Ave, Elizabethton, TN 37643Off Market
Nearby schools
GreatSchools rating
- 6/10East Side Elementary SchoolGrades: PK-5Distance: 2.2 mi
- 6/10T A Dugger Junior High SchoolGrades: 6-8Distance: 1.2 mi
- 6/10Elizabethton High SchoolGrades: 9-12Distance: 0.8 mi
Schools provided by the listing agent
- Elementary: West Side
- Middle: T A Dugger
- High: Elizabethton
Source: TVRMLS. This data may not be complete. We recommend contacting the local school district to confirm school assignments for this home.


Get pre-qualified for a loan
At Zillow Home Loans, we can pre-qualify you in as little as 5 minutes with no impact to your credit score.An equal housing lender. NMLS #10287.
- Tennessee
- Carter County
- Elizabethton
- 37643
- 1623 Charlotte Dr
Nearby cities
Nearby neighborhoods
Nearby zip codes
Other Elizabethton Topics
