Welcome home! Enjoy breathtaking sunsets from both the charming front porch and the master bedroom. As you step through the new front door, you are greeted by engineered wood floors and vaulted ceilings. The open floor plan offers a functional layout, featuring a cozy fireplace ideal for your morning coffee. The kitchen, dining room, and family room seamlessly flow into the low-maintenance Trex deck, stamped concrete patio, and spacious backyard—perfect for entertaining and back yard summer BBQ's. The property also includes a dedicated area for a dog run or potential garden space.
The luxurious five-piece master suite boasts walk-in closets and stunning mountain views. Upstairs, you will find two additional bedrooms, along with a versatile flex space that can be transformed into the office, home workspace, or playroom you’ve been seeking. The fully finished basement offers additional living space and includes an extra bathroom.
This home is equipped with a solar lease, allowing you to save on energy costs. Its prime location places you close to Top Golf, Lark Ridge, Hunter's Glen Golf Course, The Orchard, abundant dining options, movie theaters, parks, trails, schools, and more. With easy access to major highways, commuting or traveling to the airport is a breeze. Don’t miss out—this incredible home won’t last long!
Sold for $595,000
$595,000
1623 E 164th Place, Thornton, CO 80602
3beds
2,848sqft
Single Family Residence
Built in 2001
6,098 Square Feet Lot
$570,900 Zestimate®
$209/sqft
$3,210 Estimated rent
Home value
$570,900
$531,000 - $611,000
$3,210/mo
Zestimate® history
Owner options
List your home for rent
$3,210/mo
Rent Zestimate®
Find your next renter with Zillow Rental Manager. Plus, with online applications, you can quickly screen prospective tenants – for free.
$3,210/mo
Rent Zestimate®
Refinance and save
$3,578/mo
Est. payment
Refinancing to a lower rate could help reduce your monthly payments and save thousands over the life of the loan.
$3,578/mo
Est. payment
Explore your selling options
Work with a Zillow partner agent
Leverage their expertise and Zillow's premium Showcase listings to get your home seen by more buyers.
Get startedList with your own agent
Get your home in front of millions of buyers by listing it on Zillow.
Learn how to do itSell it yourself
Take full control of how buyers see your home on Zillow by listing For Sale by Owner (FSBO).
List your homeWhat's special
Cozy fireplaceStunning mountain viewsLow-maintenance trex deckLuxurious five-piece master suiteVaulted ceilingsVersatile flex spaceFully finished basement
Zillow last checked:
Listing updated:
Listed by:
Danielle Lambert 303-358-3549 Danielle.Lambert177@gmail.com,
Engel & Volkers Denver
Bought with:
Christina Ray, 100069394
Live.Laugh.Colorado. Real Estate Group
Source: REcolorado as distributed by MLS GRID,MLS#: 6037972
Facts & features
Interior
Bedrooms & bathrooms
- Bedrooms: 3
- Bathrooms: 4
- Full bathrooms: 2
- 1/2 bathrooms: 2
Primary bedroom
- Level: Upper
- Area: 320 Square Feet
- Dimensions: 20 x 16
Bedroom
- Level: Upper
- Area: 143 Square Feet
- Dimensions: 13 x 11
Bedroom
- Level: Upper
- Area: 143 Square Feet
- Dimensions: 13 x 11
Bathroom
- Level: Upper
Bathroom
- Level: Upper
Bathroom
- Level: Upper
Bathroom
- Level: Upper
Dining room
- Level: Main
- Area: 100 Square Feet
- Dimensions: 10 x 10
Family room
- Level: Main
- Area: 165 Square Feet
- Dimensions: 15 x 11
Family room
- Level: Basement
- Area: 450 Square Feet
- Dimensions: 15 x 30
Kitchen
- Level: Main
- Area: 200 Square Feet
- Dimensions: 10 x 20
Laundry
- Level: Main
- Area: 30 Square Feet
- Dimensions: 6 x 5
Living room
- Level: Main
- Area: 260 Square Feet
- Dimensions: 20 x 13
Office
- Level: Upper
- Area: 100 Square Feet
- Dimensions: 10 x 10
Heating
- Forced Air
Cooling
- Central Air
Appliances
- Included: Dishwasher, Disposal, Dryer, Microwave, Oven, Refrigerator, Washer
Features
- Ceiling Fan(s), Five Piece Bath, High Ceilings, Open Floorplan, Primary Suite, Vaulted Ceiling(s), Walk-In Closet(s)
- Flooring: Carpet, Tile, Wood
- Windows: Bay Window(s), Window Treatments
- Basement: Finished
- Number of fireplaces: 1
- Fireplace features: Family Room, Gas
- Common walls with other units/homes: No Common Walls
Interior area
- Total structure area: 2,848
- Total interior livable area: 2,848 sqft
- Finished area above ground: 1,930
- Finished area below ground: 870
Property
Parking
- Total spaces: 2
- Parking features: Garage - Attached
- Attached garage spaces: 2
Features
- Levels: Two
- Stories: 2
- Patio & porch: Deck, Front Porch
- Exterior features: Dog Run
- Fencing: Full
Lot
- Size: 6,098 Square Feet
- Features: Landscaped
- Residential vegetation: Grassed, Xeriscaping
Details
- Parcel number: R0123361
- Special conditions: Standard
Construction
Type & style
- Home type: SingleFamily
- Architectural style: Traditional
- Property subtype: Single Family Residence
Materials
- Frame, Stone, Wood Siding
- Roof: Composition
Condition
- Year built: 2001
Utilities & green energy
- Electric: 110V
- Sewer: Public Sewer
- Water: Public
- Utilities for property: Cable Available, Electricity Connected, Natural Gas Available
Community & HOA
Community
- Security: Smoke Detector(s)
- Subdivision: North Creek Farms
HOA
- Has HOA: Yes
- Amenities included: Park
- HOA fee: $105 quarterly
- HOA name: North Creek Farms
Location
- Region: Thornton
Financial & listing details
- Price per square foot: $209/sqft
- Tax assessed value: $601,000
- Annual tax amount: $4,026
- Date on market: 3/24/2025
- Listing terms: Cash,Conventional,FHA,VA Loan
- Exclusions: Sellers Personal Property
- Ownership: Individual
- Electric utility on property: Yes
- Road surface type: Paved
Price history
| Date | Event | Price |
|---|---|---|
| 6/6/2025 | Sold | $595,000$209/sqft |
Source:  REcolorado as distributed by MLS GRID #6037972 Report a problem REcolorado as distributed by MLS GRID #6037972 Report a problem | ||
| 5/12/2025 | Pending sale | $595,000$209/sqft |
Source: REcolorado as distributed by MLS GRID #6037972 Report a problem | ||
| 4/25/2025 | Price change | $595,000-3.3%$209/sqft |
Source: REcolorado as distributed by MLS GRID #6037972 Report a problem | ||
| 3/24/2025 | Listed for sale | $615,000+40.6%$216/sqft |
Source: REcolorado as distributed by MLS GRID #6037972 Report a problem | ||
| 10/20/2020 | Sold | $437,300-0.6%$154/sqft |
Source:  IRES as distributed by MLS GRID #922948 Report a problem IRES as distributed by MLS GRID #922948 Report a problem | ||
| 10/2/2020 | Pending sale | $440,000$154/sqft |
Source: RE/MAX Alliance #6792714 Report a problem | ||
| 9/30/2020 | Price change | $440,000-2.2%$154/sqft |
Source: RE/MAX Alliance-Boulder #922948 Report a problem | ||
| 9/24/2020 | Listed for sale | $450,000$158/sqft |
Source: RE/MAX Alliance #6792714 Report a problem | ||
| 9/15/2020 | Pending sale | $450,000$158/sqft |
Source: RE/MAX Alliance #6792714 Report a problem | ||
| 9/12/2020 | Price change | $450,000-2.2%$158/sqft |
Source: RE/MAX Alliance-Boulder #922948 Report a problem | ||
| 8/17/2020 | Price change | $459,900-2.1%$161/sqft |
Source: Exp Realty, Llc #2665907 Report a problem | ||
| 8/14/2020 | Price change | $470,000-1.1%$165/sqft |
Source: Exp Realty, Llc #2665907 Report a problem | ||
| 8/7/2020 | Listed for sale | $475,000+26.7%$167/sqft |
Source: Exp Realty, Llc #2665907 Report a problem | ||
| 6/29/2016 | Sold | $375,000+59.6%$132/sqft |
Source: Public Record Report a problem | ||
| 9/10/2008 | Sold | $235,000-9.6%$83/sqft |
Source: Public Record Report a problem | ||
| 5/12/2008 | Listing removed | $259,900$91/sqft |
Source: Visual Tour #588724 Report a problem | ||
| 11/12/2007 | Listed for sale | $259,900$91/sqft |
Source: ERA #551075 Report a problem | ||
Public tax history
| Year | Property taxes | Tax assessment |
|---|---|---|
| 2025 | $4,026 +1% | $37,570 -11.8% |
| 2024 | $3,985 +12.9% | $42,620 |
| 2023 | $3,529 -3.2% | $42,620 +33% |
| 2022 | $3,646 | $32,040 -2.8% |
| 2021 | -- | $32,950 +7.1% |
| 2020 | $3,421 | $30,760 -0.2% |
| 2019 | $3,421 +11.9% | $30,810 +16% |
| 2018 | $3,057 | $26,570 |
| 2017 | $3,057 | $26,570 +14.5% |
| 2016 | -- | $23,210 |
| 2015 | $2,494 | $23,210 +21.8% |
| 2014 | -- | $19,060 |
| 2013 | -- | $19,060 -0.5% |
| 2012 | -- | $19,160 |
| 2011 | -- | $19,160 -2.3% |
| 2010 | -- | $19,620 |
| 2009 | -- | $19,620 -5% |
| 2008 | -- | $20,660 |
| 2007 | -- | $20,660 +4.6% |
| 2006 | -- | $19,750 |
| 2005 | -- | $19,750 +3.8% |
| 2004 | -- | $19,030 |
| 2003 | $2,047 +71.8% | $19,030 +2.5% |
| 2002 | $1,191 +103479.1% | $18,560 +185500% |
| 2001 | $1 | $10 |
Find assessor info on the county website
Neighborhood: North Creek Farms
Nearby homes
- $---- bd-- ba-- sqft1623 E 164th Pl, Brighton, CO 80602Off Market
- $591,7003 bd2 ba2.3k sqft1613 E 164th Pl, Thornton, CO 80602Off Market
- $681,8004 bd3 ba3.4k sqft1633 E 164th Pl, Thornton, CO 80602Off Market
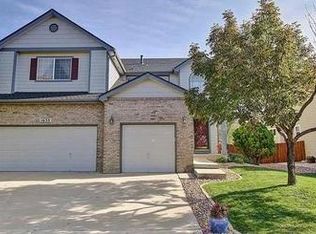
- $640,0004 bd3 ba3.3k sqft16559 Marion St, Thornton, CO 80602Sold

- $629,3004 bd4 ba3.2k sqft1603 E 164th Pl, Thornton, CO 80602Off Market
- $669,6005 bd4 ba3.8k sqft16579 Marion St, Thornton, CO 80602Off Market
- $585,5004 bd2 ba2.1k sqft1643 E 164th Pl, Thornton, CO 80602Off Market
- $615,0003 bd3 ba3k sqft1622 E 164th Pl, Thornton, CO 80602Sold
Nearby schools
GreatSchools rating
- 7/10Silver Creek Elementary SchoolGrades: K-5Distance: 1.8 mi
- 7/10Rocky Top Middle SchoolGrades: 6-8Distance: 3 mi
- 6/10Mountain Range High SchoolGrades: 9-12Distance: 5 mi
Schools provided by the listing agent
- Elementary: Silver Creek
- Middle: Rocky Top
- High: Mountain Range
- District: Adams 12 5 Star Schl
Source: REcolorado as distributed by MLS GRID. This data may not be complete. We recommend contacting the local school district to confirm school assignments for this home.
Get a cash offer in 3 minutes
Find out how much your home could sell for in as little as 3 minutes with a no-obligation cash offer.
Estimated market value
$570,900
Get a cash offer in 3 minutes
Find out how much your home could sell for in as little as 3 minutes with a no-obligation cash offer.
Estimated market value
$570,900
- Colorado
- Adams County
- Thornton
- 80602
- North Creek Farms
- 1623 E 164th Place
Nearby cities
Nearby neighborhoods
Nearby zip codes
Other Thornton Topics
