Skip main navigation
Sold for $640,000
  • $640,000

    16559 Marion St, Thornton, CO 80602

    4beds
    3,366sqft
    Single Family Residence
    Built in 2001
    6,118 Square Feet Lot
    $636,700 Zestimate®
    $190/sqft
    $3,280 Estimated rent

    Home value

    $636,700

    $598,000 - $675,000

    $3,280/mo

    Zestimate® history
    Loading
    Loading...

    Owner options

    List your home for rent

    $3,280/mo

    Rent Zestimate®

    Find your next renter with Zillow Rental Manager. Plus, with online applications, you can quickly screen prospective tenants – for free.

    Learn more

    $3,280/mo

    Rent Zestimate®

    Refinance and save

    $3,876/mo

    Est. payment

    Refinancing to a lower rate could help reduce your monthly payments and save thousands over the life of the loan.

    See today's rates

    $3,876/mo

    Est. payment

    Explore your selling options

    Work with a Zillow partner agent

    Leverage their expertise and Zillow's premium Showcase listings to get your home seen by more buyers.

    Get started

    List with your own agent

    Get your home in front of millions of buyers by listing it on Zillow.

    Learn how to do it

    Sell it yourself

    Take full control of how buyers see your home on Zillow by listing For Sale by Owner (FSBO).

    List your home

    What's special

    Elegant quartz countertopsRaised deckFresh interior paintNew appliancesExtended patioGenerous cabinetryWalk-in closet
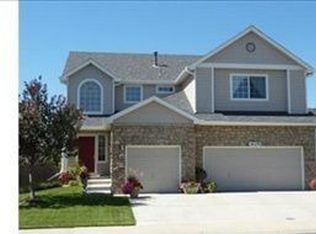
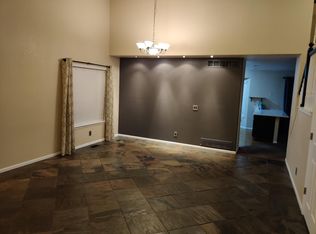
    This meticulously maintained two-story home impresses with over $70K in improvements, creating a move-in ready experience while still leaving plenty of room to personalize and make it your own. From the moment you arrive, the attention to detail and pride of ownership are easy to see throughout the property. Step inside to soaring high ceilings that instantly open up the space and create a welcoming feel. Fresh interior paint, new light fixtures and ceiling fans, plus updated LVP and carpet flooring bring both comfort and a modern touch throughout the home. The living and dining areas flow beautifully together, creating a versatile setting that's ideal for hosting celebrations. The refreshed kitchen features new appliances paired with elegant quartz countertops for a polished look. A central island adds extra prep space while generous cabinetry keeps everything organized and within reach. The adjacent family room provides a comfortable gathering space with a cozy fireplace centerpiece. A main floor bedroom adds valuable flexibility and can easily serve as a home office or hobby room. Upstairs, the loft offers an overlook of the main level and works beautifully as a lounge, or additional living space. Three generously sized bedrooms are also located upstairs, including the standout primary suite that features vaulted ceilings, picture windows that fill the space with sunlight, and a 5-piece ensuite bath with a walk-in closet. The unfinished basement offers incredible potential for future customization, with a bathroom rough-in already in place. An on-demand tankless water heater provides even more long-term value to the home. Outside, the fenced backyard offers plenty of space for outdoor entertainment featuring a raised deck and an extended patio. Just minutes from shopping, dining, and everyday conveniences, plus quick access to I-25 makes commuting simple and provides an easy connection to the greater Denver metro area. One owner home with pride of ownership.

    Zillow last checked:

    Listing updated:

    Listed by:

    Rob Kittle 970-218-9200,

    Kittle Real Estate

    Bought with:

    Tina Cameron, 100083275

    Keller Williams DTC

    Source: IRES as distributed by MLS GRID,MLS#: 1053225MLS Logo

    Facts & features

    Interior

    Bedrooms & bathrooms
    • Bedrooms: 4
    • Bathrooms: 3
    • Full bathrooms: 2
    • 3/4 bathrooms: 1
    • Main level bathrooms: 1
    Primary bedroom
    • Description: Carpet
    • Features: Full Primary Bath, 5 Piece Primary Bath
    • Level: Upper
    • Area: 256 Square Feet
    • Dimensions: 16 x 16
    Bedroom 2
    • Description: Carpet
    • Level: Upper
    • Area: 144 Square Feet
    • Dimensions: 12 x 12
    Bedroom 3
    • Description: Carpet
    • Level: Upper
    • Area: 132 Square Feet
    • Dimensions: 12 x 11
    Bedroom 4
    • Description: Luxury Vinyl
    • Level: Main
    • Area: 108 Square Feet
    • Dimensions: 12 x 9
    Dining room
    • Description: Luxury Vinyl
    • Level: Main
    • Area: 153 Square Feet
    • Dimensions: 9 x 17
    Family room
    • Description: Luxury Vinyl
    • Level: Main
    • Area: 272 Square Feet
    • Dimensions: 17 x 16
    Kitchen
    • Description: Luxury Vinyl
    • Level: Main
    • Area: 252 Square Feet
    • Dimensions: 18 x 14
    Laundry
    • Description: Luxury Vinyl
    • Level: Main
    • Area: 36 Square Feet
    • Dimensions: 6 x 6
    Living room
    • Description: Luxury Vinyl
    • Level: Main
    • Area: 240 Square Feet
    • Dimensions: 15 x 16
    Heating
    • Forced Air
    Cooling
    • Central Air, Ceiling Fan(s)
    Appliances
    • Included: Electric Range, Dishwasher, Refrigerator, Microwave, Disposal
    • Laundry: Washer/Dryer Hookup
    Features
    • Eat-in Kitchen, Separate Dining Room, Cathedral Ceiling(s), Open Floorplan, Pantry, Walk-In Closet(s), Kitchen Island, High Ceilings
    • Doors: 6-Panel Doors
    • Windows: Bay or Bow Window
    • Basement: Full,Unfinished,Crawl Space,Radon Test Available
    • Has fireplace: Yes
    • Fireplace features: Electric, Family Room
    Interior area
    • Total structure area: 2,398
    • Total interior livable area: 3,366 sqft
    • Finished area above ground: 2,398

    Property

    Parking
    • Total spaces: 2
    • Parking features: Attached
    • Attached garage spaces: 2
    • Details: Attached
    Accessibility
    • Accessibility features: Main Floor Bath, Accessible Bedroom, Main Level Laundry
    Features
    • Levels: Two
    • Stories: 2
    • Patio & porch: Patio, Deck
    • Exterior features: Sprinkler System
    • Fencing: Fenced,Wood
    Lot
    • Size: 6,118 Square Feet
    • Features: Level
    Details
    • Parcel number: R0123383
    • Zoning: SFD
    • Special conditions: Private Owner

    Construction

    Type & style
    • Home type: SingleFamily
    • Architectural style: Contemporary
    • Property subtype: Single Family Residence
    Materials
    • Composition, Painted/Stained
    • Roof: Composition
    Condition
    • New construction: No
    • Year built: 2001

    Utilities & green energy

    • Electric: United Power
    • Gas: Xcel Energy
    • Sewer: Public Sewer
    • Utilities for property: Natural Gas Available, Electricity Available
    Green energy
    • Energy efficient items: Windows

    Community & HOA

    Community
    • Features: Playground, Park, Trail(s)
    • Security: Fire Alarm
    • Subdivision: North Creek Farms
    HOA
    • Has HOA: Yes
    • Services included: Management
    • HOA fee: $105 quarterly
    • HOA name: North Creek Farms HOA
    • HOA phone: 866-473-2573
    Location
    • Region: Thornton

    Financial & listing details

    • Price per square foot: $190/sqft
    • Tax assessed value: $598,000
    • Annual tax amount: $4,577
    • Date on market: 3/7/2026
    • Listing terms: Cash,Conventional,VA Loan
    • Exclusions: Personal Property, Window Blinds, Washer & Dryer, Curtain Panels, Curtain Rods, Spare Refrigerator, TV Wall Mounts, TVs, BBQ Grill, Traeger Pellet Grill, Patio Heater, Propane Firepit, Water Filter Owned, Propane Tanks Owned, Surround Sound, Video Doorbell, Air Purifier Installed in Furnace
    • Electric utility on property: Yes
    • Road surface type: Asphalt

    Price history

    DateEventPrice
    6/8/2026Sold$640,000+0.8%$190/sqft
    Source: IRES as distributed by MLS GRID #1053225 Report a problem
    5/11/2026Pending sale$634,900$189/sqft
    Source: REcolorado as distributed by MLS GRID #IR1053225 Report a problem
    5/1/2026Price change$634,900-0.5%$189/sqft
    Source: IRES as distributed by MLS GRID #1053225 Report a problem
    4/3/2026Listed for sale$637,900$190/sqft
    Source: IRES as distributed by MLS GRID #1053225 Report a problem
    3/17/2026Pending sale$637,900$190/sqft
    Source: IRES as distributed by MLS GRID #1053225 Report a problem
    3/7/2026Listed for sale$637,900+141.6%$190/sqft
    Source: IRES as distributed by MLS GRID #1053225 Report a problem
    5/7/2002Sold$264,000+7%$78/sqft
    Source: Public Record Report a problem
    8/29/2001Sold$246,829$73/sqft
    Source: Public Record Report a problem

    Public tax history

    YearProperty taxesTax assessment
    2025$4,034 +1%$37,380 -12.4%
    2024$3,992 +11.9%$42,690
    2023$3,567 -3.2%$42,690 +31.8%
    2022$3,686 $32,380 -2.8%
    2021-- $33,310 +5.9%
    2020$3,498 $31,460 -0.2%
    2019$3,498 +16.5%$31,510 +20.7%
    2018$3,003 $26,100
    2017$3,003 $26,100 +5.8%
    2016-- $24,670
    2015$2,651 $24,670 +23.2%
    2014-- $20,030
    2013-- $20,030 -0.3%
    2012-- $20,100
    2011-- $20,100 -9.5%
    2010-- $22,220
    2009-- $22,220 -4.8%
    2008-- $23,340
    2007-- $23,340 +4.8%
    2006-- $22,280
    2005-- $22,280 +4.3%
    2004-- $21,370
    2003$2,247 +88.7%$21,370 +4.9%
    2002$1,191 +103479.1%$20,380 +203700%
    2001$1 $10
    Find assessor info on the county website

    Neighborhood: North Creek Farms

    Nearby schools

    GreatSchools rating
    Schools provided by the listing agent
    • Elementary: Silver Creek
    • Middle: Rocky Top
    • High: Mountain Range

    Source: IRES as distributed by MLS GRID. This data may not be complete. We recommend contacting the local school district to confirm school assignments for this home.

    Get a cash offer in 3 minutes
    Find out how much your home could sell for in as little as 3 minutes with a no-obligation cash offer.
    Estimated market value
    $636,700
    Get a cash offer in 3 minutes
    Find out how much your home could sell for in as little as 3 minutes with a no-obligation cash offer.
    Estimated market value
    $636,700