Modern design, impressive finishes, and a pull-through, air-conditioned 20' x 64' RV garage make this 3-bedroom, 2.5-bathroom home in gated Viewpoint Estates one you won't want to miss! With 2004 square feet of living space, the open floor plan features vaulted ceilings, a striking tiled fireplace, a dry bar with a beverage refrigerator and floating shelves, new carpet, and power blinds. The kitchen offers waterfall-edge quartz countertops, shaker cabinetry, new stainless steel appliances, and a hidden walk-in pantry. The spacious primary suite includes a dual-head shower, large vanity, separate makeup vanity, and generous closet space. Step outside to a covered patio and a backyard with room for a future pool. Additional features include indoor and outdoor surround sound, a four-camera security system, reverse osmosis, a water softener, and rain gutters. Community amenities include a private clubhouse, pool, spa, two pickleball courts, and a bocce ball area. Walking trails leading to the lake are accessible directly from Viewpoint Estates. Two refrigerators, washer and dryer included, and the furnishings are negotiable. This is your opportunity to call Viewpoint Estates HOME.
Pending
$839,900
1623 E Laurel Dr, Lake Havasu City, AZ 86404
3beds
2,004sqft
Single Family Residence
Built in 2022
7,840 Square Feet Lot
$822,300 Zestimate®
$419/sqft
$80/mo HOA
What's special
Covered patioStriking tiled fireplaceOpen floor planDual-head showerNew carpetModern designHidden walk-in pantry
- 5 days
- 520
- 8
Likely to sell faster than
Zillow last checked:
Listing updated:
Listed by:
A Team HavasuHero@gmail.com,
Coldwell Banker Realty,
Lisa McGregor 928-486-3497,
Coldwell Banker Realty
Source: Lake Havasu AOR,MLS#: 1042239
Facts & features
Interior
Bedrooms & bathrooms
- Bedrooms: 3
- Bathrooms: 3
- Full bathrooms: 1
- 3/4 bathrooms: 1
- 1/2 bathrooms: 1
Primary bedroom
- Description: Primary Bedroom
- Area: 21150
- Dimensions: 1410 x 15
Bedroom 2
- Area: 1500
- Dimensions: 125 x 12
Bedroom 3
- Area: 1500
- Dimensions: 125 x 12
Heating
- Electric
Cooling
- Ground Mount Unit(s), Central Air, Electric
Appliances
- Included: Electric Dryer, Water Softener Owned, Electric Water Heater, Microwave
- Laundry: Electric Dryer Hookup, Utility Room
Features
- Smart Thermostat, Casual Dining, Counters-Solid Surface, Rear Kitchen, Breakfast Bar, Ceiling Fan(s), Kitchen Island, Open Floorplan, Pantry, Walk-In Closet(s), Wired for Data
- Flooring: Carpet, Vinyl
- Windows: Skylight(s), Low Emissivity Windows, Window Coverings
- Has fireplace: Yes
- Fireplace features: Electric
- Furnished: Yes
Interior area
- Total structure area: 2,004
- Total interior livable area: 2,004 sqft
Video & virtual tour
Property
Parking
- Total spaces: 3
- Parking features: RV Garage, Garage Door Opener, Bathroom In Garage, Air Conditioned, Door - 8 Ft Height, Door - 14+ Ft Height, Drive Through
- Attached garage spaces: 3
Features
- Levels: One
- Stories: 1
- Patio & porch: Patio, Covered Patio
- Exterior features: Direct Bathroom Access, Watering System
- Has private pool: Yes
- Pool features: Gunite
- Spa features: Association, Spa
- Fencing: Back Yard,Block,Privacy
- Has view: Yes
- View description: Mountain(s)
Lot
- Size: 7,840 Square Feet
- Dimensions: 75 x 107.3 x 75 x 107.3'
- Features: Level, Curb and Gutter, Lake Side of Highway
Details
- Parcel number: 12060118
- Zoning description: L-R-1 Single-Family Residential
- Special conditions: CCR's
Construction
Type & style
- Home type: SingleFamily
- Architectural style: Ranch,Modern
- Property subtype: Single Family Residence
Materials
- Frame, Stucco
- Roof: Tile
Condition
- New construction: No
- Year built: 2022
Details
- Builder name: Kelco Homes
Utilities & green energy
- Sewer: Public Sewer
- Water: Other
- Utilities for property: Underground Utilities
Community & HOA
Community
- Features: Community Center, Gated
- Subdivision: Viewpoint Estates
HOA
- Has HOA: Yes
- Amenities included: Tennis Court(s)
- HOA fee: $240 quarterly
- HOA name: Viewpoint Estates
Location
- Region: Lake Havasu City
Financial & listing details
- Price per square foot: $419/sqft
- Tax assessed value: $649,366
- Annual tax amount: $4,627
- Date on market: 8/27/2026
- Cumulative days on market: 4 days
- Listing terms: 1031 Exchange,Cash,Conventional,VA Loan
Estimated market value
$822,300
$781,000 - $863,000
$2,945/mo
Price history
| Date | Event | Price |
|---|---|---|
| 8/31/2026 | Pending sale | $839,900$419/sqft |
Source:  Lake Havasu AOR #1042239 Report a problem Lake Havasu AOR #1042239 Report a problem | ||
| 8/27/2026 | Listed for sale | $839,900+2.8%$419/sqft |
Source: Lake Havasu AOR #1042239 Report a problem | ||
| 6/1/2026 | Listing removed | $817,000$408/sqft |
Source: Lake Havasu AOR #1040400 Report a problem | ||
| 5/20/2026 | Price change | $817,000-3.5%$408/sqft |
Source: Lake Havasu AOR #1040400 Report a problem | ||
| 5/4/2026 | Price change | $847,000-1.2%$423/sqft |
Source: Lake Havasu AOR #1040400 Report a problem | ||
| 5/2/2026 | Listed for sale | $857,000$428/sqft |
Source: Lake Havasu AOR #1040400 Report a problem | ||
| 4/26/2026 | Pending sale | $857,000$428/sqft |
Source: Lake Havasu AOR #1040400 Report a problem | ||
| 4/20/2026 | Price change | $857,000-4.7%$428/sqft |
Source: Lake Havasu AOR #1040400 Report a problem | ||
| 4/14/2026 | Listed for sale | $899,000+5.1%$449/sqft |
Source: Lake Havasu AOR #1040400 Report a problem | ||
| 10/16/2024 | Sold | $855,000$427/sqft |
Source: Lake Havasu AOR #1031980 Report a problem | ||
| 9/14/2024 | Pending sale | $855,000$427/sqft |
Source: Lake Havasu AOR #1031980 Report a problem | ||
| 8/28/2024 | Listed for sale | $855,000+3.6%$427/sqft |
Source: Lake Havasu AOR #1031980 Report a problem | ||
| 5/4/2022 | Sold | $825,000+522.9%$412/sqft |
Source: Lake Havasu AOR #1021205 Report a problem | ||
| 8/27/2021 | Sold | $132,450-1.8%$66/sqft |
Source: Public Record Report a problem | ||
| 7/22/2021 | Pending sale | $134,900$67/sqft |
Source: Lake Havasu AOR #1016969 Report a problem | ||
| 7/12/2021 | Price change | $134,900-3.6%$67/sqft |
Source: Lake Havasu AOR #1016969 Report a problem | ||
| 6/24/2021 | Listed for sale | $139,900+62.9%$70/sqft |
Source: Lake Havasu AOR #1016969 Report a problem | ||
| 11/5/2020 | Sold | $85,900$43/sqft |
Source: Public Record Report a problem | ||
Public tax history
| Year | Property taxes | Tax assessment |
|---|---|---|
| 2026 | $4,627 +2.6% | $64,937 -2.4% |
| 2025 | $4,511 +0.3% | $66,546 -4% |
| 2024 | $4,499 +126275.8% | $69,298 +9.9% |
| 2023 | $4 -1.7% | $63,084 +476.8% |
| 2022 | $4 +5.2% | $10,936 +462.8% |
| 2021 | $3 -67.2% | $1,943 +2213.1% |
| 2019 | $10 | $84 |
Find assessor info on the county website
Monthly payment
Est. payment
Payment breakdown
Explore the cost of this home by adjusting the details. Changes won't be saved.Climate risks
Neighborhood: 86404
- $--7,971 sqft1623 E Laurel Dr LOT 118, Lake Havasu City, AZ 86404Off Market
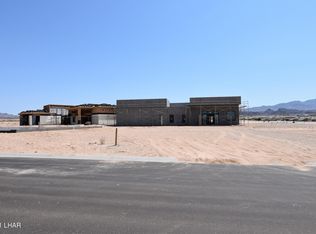
- $847,700-- bd-- ba2k sqft1615 E Laurel Dr, Lake Havasu City, AZ 86404Off Market
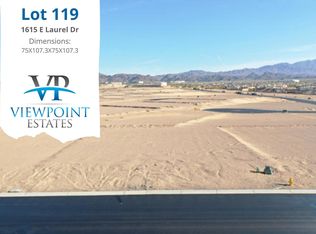
- $--8,045 sqft1615 E Laurel Dr LOT 119, Lake Havasu City, AZ 86404Off Market
- $880,0003 bd3 ba2k sqft1631 E Laurel Dr, Lake Havasu City, AZ 86404Sold

Similar homes
- $849,9003 bd3 ba1.8k sqft1782 Lockheed Bay, Lake Havasu City, AZ 86404For Sale
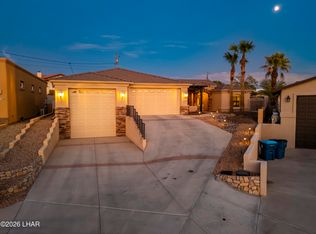
 MLS ID #1042202, The Gedalje Group, eXp Realty. Lake Havasu AOR
 - $858,0003 bd4 ba2.2k sqft4793 N Pleasant Ave, Lake Havasu City, AZ 86404New Construction
 MLS ID #1041956, Akeira Severing, Realty ONE Group Mountain Desert-LH. Lake Havasu AOR
 - $795,0004 bd3 ba2.1k sqft1854 E Troon Dr, Lake Havasu City, AZ 86404For Sale
 MLS ID #1041529, Jill McLain, Keller Williams Arizona Living Realty. Lake Havasu AOR
 - $649,9003 bd2 ba1.9k sqft3854 Northgate Rd, Lake Havasu City, AZ 86404For Sale
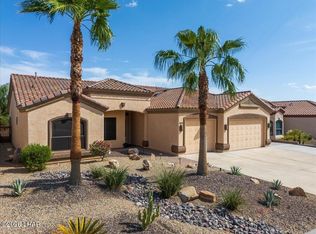 MLS ID #1042278, Anna Selby, Keller Williams Arizona Living Realty. Lake Havasu AOR
 - $875,0003 bd3 ba1.8k sqft3220 Dolphin Dr, Lake Havasu City, AZ 86406For SaleMLS ID #1042231, Sunstone Real Estate Group, Coldwell Banker Realty. Lake Havasu AOR
- $775,0004 bd3 ba2k sqft3065 Applewood Dr, Lake Havasu City, AZ 86404For SaleMLS ID #1042078, Sunstone Real Estate Group, Coldwell Banker Realty. Lake Havasu AOR
- $1,125,0004 bd3 ba2.2k sqft1864 E Savannah Bnd, Lake Havasu City, AZ 86404For SaleMLS ID #1041260, Jesse Sides, eXp Realty. Lake Havasu AOR
- $759,9004 bd4 ba1.7k sqft3010 Talley Dr, Lake Havasu City, AZ 86404For SaleMLS ID #1042140, lh.rets.lewisteam, Coldwell Banker Realty. Lake Havasu AOR
- $850,0003 bd3 ba1.8k sqft3041 Bowie Dr, Lake Havasu City, AZ 86404New ConstructionMLS ID #1041671, Vivid Living, Realty ONE Group Mountain Desert-LH. Lake Havasu AOR
- $729,9003 bd3 ba1.7k sqft3871 Kiowa Blvd S, Lake Havasu City, AZ 86404For SaleMLS ID #1041427, Patty Caperon, Coldwell Banker Realty. Lake Havasu AOR
- $1,074,5004 bd3 ba2.5k sqft3495 N Arnold Palmer Dr, Lake Havasu City, AZ 86404For SaleMLS ID #1041958, 928 Living, Destination Havasu, LLC. Lake Havasu AOR
- $979,0003 bd3 ba1.7k sqft3239 Palmtree Dr, Lake Havasu City, AZ 86404For SaleMLS ID #1041992, Patty Caperon, Coldwell Banker Realty. Lake Havasu AOR
- $729,0003 bd3 ba2k sqft2032 The Diamond On Your Lot Pln, Lake Havasu City, AZ 86404For SaleMLS ID #1032387, A Team, Coldwell Banker Realty. Lake Havasu AOR
- $649,9003 bd3 ba2.2k sqft1810 Sentinel Dr, Lake Havasu City, AZ 86404For SaleMLS ID #1041323, Dan Heath, Brooks-Clark And Assoc.. Lake Havasu AOR
- $819,9005 bd5 ba2.9k sqft3361 Pocahontas Dr, Lake Havasu City, AZ 86404For SaleMLS ID #1041001, Alexandra Irvine, Brooks-Clark And Assoc.. Lake Havasu AOR
- $839,9004 bd4 ba2.1k sqft1646 Magnolia Dr, Lake Havasu City, AZ 86403For SaleMLS ID #1041224, Homes at the River Real Estate Group, eXp Realty. Lake Havasu AOR
- $665,0003 bd3 ba1.8k sqft1824 The Jewel On Your Lot Pln, Lake Havasu City, AZ 86404For SaleMLS ID #1032386, A Team, Coldwell Banker Realty. Lake Havasu AOR
- $980,0003 bd3 ba1.9k sqft3363 Palo Verde Blvd S, Lake Havasu City, AZ 86404For SaleMLS ID #1041600, Heather Macy Group, REMAX by the Lake. Lake Havasu AOR
- $999,0004 bd5 ba2.5k sqft2060 Cabana Dr, Lake Havasu City, AZ 86404For SaleMLS ID #1040561, Trisha Kem-Bruesch, Realty ONE Group Mountain Desert-LH. Lake Havasu AOR
- $869,0003 bd3 ba1.9k sqft1649 Palo Verde Blvd S, Lake Havasu City, AZ 86403For SaleMLS ID #1035099, Martin L. Standsberry, Paradise Sales & Management. Lake Havasu AOR
