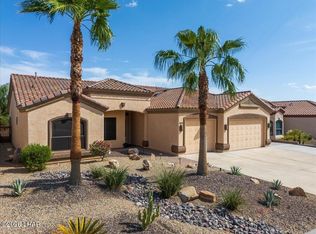
This well-equipped home plan includes the most sought-after upgrades as standard! Enjoy durable synthetic stucco, a stone-accented entrance tower, concrete tile roof, and striking steel front door, complemented by a paver driveway and front and rear landscaping. Benefit from energy-efficient features such as a variable speed A/C system, WiFi thermostat, and full encapsulation of spray foam insulation. The garage features insulated steel-backed doors, two mini-split ACs, floor coating, 50-amp RV service, clean-out, and a half bath. Inside, are 10' ceilings, 8' doors, ceiling fans, porcelain tile flooring throughout, an electric fireplace, and Moen fixtures. The kitchen boasts a huge walk-in pantry, island, beautifully crafted cabinetry, and stainless steel appliances. The primary suite includes two walk-in closets and a separate garden tub. Both bathrooms feature ceiling-height tile in showers and glass enclosures. Additional features include a water softener and reverse osmosis system. Personalize your new home with colors and finishes from builder-provided options. Discover exceptional value and a quality home to be proud of with Merrill Home Builders today!
For sale
$729,000
2032 The Diamond On Your Lot Pln, Lake Havasu City, AZ 86404
3beds
2,032sqft
Single Family Residence
Built in 2026
-- sqft lot
$-- Zestimate®
$359/sqft
$-- HOA
What's special
Electric fireplacePaver drivewayHuge walk-in pantryBeautifully crafted cabinetryWifi thermostatDurable synthetic stuccoMoen fixtures
- 702 days
- 43
- 2
Zillow last checked:
Listing updated:
Listed by:
A Team HavasuHero@gmail.com,
Coldwell Banker Realty,
Lisa McGregor 928-486-3497,
Coldwell Banker Realty
Source: Lake Havasu AOR,MLS#: 1032387
Facts & features
Interior
Bedrooms & bathrooms
- Bedrooms: 3
- Bathrooms: 3
- Full bathrooms: 1
- 3/4 bathrooms: 1
- 1/2 bathrooms: 1
Primary bedroom
- Area: 226.5
- Dimensions: 15.1 x 15
Bedroom 2
- Area: 118.17
- Dimensions: 11.7 x 10.1
Bedroom 3
- Area: 118.17
- Dimensions: 11.7 x 10.1
Dining room
- Area: 163.2
- Dimensions: 12 x 13.6
Living room
- Area: 352.44
- Dimensions: 19.8 x 17.8
Other
- Description: Pantry
- Area: 76.56
- Dimensions: 13.2 x 5.8
Heating
- Heat Pump, Electric
Cooling
- Ground Mount Unit(s), Central Air, Electric
Appliances
- Included: Water Softener Owned, Electric Water Heater, Microwave
- Laundry: Electric Dryer Hookup, Inside
Features
- Smart Thermostat, Soaking Tub, Casual Dining, Counters-Granite/Stone, Breakfast Bar, Ceiling Fan(s), Low Flow Plumbing Fixtures, Kitchen Island, Open Floorplan, Pantry, Walk-In Closet(s), Wired for Data
- Flooring: Tile
- Windows: Skylight(s), Low Emissivity Windows
Interior area
- Total structure area: 2,032
- Total interior livable area: 2,032 sqft
Video & virtual tour
Property
Parking
- Total spaces: 3
- Parking features: RV Garage, Garage Door Opener, Converted Garage, Bathroom In Garage, Air Conditioned, Door - 9 Ft Height, Door - 14+ Ft Height, Epoxy Floor, Drive Through
- Attached garage spaces: 3
Features
- Levels: One
- Stories: 1
- Patio & porch: Covered Patio
- Exterior features: Direct Bathroom Access, Watering System
- Fencing: None
Lot
- Features: None
Details
- Parcel number: 000000000000
- Zoning description: L-R-1 Single-Family Residential
Construction
Type & style
- Home type: SingleFamily
- Architectural style: Santa Barbara,Ranch,Modern
- Property subtype: Single Family Residence
Materials
- Frame, Stucco
- Roof: Tile
Condition
- New construction: No
- Year built: 2026
Details
- Builder name: Merrill Home Builders
Utilities & green energy
- Sewer: Other
- Water: Other
- Utilities for property: Other
Community & HOA
Community
- Subdivision: Viewpoint Estates
Location
- Region: Lake Havasu City
Financial & listing details
- Price per square foot: $359/sqft
- Date on market: 9/30/2024
- Cumulative days on market: 703 days
- Listing terms: Cash,Conventional
Estimated market value
Not available
Estimated sales range
Not available
$3,088/mo
Price history
| Date | Event | Price |
|---|---|---|
| 5/26/2026 | Price change | $729,000+5.2%$359/sqft |
Source:  Lake Havasu AOR #1032387 Report a problem Lake Havasu AOR #1032387 Report a problem | ||
| 7/25/2025 | Price change | $693,000+3%$341/sqft |
Source: Lake Havasu AOR #1032387 Report a problem | ||
| 9/17/2024 | Price change | $673,000+2.6%$331/sqft |
Source: Lake Havasu AOR #1019402 Report a problem | ||
| 1/23/2024 | Price change | $656,200+2.2%$323/sqft |
Source: Lake Havasu AOR #1019402 Report a problem | ||
| 10/11/2022 | Price change | $642,000-2.6%$316/sqft |
Source: Lake Havasu AOR #1019402 Report a problem | ||
| 6/17/2022 | Price change | $659,000+3.8%$324/sqft |
Source: Lake Havasu AOR #1019402 Report a problem | ||
| 6/16/2022 | Price change | $635,000+3.3%$313/sqft |
Source: Lake Havasu AOR #1019402 Report a problem | ||
| 3/5/2022 | Price change | $615,000+6%$303/sqft |
Source: Lake Havasu AOR #1019402 Report a problem | ||
| 12/28/2021 | Listed for sale | $580,000$285/sqft |
Source: Lake Havasu AOR #1019402 Report a problem | ||
Public tax history
Tax history is unavailable.
Monthly payment
Est. payment
Payment breakdown
Explore the cost of this home by adjusting the details. Changes won't be saved.Climate risks
Neighborhood: 86404
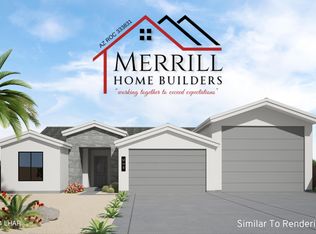
- $665,0003 bd3 ba1.8k sqft1824 The Jewel On Your Lot Pln, Lake Havasu City, AZ 86404For Sale
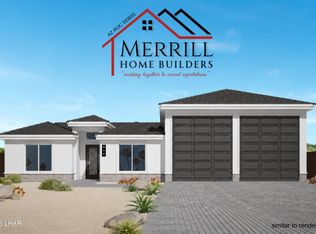
- $725,0003 bd4 ba2.2k sqft2271 The Jasper On Your Lot Pln, Lake Havasu City, AZ 86404For Sale
- from $684,0003 bd4 ba2.2k sqftThe Jasper 2271 Plan, Viewpoint Estates, Lake Havasu City, AZ 86404New Construction

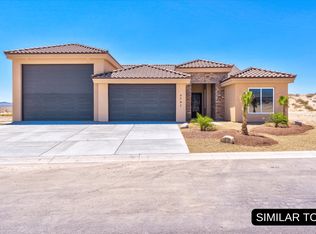
- from $693,0003 bd3 ba2k sqftThe Diamond 2032 Plan, Viewpoint Estates, Lake Havasu City, AZ 86404New Construction
Similar homes
- from $693,0003 bd3 ba2k sqftThe Diamond 2032 Plan, Viewpoint Estates, Lake Havasu City, AZ 86404New ConstructionThe A-Team Real Estate Professionals - C
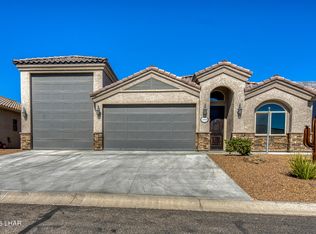
- $699,9003 bd2 ba1.7k sqft1803 E Alder Cir, Lake Havasu City, AZ 86404For Sale
 MLS ID #1041896, The Sandy Norman Team, Realty ONE Group Mountain Desert-LH. Lake Havasu AOR
 - $725,0003 bd4 ba2.2k sqft2271 The Jasper On Your Lot Pln, Lake Havasu City, AZ 86404For SaleMLS ID #1032399, A Team, Coldwell Banker Realty. Lake Havasu AOR
- $649,9003 bd2 ba1.9k sqft3854 Northgate Rd, Lake Havasu City, AZ 86404For Sale
 MLS ID #1042278, Anna Selby, Keller Williams Arizona Living Realty. Lake Havasu AOR
 - $858,0003 bd4 ba2.2k sqft4793 N Pleasant Ave, Lake Havasu City, AZ 86404New ConstructionMLS ID #1041956, Akeira Severing, Realty ONE Group Mountain Desert-LH. Lake Havasu AOR
- $665,0003 bd3 ba1.8k sqft1824 The Jewel On Your Lot Pln, Lake Havasu City, AZ 86404For SaleMLS ID #1032386, A Team, Coldwell Banker Realty. Lake Havasu AOR
- $675,0003 bd2 ba1.7k sqft3834 Surrey Hills Ln, Lake Havasu City, AZ 86404For SaleMLS ID #1042029, Tim Thompson, Keller Williams Arizona Living Realty. Lake Havasu AOR
- $795,0004 bd3 ba2.1k sqft1854 E Troon Dr, Lake Havasu City, AZ 86404For SaleMLS ID #1041529, Jill McLain, Keller Williams Arizona Living Realty. Lake Havasu AOR
- $714,9005 bd3 ba2.6k sqft3880 N Chelsea Cir, Lake Havasu City, AZ 86404For SaleMLS ID #1041524, Bobby & Julie Lewis Team, Coldwell Banker Realty. Lake Havasu AOR
- $729,9003 bd3 ba1.7k sqft3871 Kiowa Blvd S, Lake Havasu City, AZ 86404For SaleMLS ID #1041427, Patty Caperon, Coldwell Banker Realty. Lake Havasu AOR
- $849,9003 bd3 ba1.8k sqft1782 Lockheed Bay, Lake Havasu City, AZ 86404For SaleMLS ID #1042202, The Gedalje Group, eXp Realty. Lake Havasu AOR
- $539,0003 bd3 ba1.6k sqft1605 The Pearl On Your Lot Pln, Lake Havasu City, AZ 86404For SaleMLS ID #1032323, A Team, Coldwell Banker Realty. Lake Havasu AOR
- $580,0003 bd2 ba1.9k sqft3882 Surrey Hills Ln, Lake Havasu City, AZ 86404For SaleMLS ID #1039469, Patrice Ruth Roch, CFC Realty, Inc. Lake Havasu AOR
- $749,9004 bd3 ba2k sqft2585 Everglades Dr, Lake Havasu City, AZ 86403For SaleMLS ID #1041448, Trend Real Estate Group, Keller Williams Arizona Living Realty. Lake Havasu AOR
- $685,0003 bd3 ba2.6k sqft3525 Kiowa Blvd S, Lake Havasu City, AZ 86404For SaleMLS ID #1036171, Denna Ketchum, Keller Williams Arizona Living Realty. Lake Havasu AOR
- $879,0004 bd4 ba2.3k sqft1765 E Raintree Ave, Lake Havasu City, AZ 86404New ConstructionMLS ID #1037496, Michelle Dawson, Havasu Realty. Lake Havasu AOR
- $639,0003 bd2 ba1.7k sqft3340 Palo Verde Blvd N, Lake Havasu City, AZ 86404For SaleMLS ID #1041668, The Gedalje Group, eXp Realty. Lake Havasu AOR
- $630,0003 bd2 ba1.5k sqft3543 Desert Rose Dr, Lake Havasu City, AZ 86404For SaleMLS ID #1041610, Carrie Stryjewski, Rogue Realty. Lake Havasu AOR
