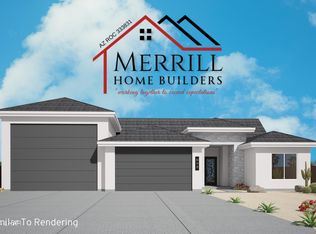
3 SUITES + DOUBLE RV GARAGE! This well-equipped home plan includes the most sought-after upgrades as standard! The impressive garage features 29'6'' of interior width, with 34' and 64' deep bays, 400 sq ft loft space, plus a cooled storage room. It comes with 50 amp service, RV clean-out, two mini-split air conditioners, insulated steel-backed garage doors, epoxy floor coating, utility sink, and plumbed for an ice machine. The water heater, water softener and reverse osmosis are out of sight in a utility closet. Energy efficient features include a 16 SEER a/c system with multiple returns, Wifi thermostat, and full encapsulation of spray foam insulation. Inside you'll find 3 suites, plus a powder room for your guests. A walk-in pantry, laundry room, and plentiful closet space will keep your home organized. The foyer features 13' ceilings, and the open concept main living area is a space to dine, entertain, or relax by the modern electric fireplace. Define your style through our finish options. Paver driveway, landscape and irrigation are included, and the list goes on! Discover a quality home to be proud of with Merrill Home Builders!
For sale
$725,000
2271 The Jasper On Your Lot Pln, Lake Havasu City, AZ 86404
3beds
2,271sqft
Single Family Residence
Built in 2026
-- sqft lot
$-- Zestimate®
$319/sqft
$-- HOA
What's special
Double rv garageModern electric fireplaceInsulated steel-backed garage doorsPaver drivewayWalk-in pantryWifi thermostatPlentiful closet space
- 701 days
- 56
- 4
Zillow last checked:
Listing updated:
Listed by:
A Team HavasuHero@gmail.com,
Coldwell Banker Realty,
Lisa McGregor 928-486-3497,
Coldwell Banker Realty
Source: Lake Havasu AOR,MLS#: 1032399
Facts & features
Interior
Bedrooms & bathrooms
- Bedrooms: 3
- Bathrooms: 4
- Full bathrooms: 1
- 3/4 bathrooms: 2
- 1/2 bathrooms: 1
Primary bedroom
- Area: 164.4
- Dimensions: 12 x 13.7
Bedroom 2
- Area: 156
- Dimensions: 12 x 13
Bedroom 3
- Area: 182
- Dimensions: 14 x 13
Other
- Area: 297.6
- Dimensions: 18.6 x 16
Dining room
- Area: 180
- Dimensions: 12 x 15
Heating
- Heat Pump, Electric
Cooling
- Ground Mount Unit(s), Ductless, Central Air, Electric
Appliances
- Included: Water Softener Owned, Electric Water Heater, Microwave
- Laundry: Electric Dryer Hookup, Utility Room
Features
- Smart Thermostat, Soaking Tub, Casual Dining, Counters-Granite/Stone, Breakfast Bar, Ceiling Fan(s), Low Flow Plumbing Fixtures, Kitchen Island, Open Floorplan, Pantry, Walk-In Closet(s), Wired for Data
- Flooring: Tile
- Windows: Skylight(s), Low Emissivity Windows
- Has fireplace: Yes
- Fireplace features: Electric
Interior area
- Total structure area: 2,271
- Total interior livable area: 2,271 sqft
Video & virtual tour
Property
Parking
- Total spaces: 3
- Parking features: RV Garage, Garage Door Opener, Converted Garage, Air Conditioned, Door - 14+ Ft Height, Epoxy Floor, Drive Through
- Attached garage spaces: 3
Features
- Patio & porch: Covered Patio
- Exterior features: Watering System
- Fencing: None
Lot
- Features: See Remarks
Details
- Parcel number: 00000000000000
- Zoning description: L-R-1 Single-Family Residential
Construction
Type & style
- Home type: SingleFamily
- Architectural style: Modern
- Property subtype: Single Family Residence
Materials
- Frame, Stucco
- Roof: Other,Tile
Condition
- New construction: No
- Year built: 2026
Details
- Builder name: Merrill Home Builders
Utilities & green energy
- Sewer: Public Sewer
- Utilities for property: Underground Utilities
Community & HOA
Community
- Subdivision: Viewpoint Estates
Location
- Region: Lake Havasu City
Financial & listing details
- Price per square foot: $319/sqft
- Date on market: 10/1/2024
- Cumulative days on market: 702 days
- Listing terms: Cash,Conventional
Estimated market value
Not available
Estimated sales range
Not available
$3,532/mo
Price history
| Date | Event | Price |
|---|---|---|
| 5/26/2026 | Price change | $725,000+6%$319/sqft |
Source:  Lake Havasu AOR #1032399 Report a problem Lake Havasu AOR #1032399 Report a problem | ||
| 9/17/2024 | Price change | $684,000+2.5%$301/sqft |
Source: Lake Havasu AOR #1027072 Report a problem | ||
| 1/23/2024 | Price change | $667,400+2.2%$294/sqft |
Source: Lake Havasu AOR #1027072 Report a problem | ||
| 8/18/2023 | Listed for sale | $653,000$288/sqft |
Source: Lake Havasu AOR #1027072 Report a problem | ||
Public tax history
Tax history is unavailable.
Monthly payment
Est. payment
Payment breakdown
Explore the cost of this home by adjusting the details. Changes won't be saved.Climate risks
Neighborhood: 86404
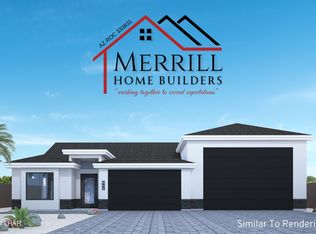
- $729,0003 bd3 ba2k sqft2032 The Diamond On Your Lot Pln, Lake Havasu City, AZ 86404For Sale
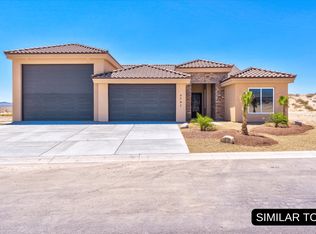
- $789,0003 bd3 ba2k sqftSapphire On Your Lot Plan, Lake Havasu City, AZ 86404For Sale
- from $684,0003 bd4 ba2.2k sqftThe Jasper 2271 Plan, Viewpoint Estates, Lake Havasu City, AZ 86404New Construction

- from $693,0003 bd3 ba2k sqftThe Diamond 2032 Plan, Viewpoint Estates, Lake Havasu City, AZ 86404New Construction
Similar homes
- from $693,0003 bd3 ba2k sqftThe Diamond 2032 Plan, Viewpoint Estates, Lake Havasu City, AZ 86404New ConstructionThe A-Team Real Estate Professionals - C
- $729,0003 bd3 ba2k sqft2032 The Diamond On Your Lot Pln, Lake Havasu City, AZ 86404For Sale
 MLS ID #1032387, A Team, Coldwell Banker Realty. Lake Havasu AOR
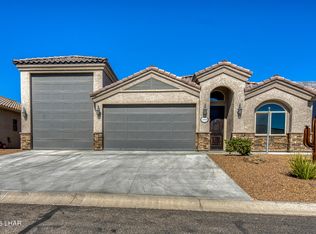
 - $699,9003 bd2 ba1.7k sqft1803 E Alder Cir, Lake Havasu City, AZ 86404For Sale
 MLS ID #1041896, The Sandy Norman Team, Realty ONE Group Mountain Desert-LH. Lake Havasu AOR
 - $649,9003 bd2 ba1.9k sqft3854 Northgate Rd, Lake Havasu City, AZ 86404For Sale
 MLS ID #1042278, Anna Selby, Keller Williams Arizona Living Realty. Lake Havasu AOR
 - $858,0003 bd4 ba2.2k sqft4793 N Pleasant Ave, Lake Havasu City, AZ 86404New ConstructionMLS ID #1041956, Akeira Severing, Realty ONE Group Mountain Desert-LH. Lake Havasu AOR
- $665,0003 bd3 ba1.8k sqft1824 The Jewel On Your Lot Pln, Lake Havasu City, AZ 86404For SaleMLS ID #1032386, A Team, Coldwell Banker Realty. Lake Havasu AOR
- $714,9005 bd3 ba2.6k sqft3880 N Chelsea Cir, Lake Havasu City, AZ 86404For SaleMLS ID #1041524, Bobby & Julie Lewis Team, Coldwell Banker Realty. Lake Havasu AOR
- $795,0004 bd3 ba2.1k sqft1854 E Troon Dr, Lake Havasu City, AZ 86404For SaleMLS ID #1041529, Jill McLain, Keller Williams Arizona Living Realty. Lake Havasu AOR
- $849,9003 bd3 ba1.8k sqft1782 Lockheed Bay, Lake Havasu City, AZ 86404For SaleMLS ID #1042202, The Gedalje Group, eXp Realty. Lake Havasu AOR
- $729,9003 bd3 ba1.7k sqft3871 Kiowa Blvd S, Lake Havasu City, AZ 86404For SaleMLS ID #1041427, Patty Caperon, Coldwell Banker Realty. Lake Havasu AOR
- $649,9003 bd3 ba2.2k sqft1810 Sentinel Dr, Lake Havasu City, AZ 86404For SaleMLS ID #1041323, Dan Heath, Brooks-Clark And Assoc.. Lake Havasu AOR
- $759,9004 bd4 ba1.7k sqft3010 Talley Dr, Lake Havasu City, AZ 86404For SaleMLS ID #1042140, Bobby & Julie Lewis Team, Coldwell Banker Realty. Lake Havasu AOR
- $539,0003 bd3 ba1.6k sqft1605 The Pearl On Your Lot Pln, Lake Havasu City, AZ 86404For SaleMLS ID #1032323, A Team, Coldwell Banker Realty. Lake Havasu AOR
- $580,0003 bd2 ba1.9k sqft3882 Surrey Hills Ln, Lake Havasu City, AZ 86404For SaleMLS ID #1039469, Patrice Ruth Roch, CFC Realty, Inc. Lake Havasu AOR
- $879,0004 bd4 ba2.3k sqft1765 E Raintree Ave, Lake Havasu City, AZ 86404New ConstructionMLS ID #1037496, Michelle Dawson, Havasu Realty. Lake Havasu AOR
- $1,074,5004 bd3 ba2.5k sqft3495 N Arnold Palmer Dr, Lake Havasu City, AZ 86404For SaleMLS ID #1041958, 928 Living, Destination Havasu, LLC. Lake Havasu AOR
- $749,9004 bd3 ba2k sqft2585 Everglades Dr, Lake Havasu City, AZ 86403For SaleMLS ID #1041448, Trend Real Estate Group, Keller Williams Arizona Living Realty. Lake Havasu AOR
- $850,0003 bd2 ba1.7k sqft3839 Winnebago Ln, Lake Havasu City, AZ 86404For SaleMLS ID #1041770, Armando A. Contla, Coldwell Banker Realty. Lake Havasu AOR
