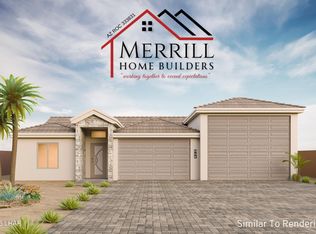
This well-equipped home plan by Merrill Home Builders includes the most sought-after upgrades as standard! Enjoy durable synthetic stucco, stone accents, under eave lighting, and a tile roof, complemented by a front courtyard, paver driveway, plus front and rear landscaping. Benefit from energy-efficient features such as a 16 SEER A/C system, WiFi thermostat, and full encapsulation of spray foam insulation. The pull-through RV garage features insulated steel-backed doors, two mini-split ACs, epoxy floor coating, 50-amp RV service, clean-out, and a half bath. Inside, find an efficient floor plan, 8' doors, hand-textured walls, an electric fireplace, ceiling fans, USB outlets, and Moen plumbing fixtures. The kitchen boasts beautifully crafted cabinetry, granite countertops, and stainless steel appliances. Water softener and reverse osmosis system are included. Patio, driveway, courtyard and 4' walkaround are pavers. Personalize your new home with finishes from builder-provided options. Discover exceptional value and a quality home to be proud of with Merrill Home Builders today!
For sale
$539,000
1605 The Pearl On Your Lot Pln, Lake Havasu City, AZ 86404
3beds
1,605sqft
Single Family Residence
Built in 2026
-- sqft lot
$-- Zestimate®
$336/sqft
$-- HOA
What's special
Electric fireplaceFront courtyardPaver drivewayWater softenerStone accentsReverse osmosis systemTile roof
- 707 days
- 74
- 8
Zillow last checked:
Listing updated:
Listed by:
A Team HavasuHero@gmail.com,
Coldwell Banker Realty,
Lisa McGregor 928-486-3497,
Coldwell Banker Realty
Source: Lake Havasu AOR,MLS#: 1032323
Facts & features
Interior
Bedrooms & bathrooms
- Bedrooms: 3
- Bathrooms: 3
- Full bathrooms: 1
- 3/4 bathrooms: 1
- 1/2 bathrooms: 1
Primary bedroom
- Area: 212.16
- Dimensions: 15.6 x 13.6
Bedroom 2
- Area: 133.28
- Dimensions: 11.9 x 11.2
Bedroom 3
- Area: 140
- Dimensions: 12.5 x 11.2
Dining room
- Description: Front Dining Nook
- Area: 95.4
- Dimensions: 9 x 10.6
Living room
- Area: 304
- Dimensions: 16 x 19
Heating
- Ground Mount Unit(s), Heat Pump, Electric
Cooling
- Ground Mount Unit(s), Central Air, Electric
Appliances
- Included: Electric Water Heater, Microwave
- Laundry: Electric Dryer Hookup, Inside
Features
- Smart Thermostat, Casual Dining, Counters-Granite/Stone, Breakfast Bar, Ceiling Fan(s), Low Flow Plumbing Fixtures, Kitchen Island, Walk-In Closet(s), Wired for Data
- Flooring: Tile
- Windows: Skylight(s), Low Emissivity Windows
- Has fireplace: Yes
- Fireplace features: Electric
Interior area
- Total structure area: 1,605
- Total interior livable area: 1,605 sqft
Video & virtual tour
Property
Parking
- Total spaces: 2
- Parking features: RV Garage, Garage Door Opener, Converted Garage, Bathroom In Garage, Air Conditioned, Door - 14+ Ft Height, Epoxy Floor, Drive Through
- Garage spaces: 2
Features
- Levels: One
- Stories: 1
- Patio & porch: Covered Patio
- Exterior features: Watering System
- Fencing: None
Lot
- Features: None
Details
- Parcel number: 00000000
- Zoning description: L-R-1 Single-Family Residential
Construction
Type & style
- Home type: SingleFamily
- Architectural style: Ranch,Modern,Contemporary
- Property subtype: Single Family Residence
Materials
- Frame, Stucco
- Roof: Other,Tile
Condition
- New construction: No
- Year built: 2026
Details
- Builder name: Merrill Home Builders
Utilities & green energy
- Sewer: Other
- Water: Other
- Utilities for property: Other
Community & HOA
Community
- Subdivision: Viewpoint Estates
Location
- Region: Lake Havasu City
Financial & listing details
- Price per square foot: $336/sqft
- Date on market: 9/25/2024
- Cumulative days on market: 708 days
- Listing terms: Cash,Conventional
Estimated market value
Not available
Estimated sales range
Not available
$2,711/mo
Price history
| Date | Event | Price |
|---|---|---|
| 5/24/2026 | Price change | $539,000+2.5%$336/sqft |
Source:  Lake Havasu AOR #1032323 Report a problem Lake Havasu AOR #1032323 Report a problem | ||
| 3/19/2025 | Price change | $526,000+3.5%$328/sqft |
Source: Lake Havasu AOR #1032323 Report a problem | ||
| 9/17/2024 | Price change | $508,000+2.5%$317/sqft |
Source: Lake Havasu AOR #1019401 Report a problem | ||
| 1/23/2024 | Price change | $495,600+2.2%$309/sqft |
Source: Lake Havasu AOR #1019401 Report a problem | ||
| 4/15/2023 | Price change | $484,900+1%$302/sqft |
Source: Lake Havasu AOR #1019401 Report a problem | ||
| 10/7/2022 | Price change | $479,900-4.8%$299/sqft |
Source: Lake Havasu AOR #1019401 Report a problem | ||
| 6/16/2022 | Price change | $504,000+2%$314/sqft |
Source: Lake Havasu AOR #1019401 Report a problem | ||
| 4/8/2022 | Price change | $494,000+4%$308/sqft |
Source: Lake Havasu AOR #1019401 Report a problem | ||
| 3/5/2022 | Price change | $475,000+2.2%$296/sqft |
Source: Lake Havasu AOR #1019401 Report a problem | ||
| 12/28/2021 | Listed for sale | $465,000$290/sqft |
Source: Lake Havasu AOR #1019401 Report a problem | ||
Public tax history
Tax history is unavailable.
Monthly payment
Est. payment
Payment breakdown
Explore the cost of this home by adjusting the details. Changes won't be saved.Climate risks
Neighborhood: 86404
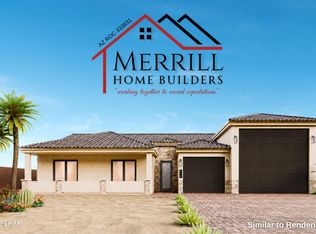
- $667,0003 bd3 ba1.8k sqft1863 The Quartz On Your Lot Plan, Lake Havasu City, AZ 86404New Construction
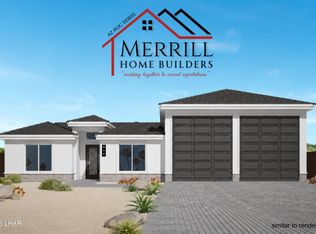
- $659,0003 bd3 ba1.9k sqft1911 The Emerald On Your Lot Pln, Lake Havasu City, AZ 86404For Sale
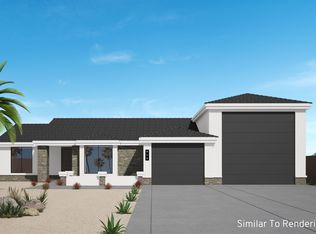
- $932,0004 bd4 ba3.1k sqft3175 The Onyx On Your Lot Pln, Lake Havasu City, AZ 86404For Sale

- $725,0003 bd4 ba2.2k sqft2271 The Jasper On Your Lot Pln, Lake Havasu City, AZ 86404For Sale
Similar homes
- from $526,0003 bd3 ba1.6k sqftThe Pearl 1605 Plan, Viewpoint Estates, Lake Havasu City, AZ 86404New Construction
 The A-Team Real Estate Professionals - C
 - $649,9003 bd2 ba1.9k sqft3854 Northgate Rd, Lake Havasu City, AZ 86404For Sale
 MLS ID #1042278, Anna Selby, Keller Williams Arizona Living Realty. Lake Havasu AOR
 - $699,9003 bd2 ba1.7k sqft1803 E Alder Cir, Lake Havasu City, AZ 86404For Sale
 MLS ID #1041896, The Sandy Norman Team, Realty ONE Group Mountain Desert-LH. Lake Havasu AOR
 - $534,9003 bd3 ba1.8k sqft1200 Crater Ct, Lake Havasu City, AZ 86404For Sale
 MLS ID #1042039, Coleen Collins, Destination Havasu, LLC. Lake Havasu AOR
 - $665,0003 bd3 ba1.8k sqft1824 The Jewel On Your Lot Pln, Lake Havasu City, AZ 86404For SaleMLS ID #1032386, A Team, Coldwell Banker Realty. Lake Havasu AOR
- $520,0003 bd2 ba1.3k sqft3540 Enduro Dr, Lake Havasu City, AZ 86404For SaleMLS ID #1041702, The Gedalje Group, eXp Realty. Lake Havasu AOR
- $549,0003 bd2 ba2.1k sqft1200 Crater Cir, Lake Havasu City, AZ 86404For SaleMLS ID #1041828, Kristina Hollen, Realty ONE Group Mountain Desert-LH. Lake Havasu AOR
- $729,0003 bd3 ba2k sqft2032 The Diamond On Your Lot Pln, Lake Havasu City, AZ 86404For SaleMLS ID #1032387, A Team, Coldwell Banker Realty. Lake Havasu AOR
- $585,0003 bd2 ba1.6k sqft2730 Arcadia Dr, Lake Havasu City, AZ 86404For SaleMLS ID #1039946, The Jennifer Luzzi Group, Keller Williams Arizona Living Realty. Lake Havasu AOR
- $598,0003 bd3 ba1.4k sqft3770 Fortune Dr, Lake Havasu City, AZ 86404For SaleMLS ID #1040321, Connie Collette, Queens Real Estate by Connie. Lake Havasu AOR
- $620,0003 bd2 ba1.3k sqft7703 N Rice Dr, Lake Havasu City, AZ 86404For SaleMLS ID #1041630, G.R.I.T. Home Professionals, Keller Williams Arizona Living Realty. Lake Havasu AOR
- $614,9003 bd2 ba1.4k sqft671 Wayside Dr, Lake Havasu City, AZ 86403For SaleMLS ID #1042285, Amber Cheramy-Lyon, Destination Havasu, LLC. Lake Havasu AOR
- $725,0003 bd4 ba2.2k sqft2271 The Jasper On Your Lot Pln, Lake Havasu City, AZ 86404For SaleMLS ID #1032399, A Team, Coldwell Banker Realty. Lake Havasu AOR
- $649,9003 bd3 ba2.2k sqft1810 Sentinel Dr, Lake Havasu City, AZ 86404For SaleMLS ID #1041323, Dan Heath, Brooks-Clark And Assoc.. Lake Havasu AOR
- $630,0003 bd2 ba1.5k sqft3543 Desert Rose Dr, Lake Havasu City, AZ 86404For SaleMLS ID #1041610, Carrie Stryjewski, Rogue Realty. Lake Havasu AOR
- $795,0004 bd3 ba2.1k sqft1854 E Troon Dr, Lake Havasu City, AZ 86404For SaleMLS ID #1041529, Jill McLain, Keller Williams Arizona Living Realty. Lake Havasu AOR
- $524,9003 bd2 ba1.3k sqft3696 Chesapeake Blvd, Lake Havasu City, AZ 86406For SaleMLS ID #1042223, Sandra Faubion, Realty ONE Group Mountain Desert-LH. Lake Havasu AOR
- $639,0003 bd2 ba1.7k sqft3340 Palo Verde Blvd N, Lake Havasu City, AZ 86404For SaleMLS ID #1041668, The Gedalje Group, eXp Realty. Lake Havasu AOR
- $439,9002 bd2 ba1.4k sqft1265 Tanqueray Dr, Lake Havasu City, AZ 86404For SaleMLS ID #1041746, Mimi Lundy, Realty ONE Group Mountain Desert-LH. Lake Havasu AOR
- $599,9004 bd3 ba1.5k sqft3593 Kiowa Blvd N, Lake Havasu City, AZ 86404For SaleMLS ID #1040155, Erika McPherson, Keller Williams Arizona Living Realty. Lake Havasu AOR
