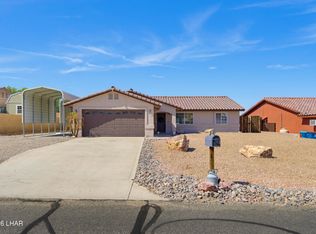
Welcome to this beautifully updated and move-in-ready home offering the perfect blend of comfort, style, and functionality. Featuring 4 bedrooms and 3 bathrooms across 1,582 sq ft, this home boasts a desirable open floor plan designed for easy living and entertaining.
The stunning kitchen is the heart of the home, complete with a large island, quartz countertops, and newer appliances--ideal for hosting or everyday use. The spacious primary suite offers a fully updated bathroom with dual sinks, a walk-in shower, and a walk-in closet. A secondary mini suite with its own attached bathroom provides added flexibility for guests or multi-generational living.
Step outside to your private backyard oasis featuring a heated pool and spa, outdoor kitchen, firepit, along with a covered patio perfect for relaxing or entertaining year-round. The property also includes a 3-car boat-deep garage, plus side parking with RV hookups.
Additional highlights include indoor laundry, new A/C, new pool equipment, and the home is being sold turnkey, fully furnished--making it truly move-in or rental ready.
For sale
$599,900
3593 Kiowa Blvd N, Lake Havasu City, AZ 86404
4beds
1,582sqft
Single Family Residence
Built in 2001
0.28 Acres Lot
$594,800 Zestimate®
$379/sqft
$-- HOA
What's special
Heated pool and spaLarge islandWalk-in closetQuartz countertopsOutdoor kitchenWalk-in showerStunning kitchen
- 154 days
- 435
- 35
Zillow last checked:
Listing updated:
Listed by:
Erika McPherson (928)486-8960,
Keller Williams Arizona Living Realty
Source: Lake Havasu AOR,MLS#: 1040155
Facts & features
Interior
Bedrooms & bathrooms
- Bedrooms: 4
- Bathrooms: 3
- Full bathrooms: 2
- 3/4 bathrooms: 1
Primary bedroom
- Area: 182
- Dimensions: 13 x 14
Bedroom 2
- Area: 121
- Dimensions: 11 x 11
Bedroom 3
- Area: 110
- Dimensions: 10 x 11
Bedroom 4
- Area: 143
- Dimensions: 13 x 11
Heating
- Heat Pump, Central, Electric
Cooling
- Central Air, Electric
Appliances
- Included: Electric Cooktop, Electric Water Heater, Microwave
- Laundry: Electric Dryer Hookup, Inside
Features
- Vaulted Ceiling(s), Casual Dining, Counters-Granite/Stone, Counters-Solid Surface, Breakfast Bar, Ceiling Fan(s), Kitchen Island, Open Floorplan, Walk-In Closet(s)
- Flooring: Tile
- Windows: Window Coverings
- Furnished: Yes
Interior area
- Total structure area: 1,582
- Total interior livable area: 1,582 sqft
Video & virtual tour
Property
Parking
- Total spaces: 3
- Parking features: Door - 8 Ft Height, Side Parking 8-10 Ft + Wide, Oversized
- Attached garage spaces: 3
Features
- Levels: One
- Stories: 1
- Patio & porch: Covered Patio
- Exterior features: RV Hookup
- Has private pool: Yes
- Pool features: Gunite, Heated
- Spa features: Spa
- Fencing: Back Yard,Wrought Iron
- Has view: Yes
- View description: Mountain(s)
Lot
- Size: 0.28 Acres
- Dimensions: 90 x 154 x 80 x 139
- Features: Level, Curb and Gutter
Details
- Parcel number: 11310091
- Zoning description: L-R-1 Single-Family Residential
Construction
Type & style
- Home type: SingleFamily
- Property subtype: Single Family Residence
Materials
- Stucco
- Roof: Tile
Condition
- New construction: No
- Year built: 2001
Details
- Builder name: Verde Homes
Utilities & green energy
- Sewer: Septic Tank
- Water: Public
- Utilities for property: Electricity Available, Propane
Community & HOA
Community
- Subdivision: Lake Havasu City
Location
- Region: Lake Havasu City
Financial & listing details
- Price per square foot: $379/sqft
- Tax assessed value: $464,145
- Annual tax amount: $2,160
- Date on market: 7/29/2026
- Cumulative days on market: 132 days
- Listing terms: 1031 Exchange,Cash,Conventional,FHA,VA Loan
- Electric utility on property: Yes
Estimated market value
$594,800
$565,000 - $625,000
$2,242/mo
Price history
| Date | Event | Price |
|---|---|---|
| 7/29/2026 | Listed for sale | $599,900$379/sqft |
Source:  Lake Havasu AOR #1040155 Report a problem Lake Havasu AOR #1040155 Report a problem | ||
| 7/6/2026 | Pending sale | $599,900$379/sqft |
Source: Lake Havasu AOR #1040155 Report a problem | ||
| 6/19/2026 | Listed for sale | $599,900$379/sqft |
Source: Lake Havasu AOR #1040155 Report a problem | ||
| 6/18/2026 | Pending sale | $599,900$379/sqft |
Source: Lake Havasu AOR #1040155 Report a problem | ||
| 6/2/2026 | Price change | $599,900-5.5%$379/sqft |
Source: Lake Havasu AOR #1040155 Report a problem | ||
| 4/1/2026 | Listed for sale | $634,900+8%$401/sqft |
Source: Lake Havasu AOR #1040155 Report a problem | ||
| 6/10/2024 | Sold | $587,900-1.2%$372/sqft |
Source: Lake Havasu AOR #1030401 Report a problem | ||
| 4/30/2024 | Pending sale | $594,900$376/sqft |
Source: Lake Havasu AOR #1030401 Report a problem | ||
| 4/26/2024 | Listed for sale | $594,900+170.4%$376/sqft |
Source: Lake Havasu AOR #1030401 Report a problem | ||
| 7/12/2013 | Sold | $220,000-38.9%$139/sqft |
Source: Public Record Report a problem | ||
| 2/14/2008 | Listing removed | $359,900$227/sqft |
Source: TourFactory #118938 Report a problem | ||
| 2/2/2008 | Listed for sale | $359,900+1845.4%$227/sqft |
Source: TourFactory #118938 Report a problem | ||
| 4/20/2001 | Sold | $18,500$12/sqft |
Source: Public Record Report a problem | ||
Public tax history
| Year | Property taxes | Tax assessment |
|---|---|---|
| 2026 | $2,160 +25.5% | $46,414 -1.2% |
| 2025 | $1,722 -1.3% | $46,970 +0.3% |
| 2024 | $1,743 +3.8% | $46,851 +12.1% |
| 2023 | $1,679 -11% | $41,793 +36.9% |
| 2022 | $1,887 +2.3% | $30,525 +11.1% |
| 2021 | $1,845 +6.5% | $27,487 +7.6% |
| 2019 | $1,733 | $25,547 +6% |
| 2018 | $1,733 +1.8% | $24,106 +4.9% |
| 2017 | $1,703 +13% | $22,987 +4.4% |
| 2016 | $1,507 +2.7% | $22,020 +27.2% |
| 2015 | $1,467 | $17,307 +4.7% |
| 2014 | -- | $16,537 +0.5% |
| 2013 | -- | $16,454 +5.1% |
| 2012 | -- | $15,661 +5.2% |
| 2011 | -- | $14,886 -12.5% |
| 2010 | -- | $17,012 -26% |
| 2009 | -- | $22,977 -19.9% |
| 2008 | -- | $28,697 |
| 2007 | -- | -- |
| 2006 | -- | -- |
| 2005 | -- | -- |
| 2004 | -- | -- |
| 2003 | -- | -- |
| 2002 | -- | -- |
Find assessor info on the county website
Monthly payment
Est. payment
Payment breakdown
Explore the cost of this home by adjusting the details. Changes won't be saved.Climate risks
Neighborhood: 86404
- $721,400-- bd-- ba1.7k sqft3589 Kiowa Blvd N, Lake Havasu City, AZ 86404Off Market
- $668,9004 bd3 ba1.6k sqft3597 Kiowa Blvd N, Lake Havasu City, AZ 86404Off Market
- $--10,454 sqft3596 Kiowa Bay LOT 19, Lake Havasu City, AZ 86404Off Market
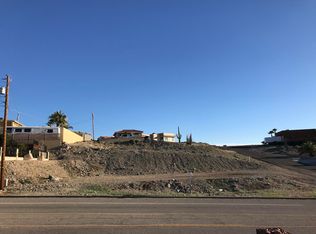
- $478,800-- bd-- ba2.1k sqft3670 Vega Dr, Lake Havasu City, AZ 86404Off Market
Similar homes
- $630,0003 bd2 ba1.5k sqft3543 Desert Rose Dr, Lake Havasu City, AZ 86404For Sale
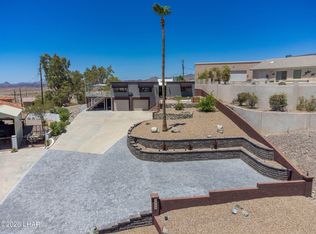
 MLS ID #1041610, Carrie Stryjewski, Rogue Realty. Lake Havasu AOR
 - $494,9003 bd2 ba1.4k sqft821 Talley Ln, Lake Havasu City, AZ 86404For Sale
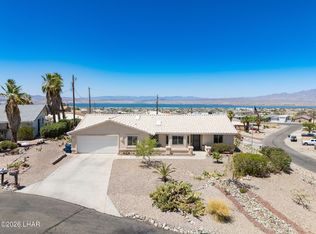 MLS ID #1041131, Nicholas Lang, eXp Realty. Lake Havasu AOR
 - $629,0003 bd2 ba2.2k sqft3841 Enduro Dr, Lake Havasu City, AZ 86404For Sale
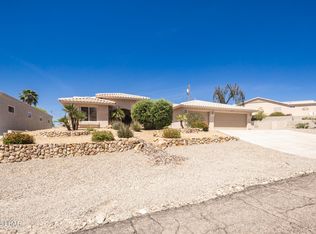 MLS ID #1040341, The Jennifer Luzzi Group, Keller Williams Arizona Living Realty. Lake Havasu AOR
 - $614,9003 bd2 ba1.4k sqft671 Wayside Dr, Lake Havasu City, AZ 86403For Sale
 MLS ID #1042285, Amber Cheramy-Lyon, Destination Havasu, LLC. Lake Havasu AOR
 - $520,0003 bd2 ba1.3k sqft3540 Enduro Dr, Lake Havasu City, AZ 86404For SaleMLS ID #1041702, The Gedalje Group, eXp Realty. Lake Havasu AOR
- $649,9003 bd2 ba1.9k sqft3854 Northgate Rd, Lake Havasu City, AZ 86404For SaleMLS ID #1042278, Anna Selby, Keller Williams Arizona Living Realty. Lake Havasu AOR
- $549,0003 bd2 ba2.1k sqft1200 Crater Cir, Lake Havasu City, AZ 86404For SaleMLS ID #1041828, Kristina Hollen, Realty ONE Group Mountain Desert-LH. Lake Havasu AOR
- $599,9003 bd2 ba1.5k sqft2482 Frederick Ln, Lake Havasu City, AZ 86404For SaleMLS ID #1041464, APX Real Estate Group, eXp Realty. Lake Havasu AOR
- $680,0003 bd3 ba1.9k sqft2021 Oak Dr, Lake Havasu City, AZ 86406For SaleMLS ID #1042175, The Gedalje Group, eXp Realty. Lake Havasu AOR
- $527,9003 bd2 ba2k sqft3790 Yazoo Dr, Lake Havasu City, AZ 86404For SaleMLS ID #1040739, The Jennifer Luzzi Group, Keller Williams Arizona Living Realty. Lake Havasu AOR
- $759,9004 bd4 ba1.7k sqft3010 Talley Dr, Lake Havasu City, AZ 86404For SaleMLS ID #1042140, Bobby & Julie Lewis Team, Coldwell Banker Realty. Lake Havasu AOR
- $585,0003 bd2 ba1.6k sqft2730 Arcadia Dr, Lake Havasu City, AZ 86404For SaleMLS ID #1039946, The Jennifer Luzzi Group, Keller Williams Arizona Living Realty. Lake Havasu AOR
- $600,0003 bd3 ba1.8k sqft2975 Caravelle Dr, Lake Havasu City, AZ 86406For SaleMLS ID #1041597, Samantha Denovan, REMAX by the Lake. Lake Havasu AOR
- $589,9003 bd2 ba1.8k sqft2676 Daytona Ave, Lake Havasu City, AZ 86403For SaleMLS ID #1041996, Team Somers, Red Sign Realty. Lake Havasu AOR
- $615,0004 bd2 ba2k sqft784 Cactus Dr, Lake Havasu City, AZ 86403For SaleMLS ID #1040957, Jesse Sides, eXp Realty. Lake Havasu AOR
- $599,9003 bd2 ba1.8k sqft3240 Silver Arrow Dr, Lake Havasu City, AZ 86406For SaleMLS ID #1040412, Trisha Kem-Bruesch, Realty ONE Group Mountain Desert-LH. Lake Havasu AOR
- $565,0003 bd2 ba1.7k sqft4019 Bluegrass Dr, Lake Havasu City, AZ 86406For SaleMLS ID #1042156, Colby John Sedlar, Realty ONE Group Mountain Desert-LH. Lake Havasu AOR
- $565,0004 bd2 ba1.6k sqft2490 Avocado Ln, Lake Havasu City, AZ 86406For SaleMLS ID #1040975, Brett Sterling, eXp Realty. Lake Havasu AOR
- $775,0004 bd3 ba2k sqft3065 Applewood Dr, Lake Havasu City, AZ 86404For SaleMLS ID #1042078, Sunstone Real Estate Group, Coldwell Banker Realty. Lake Havasu AOR
- $524,9003 bd2 ba1.3k sqft3696 Chesapeake Blvd, Lake Havasu City, AZ 86406For SaleMLS ID #1042223, Sandra Faubion, Realty ONE Group Mountain Desert-LH. Lake Havasu AOR
