Welcome to this beautiful, spacious custom-built home featuring 3 bedrooms, 2 bathrooms, and approx. 2,123 square feet of comfortable living space. Perfectly situated on a desirable west-facing corner lot at the entrance of a quiet cul-de-sac, this home offers beautiful curb appeal and owned, paid-off solar.
Step inside to an open, airy floor plan filled with natural light from large picture windows. The main living areas feature durable tile flooring throughout. The spacious kitchen offers tile countertops, a breakfast bar, abundant cabinet space, and plenty of room for meal prep and entertaining.
Each bedroom features its own sliding glass door with direct outdoor access. One bedroom also includes a built-in pet door leading to a secure backyard area designed to help keep your pets safe from predators.
Enjoy your backyard oasis with a sparkling beach-entry pool, a beautiful rock waterfall, covered patio, and additional awning for year-round relaxation. The oversized garage includes an extra-long bay, offering ample space for vehicles, boats, toys, a workspace & extra storage with a swamp cooler to keep things cool! This exceptional home offers a blend of comfort & functionality.
For sale
Price cut: $46K (8/18)
$549,000
1200 Crater Cir, Lake Havasu City, AZ 86404
3beds
2,123sqft
Single Family Residence
Built in 2001
0.28 Acres Lot
$539,600 Zestimate®
$259/sqft
$-- HOA
What's special
Sparkling beach-entry poolCovered patioOwned paid-off solarOpen airy floor planSpacious kitchenBeautiful rock waterfallBreakfast bar
- 36 days
- 2,181
- 116
Likely to sell faster than
Zillow last checked:
Listing updated:
Listed by:
Kristina Hollen (928)453-3189,
Realty ONE Group Mountain Desert-LH
Source: Lake Havasu AOR,MLS#: 1041828
Facts & features
Interior
Bedrooms & bathrooms
- Bedrooms: 3
- Bathrooms: 2
- Full bathrooms: 1
- 3/4 bathrooms: 1
Primary bedroom
- Area: 210
- Dimensions: 14 x 15
Bedroom 2
- Area: 209
- Dimensions: 19 x 11
Bedroom 3
- Area: 165
- Dimensions: 11 x 15
Dining room
- Area: 136.5
- Dimensions: 10.5 x 13
Kitchen
- Area: 252
- Dimensions: 14 x 18
Living room
- Area: 420
- Dimensions: 21 x 20
Other
- Description: Laundry Room
- Area: 30
- Dimensions: 6 x 5
Heating
- Ground Mount Unit(s), Electric
Cooling
- Ground Mount Unit(s), Evaporative Cooling, Electric
Appliances
- Included: Electric Dryer, Water Softener Owned, Electric Water Heater
- Laundry: Electric Dryer Hookup, Utility Room, Inside
Features
- Tile Counters, Soaking Tub, Bathroom-Jack & Jill, Casual Dining, Rear Kitchen, Breakfast Bar, Ceiling Fan(s), Central Vacuum, Open Floorplan, Pantry, Walk-In Closet(s)
- Flooring: Carpet, Tile
- Windows: Skylight(s), Window Coverings
- Has fireplace: Yes
- Fireplace features: Propane, Wood Burning
Interior area
- Total structure area: 2,123
- Total interior livable area: 2,123 sqft
Video & virtual tour
Property
Parking
- Total spaces: 5
- Parking features: Garage Door Opener, Door - 8 Ft Height, Side Parking 8-10 Ft + Wide
- Attached garage spaces: 5
Features
- Levels: One
- Stories: 1
- Patio & porch: Covered Patio
- Exterior features: RV Hookup, Water Feature, Watering System
- Has private pool: Yes
- Pool features: Gunite
- Spa features: Bath
- Fencing: Back Yard,Block,Wrought Iron
- Has view: Yes
- View description: Mountain(s), Front Lake View
- Has water view: Yes
- Water view: Front Lake View
Lot
- Size: 0.28 Acres
- Dimensions: 115 x 141 x 63 x 106
- Features: Cul-De-Sac, Corner Lot
Details
- Parcel number: 11214233
- Zoning description: L-R-1 Single-Family Residential
- Special conditions: Owner/Licensee
Construction
Type & style
- Home type: SingleFamily
- Architectural style: Santa Fe
- Property subtype: Single Family Residence
Materials
- Frame, Stucco
- Roof: Rolled/Hot Mop,Tile
Condition
- New construction: No
- Year built: 2001
Details
- Builder name: Lambert
Utilities & green energy
- Sewer: Public Sewer
- Water: Public
- Utilities for property: Electricity Available
Community & HOA
Community
- Subdivision: Lake Havasu City
Location
- Region: Lake Havasu City
Financial & listing details
- Price per square foot: $259/sqft
- Tax assessed value: $581,286
- Annual tax amount: $2,459
- Date on market: 7/28/2026
- Cumulative days on market: 37 days
- Listing terms: 1031 Exchange,Cash,Conventional,FHA
- Electric utility on property: Yes
Estimated market value
$539,600
$513,000 - $567,000
$2,864/mo
Price history
| Date | Event | Price |
|---|---|---|
| 8/18/2026 | Price change | $549,000-7.7%$259/sqft |
Source:  Lake Havasu AOR #1041828 Report a problem Lake Havasu AOR #1041828 Report a problem | ||
| 7/28/2026 | Listed for sale | $595,000$280/sqft |
Source: Lake Havasu AOR #1041828 Report a problem | ||
Public tax history
| Year | Property taxes | Tax assessment |
|---|---|---|
| 2026 | $2,459 +2.3% | $58,128 +4% |
| 2025 | $2,404 -1.2% | $55,882 -3.5% |
| 2024 | $2,434 +3.8% | $57,931 +13.2% |
| 2023 | $2,344 -9.2% | $51,157 +25.7% |
| 2022 | $2,582 +2.3% | $40,693 +13.7% |
| 2021 | $2,523 +6.6% | $35,784 +12% |
| 2019 | $2,366 | $31,959 +4.9% |
| 2018 | $2,366 +1.8% | $30,461 +1.1% |
| 2017 | $2,324 +13.3% | $30,126 +6.6% |
| 2016 | $2,051 +2.8% | $28,274 +9.6% |
| 2015 | $1,995 | $25,793 +12.1% |
| 2014 | -- | $23,017 +2.5% |
| 2013 | -- | $22,461 +12% |
| 2012 | -- | $20,055 +3.4% |
| 2011 | -- | $19,398 -19.5% |
| 2010 | -- | $24,110 -22.8% |
| 2009 | -- | $31,219 -16.8% |
| 2008 | -- | $37,529 |
| 2007 | -- | -- |
| 2006 | -- | -- |
| 2005 | -- | -- |
| 2004 | -- | -- |
| 2003 | -- | -- |
| 2002 | -- | -- |
Find assessor info on the county website
Monthly payment
Est. payment
Payment breakdown
Explore the cost of this home by adjusting the details. Changes won't be saved.Climate risks
Neighborhood: 86404

Similar homes
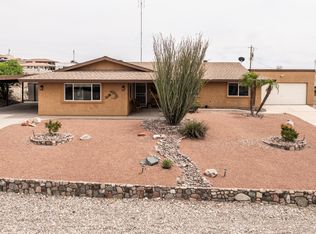
- $534,9003 bd3 ba1.8k sqft1200 Crater Ct, Lake Havasu City, AZ 86404For Sale

 MLS ID #1042039, Coleen Collins, Destination Havasu, LLC. Lake Havasu AOR
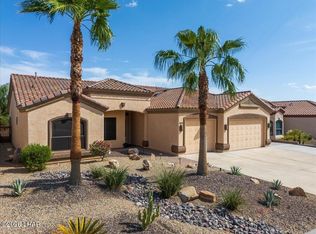
 - $527,9003 bd2 ba2k sqft3790 Yazoo Dr, Lake Havasu City, AZ 86404For Sale
 MLS ID #1040739, The Jennifer Luzzi Group, Keller Williams Arizona Living Realty. Lake Havasu AOR
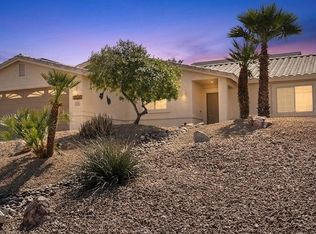
 - $649,9003 bd2 ba1.9k sqft3854 Northgate Rd, Lake Havasu City, AZ 86404For Sale
 MLS ID #1042278, Anna Selby, Keller Williams Arizona Living Realty. Lake Havasu AOR
 - $499,0003 bd3 ba1.5k sqft2836 Janet Dr, Lake Havasu City, AZ 86404For Sale
 MLS ID #1040762, The Modern Desert Real Estate Group, Keller Williams Arizona Living Realty. Lake Havasu AOR
 - $599,9004 bd3 ba1.7k sqft2953 Canyon Oak Dr, Lake Havasu City, AZ 86404For SaleMLS ID #1042048, Jessica Eidson, REMAX by the Lake. Lake Havasu AOR
- $420,0002 bd2 ba1.3k sqft3110 Douglas Dr, Lake Havasu City, AZ 86404For SaleMLS ID #1039786, Mel S Reed, Coldwell Banker Realty. Lake Havasu AOR
- $598,0003 bd3 ba1.4k sqft3770 Fortune Dr, Lake Havasu City, AZ 86404For SaleMLS ID #1040321, Connie Collette, Queens Real Estate by Connie. Lake Havasu AOR
- $585,0003 bd2 ba1.6k sqft2730 Arcadia Dr, Lake Havasu City, AZ 86404For SaleMLS ID #1039946, The Jennifer Luzzi Group, Keller Williams Arizona Living Realty. Lake Havasu AOR
- $459,0003 bd3 ba2.2k sqft3185 Rustler Dr, Lake Havasu City, AZ 86404For SaleMLS ID #1041596, Charles Christian Narcomey, Realty ONE Group Mountain Desert-LH. Lake Havasu AOR
- $629,0003 bd2 ba2.2k sqft3841 Enduro Dr, Lake Havasu City, AZ 86404For SaleMLS ID #1040341, The Jennifer Luzzi Group, Keller Williams Arizona Living Realty. Lake Havasu AOR
- $449,9002 bd2 ba1.5k sqft3240 Palmtree Dr, Lake Havasu City, AZ 86404For SaleMLS ID #1041885, Matthew Oppen, Realty ONE Group Mountain Desert-LH. Lake Havasu AOR
- $599,9003 bd2 ba1.5k sqft2482 Frederick Ln, Lake Havasu City, AZ 86404For SaleMLS ID #1041464, APX Real Estate Group, eXp Realty. Lake Havasu AOR
- $615,0003 bd3 ba1.3k sqft2376 Catamaran Dr, Lake Havasu City, AZ 86404For SaleMLS ID #1041280, Noreen Gilmartin, Realty ONE Group Mountain Desert-LH. Lake Havasu AOR
- $589,9003 bd2 ba1.8k sqft2676 Daytona Ave, Lake Havasu City, AZ 86403For SaleMLS ID #1041996, Team Somers, Red Sign Realty. Lake Havasu AOR
- $524,9003 bd2 ba1.3k sqft3696 Chesapeake Blvd, Lake Havasu City, AZ 86406For SaleMLS ID #1042223, Sandra Faubion, Realty ONE Group Mountain Desert-LH. Lake Havasu AOR
- $680,0003 bd3 ba1.9k sqft2021 Oak Dr, Lake Havasu City, AZ 86406For SaleMLS ID #1042175, The Gedalje Group, eXp Realty. Lake Havasu AOR
- $475,0002 bd3 ba2k sqft2775 Briarcrest Dr, Lake Havasu City, AZ 86404For SaleMLS ID #1040936, The Modern Desert Real Estate Group, Keller Williams Arizona Living Realty. Lake Havasu AOR
- $514,9003 bd2 ba1.5k sqft3449 Indian Peak Dr, Lake Havasu City, AZ 86406For SaleMLS ID #1041696, Dorothy Cole-Lane, Coldwell Banker Realty. Lake Havasu AOR
- $565,0003 bd2 ba1.7k sqft4019 Bluegrass Dr, Lake Havasu City, AZ 86406For SaleMLS ID #1042156, Colby John Sedlar, Realty ONE Group Mountain Desert-LH. Lake Havasu AOR
- $539,9994 bd3 ba1.9k sqft1606 Kiowa Ave, Lake Havasu City, AZ 86403For SaleMLS ID #1041344, Rachel MacConaghy, Realty ONE Group Mountain Desert-LH. Lake Havasu AOR
