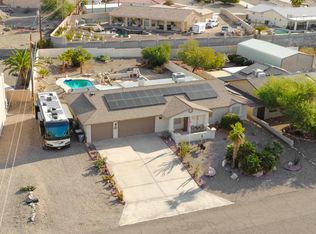
Spend the day on the lake, bring the toys home, then trade the boat for your own pool and heated spa while dinner gets started under the covered patio. This is a home made for enjoying the Havasu lifestyle, whether you're here every day or counting down to your next weekend in town.
Inside, 1,566 sq ft is put to good use with 3 bedrooms, 2.5 baths and an open living and dining area that flows easily outside. Real wood flooring adds warmth throughout the main living spaces, while the kitchen features granite counters, stainless appliances, abundant cabinetry and plenty of natural light. The split-bedroom layout gives the spacious primary suite its own space and privacy.
Outside, the pool, heated spa and covered patio are ready for long afternoons and easy evenings. Side parking with RV hookups gives you room for the toys, and OWNED solar means no additional solar payment to take on. Less time maintaining a house, more time enjoying why you came to Havasu in the first place.
For sale
Price cut: $10K (8/12)
$499,000
2836 Janet Dr, Lake Havasu City, AZ 86404
3beds
1,566sqft
Single Family Residence
Built in 1995
10,018 Square Feet Lot
$491,700 Zestimate®
$319/sqft
$-- HOA
What's special
Covered patioSplit-bedroom layoutPlenty of natural lightAbundant cabinetryGranite countersStainless appliancesHeated spa
- 112 days |
- 994 |
- 73 |
Zillow last checked:
Listing updated:
Listed by:
The Modern Desert Real Estate Group 719-650-4959,
Keller Williams Arizona Living Realty,
Lara Trescher 928-230-4065,
Keller Williams Arizona Living Realty
Source: Lake Havasu AOR,MLS#: 1040762
Facts & features
Interior
Bedrooms & bathrooms
- Bedrooms: 3
- Bathrooms: 3
- Full bathrooms: 1
- 3/4 bathrooms: 1
- 1/2 bathrooms: 1
Primary bedroom
- Area: 238.29
- Dimensions: 18.33 x 13
Bedroom 2
- Area: 143
- Dimensions: 11 x 13
Bedroom 3
- Area: 110
- Dimensions: 11 x 10
Dining room
- Area: 140
- Dimensions: 14 x 10
Kitchen
- Area: 64
- Dimensions: 8 x 8
Living room
- Area: 333
- Dimensions: 18 x 18.5
Other
- Area: 56.6
- Dimensions: 5.66 x 10
Heating
- Central, Electric
Cooling
- Central Air, Electric
Appliances
- Included: Water Softener Owned, Electric Water Heater, Microwave
- Laundry: Electric Dryer Hookup, Inside
Features
- Tile Counters, Vaulted Ceiling(s), Casual Dining, Counters-Granite/Stone, Breakfast Bar, Ceiling Fan(s), Pantry, Walk-In Closet(s)
- Flooring: Concrete, Carpet, Tile, Wood
Interior area
- Total structure area: 1,566
- Total interior livable area: 1,566 sqft
Video & virtual tour
Property
Parking
- Total spaces: 2
- Parking features: Garage Door Opener, Door - 7 Ft Height, Side Parking 8-10 Ft + Wide, Oversized
- Attached garage spaces: 2
Features
- Levels: One
- Stories: 1
- Patio & porch: Patio, Covered Patio
- Exterior features: RV Hookup, Watering System
- Has private pool: Yes
- Pool features: Gunite
- Spa features: Heated
- Fencing: Stucco,Back Yard,Block
- Has view: Yes
- View description: Mountain(s)
Lot
- Size: 10,018 Square Feet
- Dimensions: 80' x 125'
- Features: Rolling Slope
Details
- Parcel number: 11214042
- Zoning description: L-R-1 Single-Family Residential
Construction
Type & style
- Home type: SingleFamily
- Property subtype: Single Family Residence
Materials
- Frame, Stucco
- Roof: Tile
Condition
- New construction: No
- Year built: 1995
Details
- Builder name: Mcmaster
Utilities & green energy
- Sewer: Public Sewer
- Water: Public
Community & HOA
Community
- Subdivision: Lake Havasu City
Location
- Region: Lake Havasu City
Financial & listing details
- Price per square foot: $319/sqft
- Tax assessed value: $412,843
- Annual tax amount: $1,460
- Date on market: 5/7/2026
- Cumulative days on market: 160 days
- Listing terms: 1031 Exchange,Cash,Conventional
Estimated market value
$491,700
$467,000 - $516,000
$2,180/mo
Price history
| Date | Event | Price |
|---|---|---|
| 8/12/2026 | Price change | $499,000-2%$319/sqft |
Source:  Lake Havasu AOR #1040762 Report a problem Lake Havasu AOR #1040762 Report a problem | ||
| 7/28/2026 | Price change | $509,000-1.2%$325/sqft |
Source: Lake Havasu AOR #1040762 Report a problem | ||
| 7/1/2026 | Price change | $515,000-0.8%$329/sqft |
Source: Lake Havasu AOR #1040762 Report a problem | ||
| 5/7/2026 | Listed for sale | $519,000-1.3%$331/sqft |
Source: Lake Havasu AOR #1040762 Report a problem | ||
| 5/7/2026 | Listing removed | $526,000$336/sqft |
Source: Lake Havasu AOR #1039978 Report a problem | ||
| 4/14/2026 | Price change | $526,000-2.6%$336/sqft |
Source: Lake Havasu AOR #1039978 Report a problem | ||
| 3/20/2026 | Listed for sale | $540,000+237.7%$345/sqft |
Source: Lake Havasu AOR #1039978 Report a problem | ||
| 7/26/2011 | Listing removed | $159,900+18.4%$102/sqft |
Source: RE/MAX Prestige Properties #848869 Report a problem | ||
| 7/8/2011 | Sold | $135,000-15.6%$86/sqft |
Source: Public Record Report a problem | ||
| 10/22/2010 | Price change | $159,900-4.5%$102/sqft |
Source: Re/Max Prestige Properties #848869 Report a problem | ||
| 4/3/2010 | Listed for sale | $167,500-27.2%$107/sqft |
Source: Re/Max Prestige Properties #841313 Report a problem | ||
| 1/13/2009 | Listing removed | $230,000$147/sqft |
Source: Homes.com #816623 Report a problem | ||
| 10/6/2008 | Listed for sale | $230,000-8%$147/sqft |
Source: Homes.com #816623 Report a problem | ||
| 10/19/2005 | Sold | $249,900$160/sqft |
Source: Public Record Report a problem | ||
Public tax history
| Year | Property taxes | Tax assessment |
|---|---|---|
| 2026 | $1,460 +2.3% | $41,284 +1.6% |
| 2025 | $1,428 -1.3% | $40,614 -3.1% |
| 2024 | $1,446 +3.8% | $41,928 +17.7% |
| 2023 | $1,393 -12.3% | $35,635 +33.4% |
| 2022 | $1,588 +2.2% | $26,715 +7.6% |
| 2021 | $1,553 +29.4% | $24,823 +39.8% |
| 2019 | $1,200 | $17,754 +3% |
| 2018 | $1,200 +1.7% | $17,237 +4.5% |
| 2017 | $1,180 +12.5% | $16,496 +11.5% |
| 2016 | $1,050 +2.6% | $14,799 +16.5% |
| 2015 | $1,023 | $12,706 +15.6% |
| 2014 | -- | $10,994 +1.3% |
| 2013 | -- | $10,853 +0.1% |
| 2012 | -- | $10,846 +1.9% |
| 2011 | -- | $10,643 -23.9% |
| 2010 | -- | $13,990 -21.9% |
| 2009 | -- | $17,902 -17.3% |
| 2008 | -- | $21,652 |
| 2007 | -- | -- |
| 2006 | -- | -- |
| 2005 | -- | -- |
| 2004 | -- | -- |
| 2003 | -- | -- |
| 2002 | -- | -- |
| 2000 | $365 | -- |
Find assessor info on the county website
Monthly payment
Est. payment
Payment breakdown
Explore the cost of this home by adjusting the details. Changes won't be saved.Climate risks
Neighborhood: 86404
Getting around
4 / 100
Car-DependentNearby schools
GreatSchools rating
- 8/10Nautilus Elementary SchoolGrades: PK-6Distance: 1.3 mi
- 4/10Thunderbolt Middle SchoolGrades: 7-8Distance: 4.1 mi
- 6/10Lake Havasu High SchoolGrades: 9-12Distance: 2 mi
- $571,6003 bd2 ba1.8k sqft2832 Janet Dr, Lake Havasu City, AZ 86404Off Market

- $393,700-- bd-- ba1.3k sqft2842 Janet Dr, Lake Havasu City, AZ 86404Off Market
- $373,7503 bd2 ba1.6k sqft2835 Jasper Dr, Lake Havasu City, AZ 86404Sold

- $1,608,100-- bd-- ba2.9k sqft2841 Jasper Dr, Lake Havasu City, AZ 86404Off Market
- $270,1002 bd2 ba1k sqft2829 Jasper Dr, Lake Havasu City, AZ 86404Off Market
- $502,6003 bd2 ba1.7k sqft2828 Janet Dr, Lake Havasu City, AZ 86404Off Market
- $697,000-- bd-- ba2.2k sqft2848 Janet Dr, Lake Havasu City, AZ 86404Off Market
- $630,3003 bd2 ba1.7k sqft2849 Janet Dr, Lake Havasu City, AZ 86404Off Market
A local agent can set up tours, give advice and negotiate with sellers.
Similar homes
- $534,9003 bd3 ba1.8k sqft1200 Crater Ct, Lake Havasu City, AZ 86404For Sale

 MLS ID #1042039, Coleen Collins, Destination Havasu, LLC. Lake Havasu AOR
 - $510,0003 bd2 ba1.5k sqft970 Saint Claire Dr, Lake Havasu City, AZ 86404For Sale
 MLS ID #1038607, Jules Campbell, Realty ONE Group Mountain Desert-LH. Lake Havasu AOR
 - $494,0003 bd2 ba1.6k sqft3125 Maracaibo Dr, Lake Havasu City, AZ 86404For Sale
 MLS ID #1040810, Katherine Blanchard, Realty ONE Group Mountain Desert-LH. Lake Havasu AOR
 - $549,0003 bd2 ba2.1k sqft1200 Crater Cir, Lake Havasu City, AZ 86404For Sale
 MLS ID #1041828, Kristina Hollen, Realty ONE Group Mountain Desert-LH. Lake Havasu AOR
 - $488,5004 bd3 ba1.8k sqft2930 Hidden Valley Dr, Lake Havasu City, AZ 86404For SaleMLS ID #1040557, Lindsay German, Keller Williams Arizona Living Realty. Lake Havasu AOR
- $429,0003 bd2 ba1.5k sqft2365 Palo Verde Blvd N, Lake Havasu City, AZ 86404For SaleMLS ID #1040559, Jodi Mills, JAM Real Estate AZ. Lake Havasu AOR
- $449,9002 bd2 ba1.5k sqft3240 Palmtree Dr, Lake Havasu City, AZ 86404For SaleMLS ID #1041885, Matthew Oppen, Realty ONE Group Mountain Desert-LH. Lake Havasu AOR
- $459,0003 bd3 ba2.2k sqft3185 Rustler Dr, Lake Havasu City, AZ 86404For SaleMLS ID #1041596, Charles Christian Narcomey, Realty ONE Group Mountain Desert-LH. Lake Havasu AOR
- $475,0002 bd3 ba2k sqft2775 Briarcrest Dr, Lake Havasu City, AZ 86404For SaleMLS ID #1040936, The Modern Desert Real Estate Group, Keller Williams Arizona Living Realty. Lake Havasu AOR
- $459,0003 bd2 ba1.6k sqft357 Buckskin Dr, Lake Havasu City, AZ 86404For SaleMLS ID #1041100, The Gedalje Group, eXp Realty. Lake Havasu AOR
- $475,0003 bd2 ba1.6k sqft2275 Seabring Dr, Lake Havasu City, AZ 86403For SaleMLS ID #1042026, George Flores, Keller Williams Arizona Living Realty. Lake Havasu AOR
- $375,0003 bd2 ba1.2k sqft1127 Kibbey Dr, Lake Havasu City, AZ 86404For SaleMLS ID #1041220, Debra Netzke, Keller Williams Arizona Living Realty. Lake Havasu AOR
- $429,0003 bd2 ba1.6k sqft2913 Canyon Oak Dr, Lake Havasu City, AZ 86404For SaleMLS ID #1040569, Daniel Baker, Keller Williams Arizona Living Realty. Lake Havasu AOR
- $599,9004 bd3 ba1.7k sqft2953 Canyon Oak Dr, Lake Havasu City, AZ 86404For SaleMLS ID #1042048, Jessica Eidson, REMAX by the Lake. Lake Havasu AOR
- $512,0003 bd3 ba1.8k sqft459 Silver Saddle Bay, Lake Havasu City, AZ 86406For SaleMLS ID #1040271, The Vicki Runyon Group, Keller Williams Arizona Living Realty. Lake Havasu AOR
- $475,0003 bd2 ba1.7k sqft3095 Saratoga Ave, Lake Havasu City, AZ 86406For SaleMLS ID #1041827, Tim Thompson, Keller Williams Arizona Living Realty. Lake Havasu AOR
- $615,0003 bd3 ba1.3k sqft2376 Catamaran Dr, Lake Havasu City, AZ 86404For SaleMLS ID #1041280, Noreen Gilmartin, Realty ONE Group Mountain Desert-LH. Lake Havasu AOR
- $514,9003 bd2 ba1.5k sqft3449 Indian Peak Dr, Lake Havasu City, AZ 86406For SaleMLS ID #1041696, Dorothy Cole-Lane, Coldwell Banker Realty. Lake Havasu AOR
- $630,0003 bd2 ba1.5k sqft3543 Desert Rose Dr, Lake Havasu City, AZ 86404For SaleMLS ID #1041610, Carrie Stryjewski, Rogue Realty. Lake Havasu AOR
- $599,9004 bd3 ba1.5k sqft3593 Kiowa Blvd N, Lake Havasu City, AZ 86404For SaleMLS ID #1040155, Erika McPherson, Keller Williams Arizona Living Realty. Lake Havasu AOR
