Check out this super clean 3 bedroom, 2 bath home offering just under 1,700 square feet of spacious living. This well maintained home features two formal dining areas, an indoor laundry room, and a designated living room with vaulted ceilings that create an open feel.
The split floor plan offers privacy, with two good sized guest bedrooms featuring walk-in closets, plus a spacious primary suite with dual sinks and a walk-in tile shower. You'll also appreciate that there is no carpet in the home, with recently installed tile flooring throughout.
Situated on a corner lot, the property offers room to expand, plenty of side parking, and even space for a pool. Additional highlights include newer windows (about 5 years ago), clean interior and exterior paint, a 27 foot deep 2 car garage, water softener, and reverse osmosis system. This home is extremely clean and truly shows pride of ownership. Make a showing today!! Move in ready, furnishing available outside of escrow.
For sale
Price cut: $10.9K (8/27)
$429,000
2913 Canyon Oak Dr, Lake Havasu City, AZ 86404
3beds
1,698sqft
Single Family Residence
Built in 1994
0.26 Acres Lot
$422,700 Zestimate®
$253/sqft
$-- HOA
What's special
Two formal dining areasPlenty of side parkingCorner lotWalk-in tile showerIndoor laundry room
- 131 days
- 443
- 23
Zillow last checked:
Listing updated:
Listed by:
Daniel Baker 928-486-0227,
Keller Williams Arizona Living Realty
Source: Lake Havasu AOR,MLS#: 1040569
Facts & features
Interior
Bedrooms & bathrooms
- Bedrooms: 3
- Bathrooms: 2
- Full bathrooms: 2
Heating
- Heat Pump, Central
Cooling
- Central Air
Appliances
- Included: Electric Dryer, Water Softener Owned, Electric Water Heater, Microwave
- Laundry: Electric Dryer Hookup
Features
- Vaulted Ceiling(s), Casual Dining, Open Floorplan, Pantry, Walk-In Closet(s)
- Flooring: Tile
Interior area
- Total structure area: 1,698
- Total interior livable area: 1,698 sqft
Video & virtual tour
Property
Parking
- Total spaces: 2
- Parking features: Door - 7 Ft Height, Side Parking 8-10 Ft + Wide, Oversized
- Garage spaces: 2
Features
- Levels: One
- Stories: 1
- Fencing: Stucco,Block
- Has view: Yes
- View description: Mountain(s)
Lot
- Size: 0.26 Acres
- Dimensions: 89 x 125
- Features: Level, Corner Lot
Details
- Parcel number: 10802031
- Zoning description: L-R-1 Single-Family Residential
Construction
Type & style
- Home type: SingleFamily
- Property subtype: Single Family Residence
Materials
- Frame, Stucco
- Roof: Shingle
Condition
- New construction: No
- Year built: 1994
Details
- Builder name: Owner Builder
Utilities & green energy
- Sewer: Public Sewer
- Water: Public
- Utilities for property: Electricity Available
Community & HOA
Community
- Subdivision: Lake Havasu City
Location
- Region: Lake Havasu City
Financial & listing details
- Price per square foot: $253/sqft
- Tax assessed value: $343,810
- Annual tax amount: $1,215
- Date on market: 4/23/2026
- Cumulative days on market: 131 days
- Listing terms: 1031 Exchange,Cash,Conventional,FHA,VA Loan
- Electric utility on property: Yes
Estimated market value
$422,700
$402,000 - $444,000
$2,367/mo
Price history
| Date | Event | Price |
|---|---|---|
| 8/27/2026 | Price change | $429,000-2.5%$253/sqft |
Source:  Lake Havasu AOR #1040569 Report a problem Lake Havasu AOR #1040569 Report a problem | ||
| 6/5/2026 | Price change | $439,900-2%$259/sqft |
Source: Lake Havasu AOR #1040569 Report a problem | ||
| 4/23/2026 | Listed for sale | $449,000$264/sqft |
Source: Lake Havasu AOR #1040569 Report a problem | ||
Public tax history
| Year | Property taxes | Tax assessment |
|---|---|---|
| 2026 | $1,215 +2.3% | $34,381 +9% |
| 2025 | $1,188 -1.3% | $31,554 -16.6% |
| 2024 | $1,203 +3.8% | $37,829 +19.3% |
| 2023 | $1,159 -13.8% | $31,716 +32.6% |
| 2022 | $1,344 +2.2% | $23,912 +11.3% |
| 2021 | $1,315 +6.3% | $21,484 +14.7% |
| 2019 | $1,237 | $18,723 +10.5% |
| 2018 | $1,237 +1.7% | $16,946 +4.1% |
| 2017 | $1,217 +12.5% | $16,271 +5.5% |
| 2016 | $1,082 | $15,426 |
Find assessor info on the county website
Monthly payment
Est. payment
Payment breakdown
Explore the cost of this home by adjusting the details. Changes won't be saved.Climate risks
Neighborhood: 86404
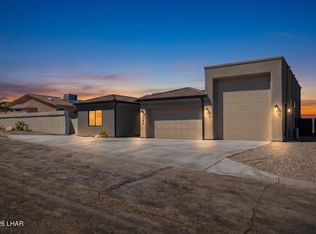
- $975,0004 bd3 ba2.1k sqft595 Manzanita Dr, Lake Havasu City, AZ 86404New Construction
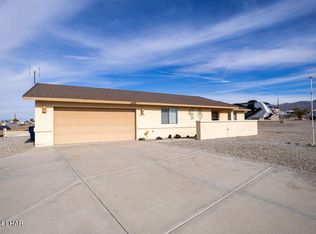
- $390,0002 bd2 ba1.3k sqft2897 Canyon Oak Dr, Lake Havasu City, AZ 86404Sold
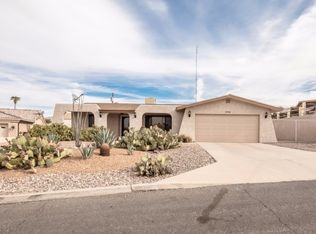
- $506,1002 bd2 ba1.4k sqft590 Stone Acre Dr, Lake Havasu City, AZ 86404Off Market
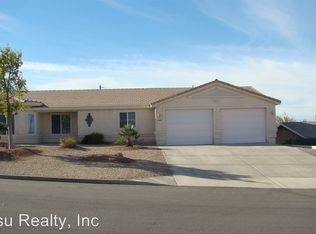
- $419,7003 bd2 ba1.4k sqft605 Manzanita Dr, Lake Havasu City, AZ 86404Off Market
Similar homes
- $494,9003 bd2 ba1.4k sqft821 Talley Ln, Lake Havasu City, AZ 86404For Sale
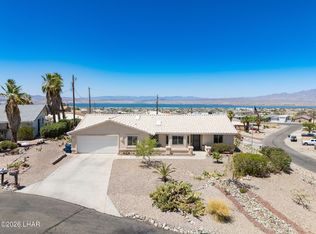
 MLS ID #1041131, Nicholas Lang, eXp Realty. Lake Havasu AOR
 - $427,9003 bd3 ba1.6k sqft3159 Bermuda Ct, Lake Havasu City, AZ 86404For Sale
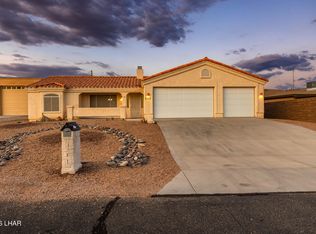 MLS ID #1041799, Daniel Baker, Keller Williams Arizona Living Realty. Lake Havasu AOR
 - $475,0002 bd3 ba2k sqft2775 Briarcrest Dr, Lake Havasu City, AZ 86404For Sale
 MLS ID #1040936, The Modern Desert Real Estate Group, Keller Williams Arizona Living Realty. Lake Havasu AOR
 - $459,0003 bd3 ba2.2k sqft3185 Rustler Dr, Lake Havasu City, AZ 86404For Sale
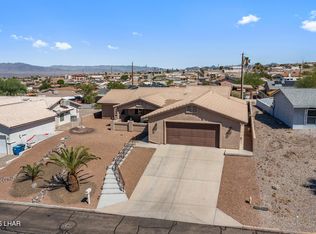 MLS ID #1041596, Charles Christian Narcomey, Realty ONE Group Mountain Desert-LH. Lake Havasu AOR
 - $429,0003 bd2 ba1.5k sqft2365 Palo Verde Blvd N, Lake Havasu City, AZ 86404For SaleMLS ID #1040559, Jodi Mills, JAM Real Estate AZ. Lake Havasu AOR
- $420,0002 bd2 ba1.3k sqft3110 Douglas Dr, Lake Havasu City, AZ 86404For SaleMLS ID #1039786, Mel S Reed, Coldwell Banker Realty. Lake Havasu AOR
- $425,0003 bd2 ba1.2k sqft2679 Tanglewood Ct, Lake Havasu City, AZ 86403For SaleMLS ID #1042010, Jennifer Poe, REMAX by the Lake. Lake Havasu AOR
- $449,9002 bd2 ba1.5k sqft3240 Palmtree Dr, Lake Havasu City, AZ 86404For SaleMLS ID #1041885, Matthew Oppen, Realty ONE Group Mountain Desert-LH. Lake Havasu AOR
- $399,9003 bd2 ba1.4k sqft3345 Desert Dr, Lake Havasu City, AZ 86404For SaleMLS ID #1038795, Laura Ford, REMAX by the Lake. Lake Havasu AOR
- $494,0003 bd2 ba1.6k sqft3125 Maracaibo Dr, Lake Havasu City, AZ 86404For SaleMLS ID #1040810, Katherine Blanchard, Realty ONE Group Mountain Desert-LH. Lake Havasu AOR
- $439,0003 bd2 ba1.9k sqft548 War Eagle Plz, Lake Havasu City, AZ 86406For SaleMLS ID #1042024, G.R.I.T. Home Professionals, Keller Williams Arizona Living Realty. Lake Havasu AOR
- $599,9004 bd3 ba1.7k sqft2953 Canyon Oak Dr, Lake Havasu City, AZ 86404For SaleMLS ID #1042048, Jessica Eidson, REMAX by the Lake. Lake Havasu AOR
- $389,0003 bd2 ba1.3k sqft3661 Yucca Dr, Lake Havasu City, AZ 86404For SaleMLS ID #1041679, Lori Catero, eXp Realty. Lake Havasu AOR
- $414,9003 bd2 ba1.3k sqft2434 Cliffwood Dr, Lake Havasu City, AZ 86403For SaleMLS ID #1041939, The Sandy Norman Team, Realty ONE Group Mountain Desert-LH. Lake Havasu AOR
- $375,0003 bd2 ba1.2k sqft1127 Kibbey Dr, Lake Havasu City, AZ 86404For SaleMLS ID #1041220, Debra Netzke, Keller Williams Arizona Living Realty. Lake Havasu AOR
- $419,0003 bd2 ba1.2k sqft3130 Silverspoon Dr, Lake Havasu City, AZ 86406For SaleMLS ID #1041601, Holley Land & Luxury Group, Long River Realty. Lake Havasu AOR
- $499,9003 bd2 ba1.5k sqft970 Saint Claire Dr, Lake Havasu City, AZ 86404For SaleMLS ID #1038607, Jules Campbell, Realty ONE Group Mountain Desert-LH. Lake Havasu AOR
- $389,0002 bd2 ba1.2k sqft131 Opossum Dr, Lake Havasu City, AZ 86404For SaleMLS ID #1041731, APX Real Estate Group, eXp Realty. Lake Havasu AOR
- $475,0003 bd2 ba1.7k sqft3095 Saratoga Ave, Lake Havasu City, AZ 86406For SaleMLS ID #1041827, Tim Thompson, Keller Williams Arizona Living Realty. Lake Havasu AOR
- $439,9003 bd2 ba1.5k sqft192 Locust Dr, Lake Havasu City, AZ 86403For SaleMLS ID #1041135, Kathy Mccraw, Selman And Associates. Lake Havasu AOR
