Welcome to this well maintained 3BR/2BA home located on a quiet street in highly desirable South Lake Havasu. This home features a rare, OWNED solar system installed in 2023, offering incredible utility savings (little-$0 bill, credit w/UNS). The interior flooring is durable tile and Pergo flooring, with carpet in one guest room (Extra Pergo in garage conveys to complete 3rd bedroom). The efficiently laid out kitchen features granite countertops, a large pantry, and all appliances--refrigerator, stove, dishwasher, microwave--are included. Master suite has roomy walk-in closet, walk-in shower and wall heater in bathroom. Enjoy a spacious backyard with a rear privacy wall, covered patio and a peek-a-boo lake view, with plenty of room and easy access to add a pool or ADU. The home includes low-maintenance desert landscaping and side parking on both sides for all your toys. The 30' deep, 3-car garage is complete with a dedicated mini-split system for year-round climate control. Recent upgrades include a spacious workshop/storage shed, water heater, both A/C units, water softener, flooring. Washer & dryer included, furnishings available. Come claim this energy saving, clean home today!
For sale
Price cut: $6K (7/25)
$419,000
3130 Silverspoon Dr, Lake Havasu City, AZ 86406
3beds
1,257sqft
Single Family Residence
Built in 1998
0.26 Acres Lot
$409,800 Zestimate®
$333/sqft
$-- HOA
What's special
Covered patioEfficiently laid out kitchenLow-maintenance desert landscapingPeek-a-boo lake viewLarge pantryQuiet streetGranite countertops
- 50 days
- 554
- 24
Zillow last checked:
Listing updated:
Listed by:
Holley Land & Luxury Group holleylandluxurygroup@gmail.com,
Long River Realty,
Dana A Holley 928-208-3403,
Long River Realty
Source: Lake Havasu AOR,MLS#: 1041601
Facts & features
Interior
Bedrooms & bathrooms
- Bedrooms: 3
- Bathrooms: 2
- Full bathrooms: 2
Heating
- Ductless, Roof Mount Unit(s), Heat Pump, Central, Electric
Cooling
- Ductless, Roof Mount Unit(s), Central Air, Electric
Appliances
- Included: Electric Dryer, Water Softener Owned, Electric Water Heater, Microwave
- Laundry: In Garage, Electric Dryer Hookup
Features
- Vaulted Ceiling(s), Casual Dining, Counters-Granite/Stone, Counters-Solid Surface, Rear Kitchen, Ceiling Fan(s), Open Floorplan, Pantry, Walk-In Closet(s)
- Flooring: Carpet, Tile, Vinyl, Wood
- Windows: Window Coverings
Interior area
- Total structure area: 1,257
- Total interior livable area: 1,257 sqft
Video & virtual tour
Property
Parking
- Total spaces: 3
- Parking features: Built In Cabinets, Air Conditioned, Door - 8 Ft Height, Side Parking 8-10 Ft + Wide, Oversized
- Attached garage spaces: 3
Features
- Levels: One
- Stories: 1
- Patio & porch: Patio, Covered Patio
- Fencing: Back Yard,Block
- Has view: Yes
- View description: Rear Lake View, Mountain(s), Lake
- Has water view: Yes
- Water view: Rear Lake View,Lake
Lot
- Size: 0.26 Acres
- Dimensions: 70 x 127 x 100 x 150
- Features: Level
Details
- Additional structures: Shed(s)
- Parcel number: 10512144
- Zoning description: L-R-1 Single-Family Residential
Construction
Type & style
- Home type: SingleFamily
- Architectural style: Ranch
- Property subtype: Single Family Residence
Materials
- Frame, Stucco
- Roof: Shingle
Condition
- New construction: No
- Year built: 1998
Details
- Builder name: Manion Development
Utilities & green energy
- Sewer: Public Sewer
- Water: Public
Community & HOA
Community
- Security: Prewired, Burglar Alarm-Own
- Subdivision: Lake Havasu City
Location
- Region: Lake Havasu City
Financial & listing details
- Price per square foot: $333/sqft
- Tax assessed value: $314,941
- Annual tax amount: $1,198
- Date on market: 7/11/2026
- Cumulative days on market: 50 days
- Listing terms: Cash,Conventional,FHA,VA Loan
Estimated market value
$409,800
$389,000 - $430,000
$1,874/mo
Price history
| Date | Event | Price |
|---|---|---|
| 7/25/2026 | Price change | $419,000-1.4%$333/sqft |
Source:  Lake Havasu AOR #1041601 Report a problem Lake Havasu AOR #1041601 Report a problem | ||
| 7/11/2026 | Listed for sale | $425,000+4.9%$338/sqft |
Source: Lake Havasu AOR #1041601 Report a problem | ||
| 3/29/2023 | Sold | $405,000-3.1%$322/sqft |
Source: Lake Havasu AOR #1024734 Report a problem | ||
| 3/3/2023 | Pending sale | $418,000$333/sqft |
Source: Lake Havasu AOR #1024734 Report a problem | ||
| 2/10/2023 | Listed for sale | $418,000+178.7%$333/sqft |
Source: Lake Havasu AOR #1024734 Report a problem | ||
| 4/5/2011 | Sold | $150,000$119/sqft |
Source: Public Record Report a problem | ||
Public tax history
| Year | Property taxes | Tax assessment |
|---|---|---|
| 2026 | $1,198 +2.3% | $31,494 +4.6% |
| 2025 | $1,171 -1.3% | $30,100 -12.8% |
| 2024 | $1,186 -15.3% | $34,516 +13.4% |
| 2023 | $1,401 -10.6% | $30,430 +30.8% |
| 2022 | $1,567 +2.3% | $23,257 +10.9% |
| 2021 | $1,531 +6.4% | $20,972 +17.6% |
| 2019 | $1,440 | $17,835 +1.9% |
| 2018 | $1,440 +1% | $17,506 +6.8% |
| 2017 | $1,426 +10.2% | $16,392 +7.3% |
| 2016 | $1,294 +4.3% | $15,273 +21.5% |
| 2015 | $1,241 | $12,573 +12.1% |
| 2014 | -- | $11,212 +2.3% |
| 2013 | -- | $10,961 +1.7% |
| 2012 | -- | $10,773 +4.6% |
| 2011 | -- | $10,302 -19.7% |
| 2010 | -- | $12,825 -24.3% |
| 2009 | -- | $16,937 -15.9% |
| 2008 | -- | $20,137 |
| 2007 | -- | -- |
| 2006 | -- | -- |
| 2005 | -- | -- |
| 2004 | -- | -- |
| 2003 | -- | -- |
| 2002 | -- | -- |
| 2000 | -- | -- |
Find assessor info on the county website
Monthly payment
Est. payment
Payment breakdown
Explore the cost of this home by adjusting the details. Changes won't be saved.Climate risks
Neighborhood: 86406
- $353,600-- bd-- ba1.2k sqft3124 Silverspoon Dr, Lake Havasu City, AZ 86406Off Market
- $436,1003 bd3 ba1.9k sqft3136 Silverspoon Dr, Lake Havasu City, AZ 86406Off Market
- $430,0004 bd2 ba1.5k sqft3137 Saddleback Dr, Lake Havasu City, AZ 86406Sold

- $451,900-- bd-- ba1.4k sqft3145 Saddleback Dr, Lake Havasu City, AZ 86406Off Market
Similar homes
- $385,0003 bd2 ba1.1k sqft725 Oconowoc Dr, Lake Havasu City, AZ 86406For Sale

 MLS ID #1042196, The Sandy Norman Team, Realty ONE Group Mountain Desert-LH. Lake Havasu AOR
 - $415,0003 bd2 ba1.4k sqft3150 Star Dr, Lake Havasu City, AZ 86406For Sale
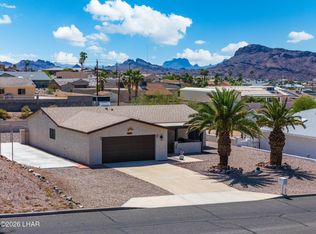 MLS ID #1040644, THE HOME TEAM, Keller Williams Arizona Living Realty. Lake Havasu AOR
 - $460,0003 bd2 ba1.3k sqft3275 Chemehuevi Blvd, Lake Havasu City, AZ 86406For Sale
 MLS ID #1040304, Kathy A Gomez, Destination Havasu, LLC. Lake Havasu AOR
 - $415,0003 bd2 ba1.6k sqft3957 Cherry Tree Blvd, Lake Havasu City, AZ 86406For Sale
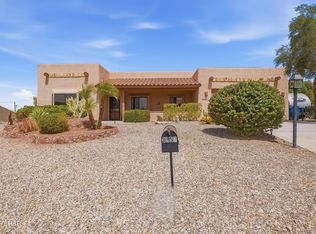 MLS ID #1041925, APX Real Estate Group, eXp Realty. Lake Havasu AOR
 - $475,0003 bd2 ba1.7k sqft3095 Saratoga Ave, Lake Havasu City, AZ 86406For SaleMLS ID #1041827, Tim Thompson, Keller Williams Arizona Living Realty. Lake Havasu AOR
- $408,0003 bd2 ba1.4k sqft3270 Thundercloud Dr, Lake Havasu City, AZ 86406For SaleMLS ID #1041437, Jennifer Poe, REMAX by the Lake. Lake Havasu AOR
- $379,9003 bd2 ba1.6k sqft3510 Thunderhawk Dr, Lake Havasu City, AZ 86406For SaleMLS ID #1040645, Cheryl Graner, Homesmart. Lake Havasu AOR
- $412,0003 bd2 ba1.6k sqft4121 Trotwood Dr, Lake Havasu City, AZ 86406For SaleMLS ID #1041714, Candace & Shannon, Coldwell Banker Realty. Lake Havasu AOR
- $524,9003 bd2 ba1.3k sqft3696 Chesapeake Blvd, Lake Havasu City, AZ 86406For SaleMLS ID #1042223, Sandra Faubion, Coldwell Banker Realty. Lake Havasu AOR
- $369,0002 bd2 ba1.3k sqft3405 Silver Arrow Dr, Lake Havasu City, AZ 86406For SaleMLS ID #1041494, Colby John Sedlar, Realty ONE Group Mountain Desert-LH. Lake Havasu AOR
- $512,0003 bd3 ba1.8k sqft459 Silver Saddle Bay, Lake Havasu City, AZ 86406For SaleMLS ID #1040271, The Vicki Runyon Group, Keller Williams Arizona Living Realty. Lake Havasu AOR
- $425,0003 bd2 ba1.2k sqft2679 Tanglewood Ct, Lake Havasu City, AZ 86403For SaleMLS ID #1042010, Jennifer Poe, REMAX by the Lake. Lake Havasu AOR
- $514,9003 bd2 ba1.5k sqft3449 Indian Peak Dr, Lake Havasu City, AZ 86406For SaleMLS ID #1041696, Dorothy Cole-Lane, Coldwell Banker Realty. Lake Havasu AOR
- $459,0003 bd2 ba1.8k sqft641 Rolling Hills Dr, Lake Havasu City, AZ 86406For SaleMLS ID #1039613, APX Real Estate Group, eXp Realty. Lake Havasu AOR
- $427,9003 bd3 ba1.6k sqft3159 Bermuda Ct, Lake Havasu City, AZ 86404For SaleMLS ID #1041799, Daniel Baker, Keller Williams Arizona Living Realty. Lake Havasu AOR
- $374,0003 bd2 ba1.3k sqft3640 Cactus Ridge Dr, Lake Havasu City, AZ 86406For SaleMLS ID #1042008, Arianna Romero, Keller Williams AZ Living Realty BHC. Lake Havasu AOR
- $414,9003 bd2 ba1.3k sqft2434 Cliffwood Dr, Lake Havasu City, AZ 86403For SaleMLS ID #1041939, The Sandy Norman Team, Realty ONE Group Mountain Desert-LH. Lake Havasu AOR
- $364,0003 bd2 ba1.1k sqft3670 Reservation Dr, Lake Havasu City, AZ 86406For SaleMLS ID #1041074, Sandra Faubion, Coldwell Banker Realty. Lake Havasu AOR
- $420,0002 bd2 ba1.3k sqft3110 Douglas Dr, Lake Havasu City, AZ 86404For SaleMLS ID #1039786, Mel S Reed, Coldwell Banker Realty. Lake Havasu AOR
- $467,5003 bd2 ba1.3k sqft3777 Cholla Dr, Lake Havasu City, AZ 86406For SaleMLS ID #1039726, Heather Gewecke, Selman And Associates. Lake Havasu AOR
