Don't miss out on this reasonably priced, well kept, charming South-side Lake Havasu City POOL home. Bright, and comfortable with it's freshly painted exterior, this single-story 3-bedroom, 2-bath residence features a 2-car garage, durable tile flooring throughout, an upgraded kitchen with updated cabinetry and solid-surface counters. A newer roof that adds confidence and value. Larger windows and an open living area create a relaxed indoor/outdoor flow that leads to a sparkling fiberglass pool w/ newly refreshed cool decking and low-maintenance backyard that is perfect for entertaining, cooling off, or soaking up Arizona sun. This beautifully maintained pool home has a neutral interior that is ready for your personal touch, thoughtful storage, and a convenient quiet South-side location close to shopping, dining and recreation make this an ideal Havasu retreat. Schedule a showing today. Some furnishings available out of escrow.
For sale
Price cut: $27.5K (6/30)
$467,500
3777 Cholla Dr, Lake Havasu City, AZ 86406
3beds
1,377sqft
Single Family Residence
Built in 1994
10,454 Square Feet Lot
$458,900 Zestimate®
$340/sqft
$-- HOA
What's special
Sparkling fiberglass poolFreshly painted exteriorNewly refreshed cool deckingUpdated cabinetryLow-maintenance backyardNewer roofSolid-surface counters
- 169 days |
- 364 |
- 19 |
Zillow last checked:
Listing updated:
Listed by:
Heather Gewecke 928-486-2399,
Selman And Associates
Source: Lake Havasu AOR,MLS#: 1039726
Facts & features
Interior
Bedrooms & bathrooms
- Bedrooms: 3
- Bathrooms: 2
- Full bathrooms: 2
Primary bedroom
- Description: Large master bedroom
- Area: 164.4
- Dimensions: 13.7 x 12
Bedroom 2
- Area: 113.36
- Dimensions: 10.9 x 10.4
Bedroom 3
- Area: 109
- Dimensions: 10 x 10.9
Dining room
- Description: Cozy Casual Dining
- Area: 121.1
- Dimensions: 10 x 12.11
Kitchen
- Description: Walkthrough Kitchen
- Area: 99
- Dimensions: 10 x 9.9
Living room
- Description: Large Living Room
- Area: 293.13
- Dimensions: 15.11 x 19.4
Other
- Description: Laundry/Utility room
- Area: 56.66
- Dimensions: 5.1 x 11.11
Heating
- Heat Pump, Central, Electric
Cooling
- Central Air, Electric
Appliances
- Included: Electric Cooktop, Electric Dryer, Electric Water Heater, Microwave
- Laundry: Electric Dryer Hookup, Inside
Features
- Vaulted Ceiling(s), Casual Dining, Counters-Solid Surface, Rear Kitchen, Breakfast Bar, Ceiling Fan(s), Open Floorplan, Pantry, Walk-In Closet(s)
- Flooring: Tile
- Windows: Window Coverings
Interior area
- Total structure area: 1,377
- Total interior livable area: 1,377 sqft
Video & virtual tour
Property
Parking
- Total spaces: 2
- Parking features: Garage Door Opener, Door - 7 Ft Height
- Attached garage spaces: 2
Features
- Patio & porch: Covered Patio
- Exterior features: Watering System
- Has private pool: Yes
- Pool features: Fiberglass
- Fencing: Stucco,Back Yard,Block
- Has view: Yes
- View description: Mountain(s)
Lot
- Size: 10,454 Square Feet
- Dimensions: 73 x 109 x 103 x 116
- Features: Level
Details
- Additional structures: Shed(s)
- Parcel number: 11118259
- Zoning description: L-R-1 Single-Family Residential
Construction
Type & style
- Home type: SingleFamily
- Property subtype: Single Family Residence
Materials
- Frame, Stucco
- Roof: Shingle
Condition
- New construction: No
- Year built: 1994
Details
- Builder name: Desert Homes
Utilities & green energy
- Sewer: Public Sewer
- Water: Public
Community & HOA
Community
- Security: Prewired
- Subdivision: Lake Havasu City
Location
- Region: Lake Havasu City
Financial & listing details
- Price per square foot: $340/sqft
- Tax assessed value: $390,102
- Annual tax amount: $1,408
- Date on market: 3/7/2026
- Cumulative days on market: 170 days
- Listing terms: Cash,Conventional,FHA,VA Loan
Estimated market value
$458,900
$436,000 - $482,000
$2,025/mo
Price history
| Date | Event | Price |
|---|---|---|
| 6/30/2026 | Price change | $467,500-5.6%$340/sqft |
Source:  Lake Havasu AOR #1039726 Report a problem Lake Havasu AOR #1039726 Report a problem | ||
| 4/3/2026 | Price change | $495,000-2.9%$359/sqft |
Source: Lake Havasu AOR #1039726 Report a problem | ||
| 3/7/2026 | Listed for sale | $510,000+155%$370/sqft |
Source: Lake Havasu AOR #1039726 Report a problem | ||
| 6/20/2014 | Sold | $200,000-4.7%$145/sqft |
Source: Lake Havasu AOR #885117 Report a problem | ||
| 4/17/2014 | Price change | $209,900-2.3%$152/sqft |
Source: Keller Williams - Lake Havasu City #885117 Report a problem | ||
| 2/13/2014 | Price change | $214,900-4.5%$156/sqft |
Source: Keller Williams Arizona Living Realty #885117 Report a problem | ||
| 12/11/2013 | Listed for sale | $225,000+80%$163/sqft |
Source: Keller Williams Arizona Living Realty #885117 Report a problem | ||
| 2/12/2010 | Sold | $125,000-21.6%$91/sqft |
Source: Public Record Report a problem | ||
| 11/25/2009 | Price change | $159,500-5.1%$116/sqft |
Source: Century 21 Havasu Real Estate #828662 Report a problem | ||
| 11/13/2009 | Price change | $168,000-2.3%$122/sqft |
Source: Century 21 Havasu Real Estate #828662 Report a problem | ||
| 10/3/2009 | Price change | $172,000-8.3%$125/sqft |
Source: CENTURY 21 Havasu Real Estate #828662 Report a problem | ||
| 8/21/2009 | Listed for sale | $187,620+7.2%$136/sqft |
Source: CENTURY 21 Havasu Real Estate #828662 Report a problem | ||
| 4/17/2009 | Sold | $175,000-19.5%$127/sqft |
Source: Public Record Report a problem | ||
| 3/4/2005 | Sold | $217,500+144.4%$158/sqft |
Source: Public Record Report a problem | ||
| 5/3/2000 | Sold | $89,000$65/sqft |
Source: Public Record Report a problem | ||
Public tax history
| Year | Property taxes | Tax assessment |
|---|---|---|
| 2026 | $1,408 +2.3% | $39,010 +1% |
| 2025 | $1,376 -1.3% | $38,614 -4.6% |
| 2024 | $1,394 +3.8% | $40,488 +21% |
| 2023 | $1,342 -12.6% | $33,450 +35.8% |
| 2022 | $1,536 +2.2% | $24,639 +4.4% |
| 2021 | $1,502 +6.4% | $23,597 +16.5% |
| 2019 | $1,412 | $20,263 +7.2% |
| 2018 | $1,412 +1.7% | $18,897 +2.9% |
| 2017 | $1,388 +12.7% | $18,360 +11.7% |
| 2016 | $1,232 +2.7% | $16,441 +16.6% |
| 2015 | $1,200 | $14,095 +7% |
| 2014 | -- | $13,179 +6.8% |
| 2013 | -- | $12,338 +4.5% |
| 2012 | -- | $11,809 +1.3% |
| 2011 | -- | $11,653 -12.6% |
| 2010 | -- | $13,328 -24.5% |
| 2009 | -- | $17,643 -19.8% |
| 2008 | -- | $21,998 |
| 2007 | -- | -- |
| 2006 | -- | -- |
| 2005 | -- | -- |
| 2004 | -- | -- |
| 2003 | -- | -- |
| 2002 | -- | -- |
| 2000 | $332 | -- |
Find assessor info on the county website
Monthly payment
Est. payment
Payment breakdown
Explore the cost of this home by adjusting the details. Changes won't be saved.Climate risks
Neighborhood: 86406
Nearby schools
GreatSchools rating
- 8/10Oro Grande Classical AcademyGrades: PK-6Distance: 0.4 mi
- 4/10Thunderbolt Middle SchoolGrades: 7-8Distance: 1.6 mi
- 6/10Lake Havasu High SchoolGrades: 9-12Distance: 3.6 mi
- $303,7003 bd2 ba1k sqft3773 Cholla Dr, Lake Havasu City, AZ 86406Off Market
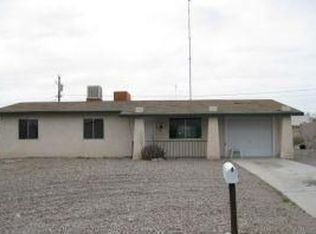
- $387,000-- bd-- ba1.4k sqft3781 Cholla Dr, Lake Havasu City, AZ 86406Off Market
- $386,700-- bd-- ba1.5k sqft3776 Chiricahua Dr, Lake Havasu City, AZ 86406Off Market
- $522,4003 bd2 ba1.7k sqft3770 Chiricahua Dr, Lake Havasu City, AZ 86406Off Market
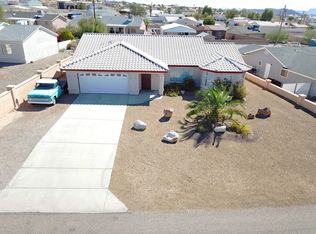
- $394,3003 bd2 ba1.3k sqft3782 Chiricahua Dr, Lake Havasu City, AZ 86406Off Market
- $373,400-- bd-- ba1.4k sqft3764 Chiricahua Dr, Lake Havasu City, AZ 86406Off Market
- $298,100-- bd-- ba1.1k sqft3769 Cholla Dr, Lake Havasu City, AZ 86406Off Market
- $644,400-- bd-- ba1.5k sqft3785 Cholla Dr, Lake Havasu City, AZ 86406Off Market
A local agent can set up tours, give advice and negotiate with sellers.
Similar homes
- $585,0003 bd2 ba1.4k sqft3191 Longview Dr, Lake Havasu City, AZ 86406For Sale

 MLS ID #1042187, Samantha Denovan, REMAX by the Lake. Lake Havasu AOR
 - $464,0003 bd2 ba1.8k sqft641 Rolling Hills Dr, Lake Havasu City, AZ 86406For Sale
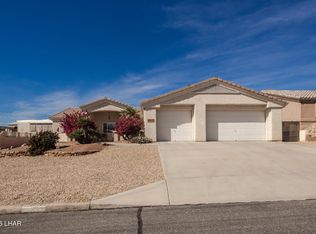 MLS ID #1039613, APX Real Estate Group, eXp Realty. Lake Havasu AOR
 - $460,0003 bd2 ba1.3k sqft3275 Chemehuevi Blvd, Lake Havasu City, AZ 86406For Sale
 MLS ID #1040304, Kathy A Gomez, Destination Havasu, LLC. Lake Havasu AOR
 - $495,0003 bd2 ba1.4k sqft2891 Cumberland Dr, Lake Havasu City, AZ 86406For Sale
 MLS ID #1040123, Team RDP, eXp Realty. Lake Havasu AOR
 - $525,0004 bd3 ba1.9k sqft4056 Sponson Dr, Lake Havasu City, AZ 86406For SaleMLS ID #1041953, Nikki Miller, Realty ONE Group Mountain Desert-LH. Lake Havasu AOR
- $412,0003 bd2 ba1.6k sqft4121 Trotwood Dr, Lake Havasu City, AZ 86406For SaleMLS ID #1041714, Candace & Shannon, Coldwell Banker Realty. Lake Havasu AOR
- $565,0003 bd2 ba1.7k sqft4019 Bluegrass Dr, Lake Havasu City, AZ 86406For SaleMLS ID #1042156, Colby John Sedlar, Realty ONE Group Mountain Desert-LH. Lake Havasu AOR
- $509,9003 bd2 ba1.5k sqft3415 Saratoga Ave, Lake Havasu City, AZ 86406For SaleMLS ID #1040796, Team Somers, Red Sign Realty. Lake Havasu AOR
- $419,0003 bd2 ba1.2k sqft3130 Silverspoon Dr, Lake Havasu City, AZ 86406For SaleMLS ID #1041601, Holley Land & Luxury Group, Long River Realty. Lake Havasu AOR
- $525,0003 bd2 ba1.5k sqft3449 Indian Peak Dr, Lake Havasu City, AZ 86406For SaleMLS ID #1041696, Dorothy Cole-Lane, Coldwell Banker Realty. Lake Havasu AOR
- $408,0003 bd2 ba1.4k sqft3270 Thundercloud Dr, Lake Havasu City, AZ 86406For SaleMLS ID #1041437, Jennifer Poe, REMAX by the Lake. Lake Havasu AOR
- $530,0003 bd2 ba1.9k sqft3864 Osage Dr, Lake Havasu City, AZ 86406For SaleMLS ID #1040144, Priscilla Evans, eXp Realty. Lake Havasu AOR
- $415,0003 bd2 ba1.4k sqft3150 Star Dr, Lake Havasu City, AZ 86406For SaleMLS ID #1040644, THE HOME TEAM, Keller Williams Arizona Living Realty. Lake Havasu AOR
- $415,0003 bd2 ba1.6k sqft3957 Cherry Tree Blvd, Lake Havasu City, AZ 86406For SaleMLS ID #1041925, APX Real Estate Group, eXp Realty. Lake Havasu AOR
- $512,0003 bd3 ba1.8k sqft459 Silver Saddle Bay, Lake Havasu City, AZ 86406For SaleMLS ID #1040271, The Vicki Runyon Group, Keller Williams Arizona Living Realty. Lake Havasu AOR
- $590,0003 bd2 ba1.4k sqft1586 McCulloch Blvd S, Lake Havasu City, AZ 86406For SaleMLS ID #1041583, Vivid Living, Realty ONE Group Mountain Desert-LH. Lake Havasu AOR
- $549,0002 bd2 ba1.5k sqft1120 Mohican Dr, Lake Havasu City, AZ 86406For SaleMLS ID #1041090, Tiffani Lambro & Co., Havasu Realty. Lake Havasu AOR
- $345,0002 bd2 ba1.2k sqft1260 Cascade Dr, Lake Havasu City, AZ 86406For SaleMLS ID #1039676, Janet Stokley, Realty ONE Group Mountain Desert-LH. Lake Havasu AOR
- $450,0003 bd2 ba1.4k sqft1821 Combat Dr, Lake Havasu City, AZ 86403For SaleMLS ID #1041846, The Modern Desert Real Estate Group, Keller Williams Arizona Living Realty. Lake Havasu AOR
- $389,9003 bd2 ba1.6k sqft3510 Thunderhawk Dr, Lake Havasu City, AZ 86406For SaleMLS ID #1040645, Cheryl Graner, Homesmart. Lake Havasu AOR
