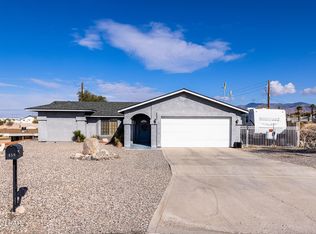
Welcome to 3864 Osage Drive! This beautifully maintained 3-bedroom, 2-bath home offers over 1,900 sq ft of comfortable living with an open-concept layout perfect for everyday living and entertaining. The updated kitchen features granite tile countertops and flows seamlessly into the spacious living area, highlighted by vaulted wood ceilings and a stunning floor-to-ceiling stone fireplace. The primary suite includes a walk-in closet and French doors leading to the covered patio.
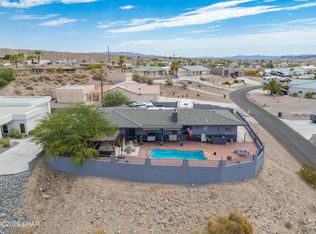
A standout feature is the 45' boat-deep garage with A/C and insulated doors, providing exceptional space for your boat, vehicles, and storage. The 20' x 26' detached workshop is ideal for hobbies or projects, while the generous side RV parking offers plenty of room for your motorhome, trailer, or recreational toys. The backyard is designed for year-round enjoyment with a sparkling pool, relaxing spa, and covered patio. A welcoming front courtyard with mountain views completes this exceptional Lake Havasu property that offers the perfect combination of comfort, functionality, and room for all your toys.
For sale
Price cut: $19K (6/17)
$530,000
3864 Osage Dr, Lake Havasu City, AZ 86406
3beds
1,978sqft
Single Family Residence
Built in 1994
0.26 Acres Lot
$521,100 Zestimate®
$268/sqft
$-- HOA
What's special
Sparkling poolCovered patioGenerous side rv parkingUpdated kitchenPrimary suiteWalk-in closetGranite tile countertops
- 153 days
- 568
- 35
Zillow last checked:
Listing updated:
Listed by:
The Gedalje Group 928-453-3202,
eXp Realty,
Eric Gedalje 928-412-9677,
eXp Realty
Source: Lake Havasu AOR,MLS#: 1040144
Facts & features
Interior
Bedrooms & bathrooms
- Bedrooms: 3
- Bathrooms: 2
- Full bathrooms: 2
Primary bedroom
- Area: 205.5
- Dimensions: 13.7 x 15
Bedroom 2
- Area: 124.63
- Dimensions: 10.3 x 12.1
Bedroom 3
- Area: 157.3
- Dimensions: 13 x 12.1
Dining room
- Area: 137.5
- Dimensions: 11 x 12.5
Family room
- Area: 517.44
- Dimensions: 15.4 x 33.6
Kitchen
- Area: 99.9
- Dimensions: 9 x 11.1
Living room
- Area: 295.48
- Dimensions: 16.6 x 17.8
Other
- Area: 520
- Dimensions: 26 x 20
Heating
- Heat Pump
Cooling
- Multi Units, Central Air, Electric
Appliances
- Included: Electric Dryer, Water Softener Owned, Electric Water Heater, Microwave
- Laundry: Electric Dryer Hookup, Inside
Features
- Tile Counters, Vaulted Ceiling(s), Soaking Tub, Casual Dining, Counters-Granite/Stone, Breakfast Bar, Ceiling Fan(s), Kitchen Island, Open Floorplan, Walk-In Closet(s)
- Flooring: Carpet, Tile
- Windows: Skylight(s), Window Coverings
- Has fireplace: Yes
- Fireplace features: Wood Burning
- Furnished: Yes
Interior area
- Total structure area: 1,978
- Total interior livable area: 1,978 sqft
Video & virtual tour
Property
Parking
- Total spaces: 3
- Parking features: Garage Door Opener, Converted Garage, Built In Cabinets, Air Conditioned, Door - 7 Ft Height, Side Parking 8-10 Ft + Wide, Oversized
- Attached garage spaces: 3
Features
- Levels: One
- Stories: 1
- Patio & porch: Covered Patio
- Exterior features: RV Hookup, Garden
- Has private pool: Yes
- Pool features: Gunite, Heated
- Spa features: Spa
- Fencing: Stucco,Back Yard,Block,Wrought Iron
- Has view: Yes
- View description: Mountain(s)
Lot
- Size: 0.26 Acres
- Dimensions: 90 x 123
- Features: Level
Details
- Additional structures: Shed(s)
- Parcel number: 11007371
- Zoning description: L-R-1 Single-Family Residential
Construction
Type & style
- Home type: SingleFamily
- Property subtype: Single Family Residence
Materials
- Frame, Stucco
- Roof: Shingle
Condition
- New construction: No
- Year built: 1994
Details
- Builder name: Harbour Development
Utilities & green energy
- Sewer: Public Sewer
- Water: Public
Community & HOA
Community
- Security: Prewired, Burglar Alarm-Own
- Subdivision: Lake Havasu City
Location
- Region: Lake Havasu City
Financial & listing details
- Price per square foot: $268/sqft
- Tax assessed value: $503,222
- Annual tax amount: $2,196
- Date on market: 4/1/2026
- Cumulative days on market: 153 days
- Listing terms: 1031 Exchange,Cash,Conventional,FHA,VA Loan
Estimated market value
$521,100
$495,000 - $547,000
$2,353/mo
Price history
| Date | Event | Price |
|---|---|---|
| 6/17/2026 | Price change | $530,000-3.5%$268/sqft |
Source:  Lake Havasu AOR #1040144 Report a problem Lake Havasu AOR #1040144 Report a problem | ||
| 5/28/2026 | Price change | $549,000-2%$278/sqft |
Source: eXp Realty #1040144 Report a problem | ||
| 4/1/2026 | Listed for sale | $560,000-3.3%$283/sqft |
Source: eXp Realty #1040144 Report a problem | ||
| 1/1/2026 | Listing removed | $579,000$293/sqft |
Source: Lake Havasu AOR #1034994 Report a problem | ||
| 11/4/2025 | Price change | $579,000-1.7%$293/sqft |
Source: Lake Havasu AOR #1034994 Report a problem | ||
| 7/3/2025 | Price change | $589,000-1.8%$298/sqft |
Source: Lake Havasu AOR #1034994 Report a problem | ||
| 4/11/2025 | Listed for sale | $600,000+90.5%$303/sqft |
Source: Lake Havasu AOR #1034994 Report a problem | ||
| 5/19/2017 | Sold | $315,000-0.8%$159/sqft |
Source: Lake Havasu AOR #925626 Report a problem | ||
| 3/22/2017 | Pending sale | $317,500$161/sqft |
Source: CENTURY 21 Arizona West #925626 Report a problem | ||
| 3/16/2017 | Listed for sale | $317,500-3.8%$161/sqft |
Source: Century 21 Arizona West #925626 Report a problem | ||
| 12/21/2005 | Sold | $330,000+153.8%$167/sqft |
Source: Public Record Report a problem | ||
| 3/28/2002 | Sold | $130,000$66/sqft |
Source: Public Record Report a problem | ||
Public tax history
| Year | Property taxes | Tax assessment |
|---|---|---|
| 2026 | $2,196 +1.7% | $50,323 -0.5% |
| 2025 | $2,158 -1.3% | $50,574 -2.7% |
| 2024 | $2,187 +4.5% | $51,976 +16.2% |
| 2023 | $2,093 -8% | $44,726 +34.6% |
| 2022 | $2,275 +2.4% | $33,222 +7.7% |
| 2021 | $2,222 +6.6% | $30,858 +20.5% |
| 2019 | $2,086 | $25,606 +7.4% |
| 2018 | $2,086 +1% | $23,849 +6% |
| 2017 | $2,065 +35% | $22,489 +5.7% |
| 2016 | $1,530 +2.7% | $21,268 +13.6% |
| 2015 | $1,489 | $18,723 +11.7% |
| 2014 | -- | $16,757 +1.2% |
| 2013 | -- | $16,553 -3.4% |
| 2012 | -- | $17,144 +14.5% |
| 2011 | -- | $14,971 -14.8% |
| 2010 | -- | $17,581 -24.8% |
| 2009 | -- | $23,370 -22.2% |
| 2008 | -- | $30,052 |
| 2007 | -- | -- |
| 2006 | -- | -- |
| 2005 | -- | -- |
| 2004 | -- | -- |
| 2003 | -- | -- |
| 2002 | -- | -- |
| 2000 | $432 | -- |
Find assessor info on the county website
Monthly payment
Est. payment
Payment breakdown
Explore the cost of this home by adjusting the details. Changes won't be saved.Climate risks
Neighborhood: 86406
- $351,1002 bd2 ba1.3k sqft3856 Osage Dr, Lake Havasu City, AZ 86406Off Market

- $295,6003 bd2 ba1k sqft3872 Osage Dr, Lake Havasu City, AZ 86406Off Market
- $672,7003 bd3 ba1.9k sqft837 McCulloch Blvd S, Lake Havasu City, AZ 86406Sold

- $775,0003 bd3 ba1.8k sqft843 McCulloch Blvd S, Lake Havasu City, AZ 86406Sold

Similar homes
- $514,9003 bd2 ba1.5k sqft3449 Indian Peak Dr, Lake Havasu City, AZ 86406For Sale

 MLS ID #1041696, Dorothy Cole-Lane, Coldwell Banker Realty. Lake Havasu AOR
 - $565,0003 bd2 ba1.7k sqft4019 Bluegrass Dr, Lake Havasu City, AZ 86406For Sale
 MLS ID #1042156, Colby John Sedlar, Realty ONE Group Mountain Desert-LH. Lake Havasu AOR
 - $512,0003 bd3 ba1.8k sqft459 Silver Saddle Bay, Lake Havasu City, AZ 86406For Sale
 MLS ID #1040271, The Vicki Runyon Group, Keller Williams Arizona Living Realty. Lake Havasu AOR
 - $525,0004 bd3 ba1.9k sqft4056 Sponson Dr, Lake Havasu City, AZ 86406For Sale
 MLS ID #1041953, Nikki Miller, Realty ONE Group Mountain Desert-LH. Lake Havasu AOR
 - $570,0003 bd2 ba1.2k sqft3710 Aqua Dr, Lake Havasu City, AZ 86406For SaleMLS ID #1041501, Georgeann Hoover, Coldwell Banker Realty. Lake Havasu AOR
- $560,0003 bd2 ba1.6k sqft473 Silver King Dr, Lake Havasu City, AZ 86406For SaleMLS ID #1040334, Staci Thomas, Coldwell Banker Realty. Lake Havasu AOR
- $519,0003 bd2 ba1.5k sqft3495 Swordfish Dr, Lake Havasu City, AZ 86406For SaleMLS ID #1040786, Angie Saltzman, eXp Realty. Lake Havasu AOR
- $429,9003 bd2 ba1.4k sqft3715 Clearwater Dr, Lake Havasu City, AZ 86406For SaleMLS ID #1041528, Trend Real Estate Group, Keller Williams Arizona Living Realty. Lake Havasu AOR
- $475,0003 bd2 ba1.7k sqft3095 Saratoga Ave, Lake Havasu City, AZ 86406For SaleMLS ID #1041827, Tim Thompson, Keller Williams Arizona Living Realty. Lake Havasu AOR
- $629,9005 bd5 ba2.8k sqft1096 Rolling Hills Dr, Lake Havasu City, AZ 86406For SaleMLS ID #1042121, The Gedalje Group, eXp Realty. Lake Havasu AOR
- $635,0003 bd2 ba1.8k sqft571 McCulloch Blvd S, Lake Havasu City, AZ 86406For SaleMLS ID #1040704, Kristina Horton, Keller Williams Arizona Living Realty. Lake Havasu AOR
- $467,5003 bd2 ba1.3k sqft3777 Cholla Dr, Lake Havasu City, AZ 86406For SaleMLS ID #1039726, Heather Gewecke, Selman And Associates. Lake Havasu AOR
- $600,0003 bd3 ba1.8k sqft2975 Caravelle Dr, Lake Havasu City, AZ 86406For SaleMLS ID #1041597, Samantha Denovan, REMAX by the Lake. Lake Havasu AOR
- $574,0003 bd2 ba1.7k sqft3772 Comet Dr, Lake Havasu City, AZ 86406For SaleMLS ID #1039390, Tracy Ann Martin-Culwell, Brooks-Clark And Assoc.. Lake Havasu AOR
- $459,0003 bd2 ba1.8k sqft641 Rolling Hills Dr, Lake Havasu City, AZ 86406For SaleMLS ID #1039613, APX Real Estate Group, eXp Realty. Lake Havasu AOR
- $527,9003 bd2 ba2k sqft3790 Yazoo Dr, Lake Havasu City, AZ 86404For SaleMLS ID #1040739, The Jennifer Luzzi Group, Keller Williams Arizona Living Realty. Lake Havasu AOR
- $590,0003 bd2 ba1.4k sqft1586 McCulloch Blvd S, Lake Havasu City, AZ 86406For SaleMLS ID #1041583, Vivid Living, Realty ONE Group Mountain Desert-LH. Lake Havasu AOR
- $412,0003 bd2 ba1.6k sqft4121 Trotwood Dr, Lake Havasu City, AZ 86406For SaleMLS ID #1041714, Candace & Shannon, Coldwell Banker Realty. Lake Havasu AOR
- $579,9994 bd2 ba1.9k sqft670 Avenida Laredo, Lake Havasu City, AZ 86406For SaleMLS ID #1040808, Crystal D Callagy, Realty ONE Group Mountain Desert-LH. Lake Havasu AOR
- $624,0003 bd2 ba2k sqft917 Paso Dr, Lake Havasu City, AZ 86406For SaleMLS ID #1041451, Colby John Sedlar, Realty ONE Group Mountain Desert-LH. Lake Havasu AOR
