Welcome to easy Lake Havasu living!
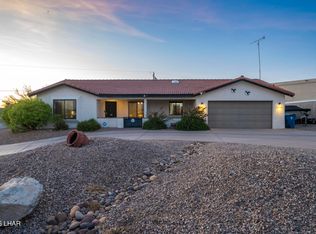
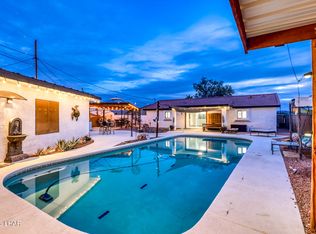
POOL HOME located on the desirable south side of town, this beautifully remodeled 3-bedroom, 2-bath home is light, bright, airy, and ready to enjoy.
Thoughtful updates throughout include new flooring, baseboards, fresh interior paint, updated countertops, ceiling fans, and more, giving the home a fresh, modern feel.
The inviting living room features an electric fireplace, creating a cozy focal point for relaxing or entertaining. The home comes furnished with stylish, comfortable décor, making it an excellent option for a full-time residence, vacation getaway, or seasonal retreat.
And don't forget the garage!
The 3-car, boat-deep garage provides plenty of room for vehicles, boats, desert toys, and storage--an absolute must for the Havasu lifestyle. Side parking and room to build an RV Garage in the future.
Additional convenience includes a secure keyed mailbox for added peace of mind. Beautifully updated, nicely furnished, and move-in ready, this southside Havasu home offers the perfect combination of comfort, functionality, and room for the toys.
For sale
$524,900
3696 Chesapeake Blvd, Lake Havasu City, AZ 86406
3beds
1,346sqft
Single Family Residence
Built in 2000
0.25 Acres Lot
$509,700 Zestimate®
$390/sqft
$-- HOA
What's special
Pool homeElectric fireplaceSide parkingNew flooringFresh interior paintUpdated countertopsSecure keyed mailbox
- 3 days
- 437
- 42
Zillow last checked:
Listing updated:
Listed by:
Sandra Faubion 928-846-1959,
Coldwell Banker Realty
Source: Lake Havasu AOR,MLS#: 1042223
Facts & features
Interior
Bedrooms & bathrooms
- Bedrooms: 3
- Bathrooms: 2
- Full bathrooms: 2
Primary bedroom
- Description: LIGHT, BRIGHT
- Area: 192
- Dimensions: 12 x 16
Bedroom 2
- Description: SLIDING CLOSET DOORS
- Area: 105
- Dimensions: 10.5 x 10
Bedroom 3
- Description: CEILING FAN
- Area: 100
- Dimensions: 10 x 10
Dining room
- Description: MAN DOOR TO POOL
- Area: 95
- Dimensions: 9.5 x 10
Kitchen
- Description: UPGRADED, NEW APPLIANCES
- Area: 114
- Dimensions: 9.5 x 12
Living room
- Description: SPACIOUS, ELECTRIC FIREPLACE
- Area: 256
- Dimensions: 16 x 16
Heating
- Central, Electric
Cooling
- Central Air, Electric
Appliances
- Included: Electric Dryer, Water Softener Owned, Electric Water Heater, Microwave
- Laundry: Electric Dryer Hookup, Utility Room, Inside
Features
- Casual Dining, Rear Kitchen, Ceiling Fan(s), Low Flow Plumbing Fixtures, Kitchen Island, Open Floorplan, Pantry, Walk-In Closet(s)
- Flooring: Laminate
- Windows: Low Emissivity Windows, Window Coverings
- Furnished: Yes
Interior area
- Total structure area: 1,346
- Total interior livable area: 1,346 sqft
Video & virtual tour
Property
Parking
- Total spaces: 3
- Parking features: Garage Door Opener, Door - 8 Ft Height, Side Parking 8-10 Ft + Wide
- Attached garage spaces: 3
Features
- Levels: One
- Stories: 1
- Patio & porch: Covered Patio
- Has private pool: Yes
- Pool features: Fiberglass
- Fencing: Back Yard,Chain Link
- Has view: Yes
- View description: Mountain(s)
Lot
- Size: 0.25 Acres
- Dimensions: 80 x 135
- Features: Level, Backs to a Wash, Curb and Gutter
Details
- Parcel number: 11012525
- Zoning description: L-R-1 Single-Family Residential
Construction
Type & style
- Home type: SingleFamily
- Property subtype: Single Family Residence
Materials
- Frame, Stucco
- Roof: Shingle
Condition
- New construction: No
- Year built: 2000
Details
- Builder name: Flagship Homes
Utilities & green energy
- Sewer: Public Sewer
- Water: Public
Community & HOA
Community
- Subdivision: Lake Havasu City
Location
- Region: Lake Havasu City
Financial & listing details
- Price per square foot: $390/sqft
- Tax assessed value: $366,579
- Annual tax amount: $1,426
- Date on market: 8/26/2026
- Cumulative days on market: 4 days
- Listing terms: 1031 Exchange,Cash,Conventional,FHA,VA Loan
Estimated market value
$509,700
$484,000 - $535,000
$1,814/mo
Price history
| Date | Event | Price |
|---|---|---|
| 8/26/2026 | Listed for sale | $524,900+31.2%$390/sqft |
Source:  Momentum MLS #041740 Report a problem Momentum MLS #041740 Report a problem | ||
| 1/5/2023 | Sold | $400,000+142.4%$297/sqft |
Source: Public Record Report a problem | ||
| 4/1/2013 | Sold | $165,000-8.3%$123/sqft |
Source:  Lake Havasu AOR #876004 Report a problem Lake Havasu AOR #876004 Report a problem | ||
| 3/5/2013 | Listed for sale | $179,900-14.3%$134/sqft |
Source: Brooks-Clark and Associates Real Estate #876004 Report a problem | ||
| 7/20/2012 | Listing removed | $209,900$156/sqft |
Source: Havasu Realty #862256 Report a problem | ||
| 2/29/2012 | Price change | $209,9000%$156/sqft |
Source: Havasu Realty #862256 Report a problem | ||
| 2/27/2012 | Price change | $209,990-4.5%$156/sqft |
Source: Havasu Realty #862256 Report a problem | ||
| 1/19/2012 | Price change | $219,900-4.3%$163/sqft |
Source: Havasu Realty #862256 Report a problem | ||
| 12/21/2011 | Listed for sale | $229,900+39.3%$171/sqft |
Source: Havasu Realty #862256 Report a problem | ||
| 9/30/2011 | Sold | $165,000-5.7%$123/sqft |
Source: Public Record Report a problem | ||
| 5/29/2011 | Listed for sale | $174,900+23.2%$130/sqft |
Source: Re/Max Prestige Properties #856082 Report a problem | ||
| 4/14/2003 | Sold | $142,000+52.4%$105/sqft |
Source: Public Record Report a problem | ||
| 9/15/2000 | Sold | $93,200+747.3%$69/sqft |
Source: Public Record Report a problem | ||
| 4/3/2000 | Sold | $11,000$8/sqft |
Source: Public Record Report a problem | ||
Public tax history
| Year | Property taxes | Tax assessment |
|---|---|---|
| 2026 | $1,426 +2.3% | $36,658 -1.3% |
| 2025 | $1,394 -1.3% | $37,123 -2.6% |
| 2024 | $1,412 -15.3% | $38,115 +14.2% |
| 2023 | $1,668 -9.4% | $33,377 +36.8% |
| 2022 | $1,840 +2.3% | $24,396 -1% |
| 2021 | $1,798 +6.5% | $24,632 +18.7% |
| 2019 | $1,689 | $20,749 +5.8% |
| 2018 | $1,689 +1% | $19,603 +1.6% |
| 2017 | $1,672 +10.4% | $19,291 +7.4% |
| 2016 | $1,515 +4.4% | $17,960 +14.5% |
| 2015 | $1,451 | $15,681 +10.4% |
| 2014 | -- | $14,201 +8.5% |
| 2013 | -- | $13,086 +0.8% |
| 2012 | -- | $12,979 +13.3% |
| 2011 | -- | $11,458 -19.5% |
| 2010 | -- | $14,239 -20.9% |
| 2009 | -- | $18,009 -15.1% |
| 2008 | -- | $21,206 |
| 2007 | -- | -- |
| 2006 | -- | -- |
| 2005 | -- | -- |
| 2004 | -- | -- |
| 2003 | -- | -- |
| 2002 | -- | -- |
Find assessor info on the county website
Monthly payment
Est. payment
Payment breakdown
Explore the cost of this home by adjusting the details. Changes won't be saved.Climate risks
Neighborhood: 86406
- $393,0004 bd2 ba1.5k sqft3686 Chesapeake Blvd, Lake Havasu City, AZ 86406Sold

- $723,0003 bd2 ba1.9k sqft3700 Chesapeake Blvd, Lake Havasu City, AZ 86406Off Market

- $635,0004 bd3 ba2.2k sqft3712 Chesapeake Blvd, Lake Havasu City, AZ 86406Off Market
- $542,7003 bd2 ba1.7k sqft3701 Sloop Dr, Lake Havasu City, AZ 86406Off Market
Similar homes
- $514,9003 bd2 ba1.5k sqft3449 Indian Peak Dr, Lake Havasu City, AZ 86406For Sale

 MLS ID #1041696, Dorothy Cole-Lane, Coldwell Banker Realty. Lake Havasu AOR
 - $565,0003 bd2 ba1.7k sqft4019 Bluegrass Dr, Lake Havasu City, AZ 86406For Sale
 MLS ID #1042156, Colby John Sedlar, Realty ONE Group Mountain Desert-LH. Lake Havasu AOR
 - $509,9003 bd2 ba1.5k sqft3415 Saratoga Ave, Lake Havasu City, AZ 86406For Sale
 MLS ID #1040796, Team Somers, Red Sign Realty. Lake Havasu AOR
 - $499,0003 bd3 ba1.6k sqft3585 Offshore Ct, Lake Havasu City, AZ 86406For Sale
 MLS ID #1040008, APX Real Estate Group, eXp Realty. Lake Havasu AOR
 - $570,0003 bd2 ba1.2k sqft3710 Aqua Dr, Lake Havasu City, AZ 86406For SaleMLS ID #1041501, Georgeann Hoover, Coldwell Banker Realty. Lake Havasu AOR
- $585,0003 bd2 ba1.4k sqft3191 Longview Dr, Lake Havasu City, AZ 86406For SaleMLS ID #1042187, Samantha Denovan, REMAX by the Lake. Lake Havasu AOR
- $512,0003 bd3 ba1.8k sqft459 Silver Saddle Bay, Lake Havasu City, AZ 86406For SaleMLS ID #1040271, The Vicki Runyon Group, Keller Williams Arizona Living Realty. Lake Havasu AOR
- $525,0004 bd3 ba1.9k sqft4056 Sponson Dr, Lake Havasu City, AZ 86406For SaleMLS ID #1041953, Nikki Miller, Realty ONE Group Mountain Desert-LH. Lake Havasu AOR
- $475,0003 bd2 ba1.7k sqft3095 Saratoga Ave, Lake Havasu City, AZ 86406For SaleMLS ID #1041827, Tim Thompson, Keller Williams Arizona Living Realty. Lake Havasu AOR
- $560,0003 bd2 ba1.6k sqft473 Silver King Dr, Lake Havasu City, AZ 86406For SaleMLS ID #1040334, Staci Thomas, Coldwell Banker Realty. Lake Havasu AOR
- $495,0003 bd2 ba1.4k sqft2891 Cumberland Dr, Lake Havasu City, AZ 86406For SaleMLS ID #1040123, Team RDP, eXp Realty. Lake Havasu AOR
- $415,0003 bd2 ba1.6k sqft3957 Cherry Tree Blvd, Lake Havasu City, AZ 86406For SaleMLS ID #1041925, APX Real Estate Group, eXp Realty. Lake Havasu AOR
- $549,0002 bd2 ba1.5k sqft1120 Mohican Dr, Lake Havasu City, AZ 86406For SaleMLS ID #1041090, Tiffani Lambro & Co., Havasu Realty. Lake Havasu AOR
- $460,0003 bd2 ba1.3k sqft3275 Chemehuevi Blvd, Lake Havasu City, AZ 86406For SaleMLS ID #1040304, Kathy A Gomez, Destination Havasu, LLC. Lake Havasu AOR
- $520,0003 bd2 ba1.3k sqft3540 Enduro Dr, Lake Havasu City, AZ 86404For SaleMLS ID #1041702, The Gedalje Group, eXp Realty. Lake Havasu AOR
- $467,5003 bd2 ba1.3k sqft3777 Cholla Dr, Lake Havasu City, AZ 86406For SaleMLS ID #1039726, Heather Gewecke, Selman And Associates. Lake Havasu AOR
- $590,0003 bd2 ba1.4k sqft1586 McCulloch Blvd S, Lake Havasu City, AZ 86406For SaleMLS ID #1041583, Vivid Living, Realty ONE Group Mountain Desert-LH. Lake Havasu AOR
- $379,9003 bd2 ba1.6k sqft3510 Thunderhawk Dr, Lake Havasu City, AZ 86406For SaleMLS ID #1040645, Cheryl Graner, Homesmart. Lake Havasu AOR
- $599,9003 bd2 ba1.8k sqft3240 Silver Arrow Dr, Lake Havasu City, AZ 86406For SaleMLS ID #1040412, Trisha Kem-Bruesch, Realty ONE Group Mountain Desert-LH. Lake Havasu AOR
- $565,0004 bd2 ba1.6k sqft2490 Avocado Ln, Lake Havasu City, AZ 86406For SaleMLS ID #1040975, Brett Sterling, eXp Realty. Lake Havasu AOR
