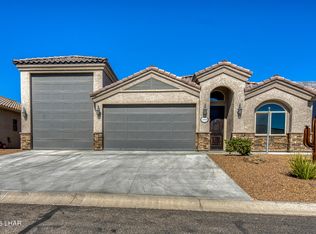

The Quartz features a 62' wide footprint that maximizes space without sacrificing garage space. Energy-efficient features include a variable-speed, multi-return A/C system, WiFi-enabled thermostat, and full encapsulation of spray foam insulation The dream double RV garage is 20 x 61, and a portion of the adjacent 2-car garage offers 32' in depth. The garage is equipped with two mini-split A/C units, 50-amp service, RV clean-out, and insulated steel-backed garage doors. Inside, enjoy premium cabinetry, a sleek 60'' electric fireplace, and hand-textured walls throughout. The welcoming foyer showcases a dramatic 13' ceiling, complemented by 10' ceilings throughout the home for an open, spacious feel. Exterior highlights include synthetic stucco, stone veneer accents, a paver driveway, and a landscaped front yard with irrigation. The back and sides come graveled. A water softener and reverse osmosis system are also included. Experience the exceptional craftsmanship and attention to detail of Merrill Home Builders with The Quartz.
New construction
$667,000
1863 The Quartz On Your Lot Plan, Lake Havasu City, AZ 86404
3beds
1,863sqft
Single Family Residence
Built in 2026
-- sqft lot
$661,900 Zestimate®
$358/sqft
$-- HOA
What's special
Rv clean-outInsulated steel-backed garage doorsPaver drivewayReverse osmosis systemWifi-enabled thermostatPremium cabinetryHand-textured walls throughout
- 207 days
- 40
- 1
Zillow last checked:
Listing updated:
Listed by:
A Team HavasuHero@gmail.com,
Coldwell Banker Realty,
Lisa McGregor 928-486-3497,
Coldwell Banker Realty
Source: Lake Havasu AOR,MLS#: 1039253
Facts & features
Interior
Bedrooms & bathrooms
- Bedrooms: 3
- Bathrooms: 3
- Full bathrooms: 1
- 3/4 bathrooms: 1
- 1/2 bathrooms: 1
Primary bedroom
- Area: 182
- Dimensions: 13 x 14
Bedroom 2
- Area: 1298
- Dimensions: 11 x 118
Bedroom 3
- Area: 1298
- Dimensions: 11 x 118
Dining room
- Area: 17168
- Dimensions: 116 x 148
Living room
- Area: 32536
- Dimensions: 166 x 196
Heating
- Heat Pump, Electric
Cooling
- Ground Mount Unit(s), Central Air
Appliances
- Included: Water Softener Owned, Microwave
- Laundry: In Garage
Features
- Casual Dining, Counters-Granite/Stone, Breakfast Bar, Ceiling Fan(s), Low Flow Plumbing Fixtures, Kitchen Island, Walk-In Closet(s), Wired for Data
- Flooring: Tile
- Has fireplace: Yes
- Fireplace features: Electric
Interior area
- Total structure area: 1,863
- Total interior livable area: 1,863 sqft
Property
Parking
- Total spaces: 4
- Parking features: RV Garage, Garage Door Opener, Air Conditioned, Door - 14+ Ft Height, Drive Through
- Attached garage spaces: 4
Features
- Exterior features: Direct Bathroom Access, Watering System
- Fencing: None
Lot
- Features: None
Details
- Parcel number: 0000
- Zoning description: L-R-1 Single-Family Residential
Construction
Type & style
- Home type: SingleFamily
- Architectural style: Ranch,Modern
- Property subtype: Single Family Residence
Materials
- Frame, Stucco
- Roof: Tile
Condition
- New construction: Yes
- Year built: 2026
Details
- Builder name: Merrill Home Builders
Utilities & green energy
- Sewer: Other
- Water: Other
- Utilities for property: Other
Community & HOA
Community
- Subdivision: Viewpoint Estates
Location
- Region: Lake Havasu City
Financial & listing details
- Price per square foot: $358/sqft
- Date on market: 2/6/2026
- Cumulative days on market: 208 days
- Listing terms: Cash,Conventional
Estimated market value
$661,900
$629,000 - $695,000
$2,953/mo
Price history
| Date | Event | Price |
|---|---|---|
| 5/26/2026 | Price change | $667,000+4.4%$358/sqft |
Source:  Lake Havasu AOR #1039253 Report a problem Lake Havasu AOR #1039253 Report a problem | ||
| 2/6/2026 | Listed for sale | $639,000$343/sqft |
Source: Lake Havasu AOR #1039253 Report a problem | ||
Public tax history
Tax history is unavailable.
Monthly payment
Est. payment
Payment breakdown
Explore the cost of this home by adjusting the details. Changes won't be saved.Climate risks
Neighborhood: 86404
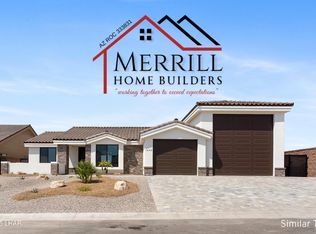
- $539,0003 bd3 ba1.6k sqft1605 The Pearl On Your Lot Pln, Lake Havasu City, AZ 86404For Sale
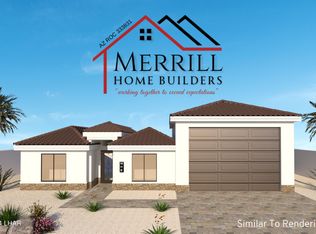
- $674,0003 bd4 ba2.2k sqft2206 The Jade On Your Lot Pln, Lake Havasu City, AZ 86404For Sale
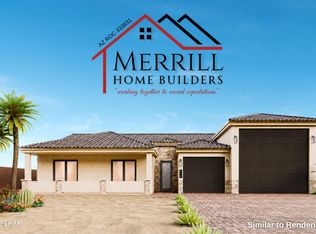
- $659,0003 bd3 ba1.9k sqft1911 The Emerald On Your Lot Pln, Lake Havasu City, AZ 86404For Sale
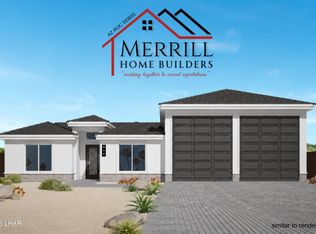
- $725,0003 bd4 ba2.2k sqft2271 The Jasper On Your Lot Pln, Lake Havasu City, AZ 86404For Sale
Similar homes
- from $684,0003 bd4 ba2.2k sqftThe Jasper 2271 Plan, Viewpoint Estates, Lake Havasu City, AZ 86404New Construction
 The A-Team Real Estate Professionals - C
 - $674,0003 bd4 ba2.2k sqft2206 The Jade On Your Lot Pln, Lake Havasu City, AZ 86404For Sale
 MLS ID #1032340, A Team, Coldwell Banker Realty. Lake Havasu AOR
 - $699,9003 bd2 ba1.7k sqft1803 E Alder Cir, Lake Havasu City, AZ 86404For Sale
 MLS ID #1041896, The Sandy Norman Team, Realty ONE Group Mountain Desert-LH. Lake Havasu AOR
 - from $633,0003 bd3 ba1.8k sqftThe Jewel 1824 Plan, Viewpoint Estates, Lake Havasu City, AZ 86404New Construction
 The A-Team Real Estate Professionals - C
 - $659,0003 bd3 ba1.9k sqft1911 The Emerald On Your Lot Pln, Lake Havasu City, AZ 86404For SaleMLS ID #1033861, A Team, Coldwell Banker Realty. Lake Havasu AOR
- $665,0003 bd3 ba1.8k sqft1824 The Jewel On Your Lot Pln, Lake Havasu City, AZ 86404For SaleMLS ID #1032386, A Team, Coldwell Banker Realty. Lake Havasu AOR
- $729,0003 bd3 ba2k sqft2032 The Diamond On Your Lot Pln, Lake Havasu City, AZ 86404For SaleMLS ID #1032387, A Team, Coldwell Banker Realty. Lake Havasu AOR
- $725,0003 bd4 ba2.2k sqft2271 The Jasper On Your Lot Pln, Lake Havasu City, AZ 86404For SaleMLS ID #1032399, A Team, Coldwell Banker Realty. Lake Havasu AOR
- $749,9003 bd2 ba1.6k sqft1074 Riverside Dr, Lake Havasu City, AZ 86404New ConstructionMLS ID #1041335, Aliyah Rusch, Realty ONE Group Mountain Desert-LH. Lake Havasu AOR
- $858,0003 bd4 ba2.2k sqft4793 N Pleasant Ave, Lake Havasu City, AZ 86404New ConstructionMLS ID #1041956, Akeira Severing, Realty ONE Group Mountain Desert-LH. Lake Havasu AOR
- $789,0003 bd3 ba2k sqftSapphire On Your Lot Plan, Lake Havasu City, AZ 86404For SaleMLS ID #1032391, A Team, Coldwell Banker Realty. Lake Havasu AOR
- $795,0004 bd3 ba2.1k sqft1854 E Troon Dr, Lake Havasu City, AZ 86404For SaleMLS ID #1041529, Jill McLain, Keller Williams Arizona Living Realty. Lake Havasu AOR
- $539,0003 bd3 ba1.6k sqft1605 The Pearl On Your Lot Pln, Lake Havasu City, AZ 86404For SaleMLS ID #1032323, A Team, Coldwell Banker Realty. Lake Havasu AOR
- $599,9004 bd3 ba1.7k sqft2953 Canyon Oak Dr, Lake Havasu City, AZ 86404For SaleMLS ID #1042048, Jessica Eidson, REMAX by the Lake. Lake Havasu AOR
- $639,0003 bd2 ba1.7k sqft3340 Palo Verde Blvd N, Lake Havasu City, AZ 86404For SaleMLS ID #1041668, The Gedalje Group, eXp Realty. Lake Havasu AOR
- $729,9003 bd3 ba1.7k sqft3871 Kiowa Blvd S, Lake Havasu City, AZ 86404For SaleMLS ID #1041427, Patty Caperon, Coldwell Banker Realty. Lake Havasu AOR
