Virtually Staged Photos included. Spacious Pool Home with an Attached In-Law Apartment in Clearwater's Coachman Ridge subdivision, convenient to most locations in the Tampabay area. Abundant Big Ticket Features including Impact Windows & Sliding Doors in 2011, stunning Italian Marble Floors throughout the main house laid meticulously in a premium offset diagonal pattern. Wood Burning Fireplace with Onyx Surround and unique marble shelves highlight the vaulted-ceiling family room. The kitchen features custom Cherry Cabinets, exotic-grade “River Storm” Granite Countertops, & a very large Impact Window providing an expanded view of the 16,000 gallon (15x30) Salt Pool with Diamond Brite Finish & Newer Bird Cage Screen Enclosure, making it easy to see family and friends on the patio, in the pool, and back yard. It is plumbed for natural gas, has a new electric range, and an undercounter reverse osmosis system in addition to a whole-house filtration system. The master bedroom features a walk-in closet and a custom vanity with a green onyx top. Walk through the master bathroom with a matching green onyx countertop into an attached nursery which can be used as an office, exercise room, or sitting area overlooking the pool through double sliding doors. There is a dinette area off the family room, separate Dining Room, and Living Room that currently has a Hard Wood Pool Table installed that stays with the house if desired. Inside Laundry Room with Washer, Dryer, & Pantry. Tankless Water Heater on Natural Gas. New Roof in December 2022, New HVAC with air scrubber and dual ultraviolet lights in 2019. The In-Law Apartment features its own entrance from the pool area & an entrance from the main house, where the front porch has been modified to be a tiled ADA ramp. The apartment boasts a living room with custom bookcases and a kitchenette, separate bedroom with closet, full bathroom with grab bars and modified shower, & separate 2ton HVAC system with air scrubber and dual ultraviolet lights. The apartment is very suitable for someone requiring the use of a walker. There is also a small outdoor storage area under roof eliminating the need for a shed. The irrigation system ensures that the lawn & shrubs stay green & lush. At 56 feet above sea level, this is a non-flood & non-evacuation location that experienced no damage from last year's storms. It is a unique home, meticulously maintained and offered for sale by original owner. Coachman Ridge is one of Clearwater’s most established communities, offering tree-lined streets, access to Coachman Ridge Park, the Ream Wilson Trail, and close proximity to World Class Beaches, Fine Medical Facilities, Golf Courses, Shopping, and dining. This home is a one-mile walk to BayCare Ballpark, home of the Phillies spring training and the Clearwater Threshers. You’ll enjoy quick access to US-19, McMullen Booth Road, and SR 60, placing Clearwater Beach, Tampa, and St. Pete all within easy reach. This Fine Home Will Surely Be the Desired Gathering Place for Friends & Family for Many Years to Come. It is a family-oriented party house. Some virtually staged photos included.
Sold for $857,750
$857,750
1623 EL TAIR TRL, CLEARWATER, FL 33765
5beds
2,748sqft
Single Family Residence
Built in 1983
10,202 Square Feet Lot
$854,300 Zestimate®
$312/sqft
$5,091 Estimated rent
Home value
$854,300
$777,000 - $931,000
$5,091/mo
Zestimate® history
Owner options
List your home for rent
$5,091/mo
Rent Zestimate®
Find your next renter with Zillow Rental Manager. Plus, with online applications, you can quickly screen prospective tenants – for free.
$5,091/mo
Rent Zestimate®
Refinance and save
$6,287/mo
Est. payment
Refinancing to a lower rate could help reduce your monthly payments and save thousands over the life of the loan.
$6,287/mo
Est. payment
Explore your selling options
Work with a Zillow partner agent
Leverage their expertise and Zillow's premium Showcase listings to get your home seen by more buyers.
Get startedList with your own agent
Get your home in front of millions of buyers by listing it on Zillow.
Learn how to do itSell it yourself
Take full control of how buyers see your home on Zillow by listing For Sale by Owner (FSBO).
List your homeWhat's special
Premium offset diagonal patternNew electric rangeCustom cherry cabinetsTree-lined streetsSpacious pool homeWhole-house filtration systemAttached in-law apartment
Zillow last checked:
Listing updated:
Listed by:
Rick Amorose 727-560-0688,
AMOROSE & ASSOCIATES REALTY 727-441-3974,
Carol Amorose 727-441-3974,
AMOROSE & ASSOCIATES REALTY
Bought with:
Jamie Goodrow, 3503703
CHARLES RUTENBERG REALTY INC
Source: Stellar MLS,MLS#: TB8404127 Originating MLS: Suncoast Tampa
Originating MLS: Suncoast Tampa
Facts & features
Interior
Bedrooms & bathrooms
- Bedrooms: 5
- Bathrooms: 3
- Full bathrooms: 3
Rooms
- Room types: Den/Library/Office, Family Room, Dining Room, Living Room, Great Room, Utility Room, Storage Rooms
Primary bedroom
- Description: Room4
- Features: Ceiling Fan(s), En Suite Bathroom, Granite Counters, Makeup/Vanity Space, Walk-In Closet(s)
- Level: First
- Area: 288.6 Square Feet
- Dimensions: 14.8x19.5
Bedroom 2
- Description: Room7
- Features: Built-in Closet
- Level: First
- Area: 129.8 Square Feet
- Dimensions: 11.8x11
Bedroom 3
- Description: Room8
- Features: Built-in Closet
- Level: First
- Area: 164.02 Square Feet
- Dimensions: 11.8x13.9
Bedroom 4
- Description: Room9
- Features: Built-in Closet
- Level: First
- Area: 178.35 Square Feet
- Dimensions: 12.3x14.5
Bedroom 5
- Description: Room10
- Features: Built-in Closet
- Level: First
- Area: 101.12 Square Feet
- Dimensions: 11.1x9.11
Dinette
- Description: Room6
- Level: First
- Area: 108.58 Square Feet
- Dimensions: 12.2x8.9
Dining room
- Description: Room2
- Level: First
- Area: 145.95 Square Feet
- Dimensions: 13.9x10.5
Family room
- Description: Room5
- Features: Ceiling Fan(s)
- Level: First
- Area: 304.57 Square Feet
- Dimensions: 13.3x22.9
Kitchen
- Description: Room3
- Features: Exhaust Fan, Granite Counters, Stone Counters
- Level: First
- Area: 130.38 Square Feet
- Dimensions: 10.6x12.3
Kitchen
- Description: Room11
- Features: Breakfast Bar, En Suite Bathroom
- Level: First
- Area: 210.25 Square Feet
- Dimensions: 14.5x14.5
Living room
- Description: Room1
- Level: First
- Area: 324.82 Square Feet
- Dimensions: 21.8x14.9
Heating
- Central, Electric
Cooling
- Central Air, Zoned
Appliances
- Included: Dishwasher, Disposal, Dryer, Exhaust Fan, Gas Water Heater, Microwave, Range, Range Hood, Refrigerator, Tankless Water Heater, Washer, Water Filtration System, Water Purifier
- Laundry: Electric Dryer Hookup, Inside, Laundry Room, Washer Hookup
Features
- Accessibility Features, Attic Ventilator, Ceiling Fan(s), Crown Molding, Eating Space In Kitchen, Kitchen/Family Room Combo, Primary Bedroom Main Floor, Solid Surface Counters, Solid Wood Cabinets, Split Bedroom, Stone Counters, Thermostat, Walk-In Closet(s), In-Law Floorplan
- Flooring: Marble, Vinyl
- Doors: French Doors, Sliding Doors
- Has fireplace: Yes
- Fireplace features: Family Room, Stone
Interior area
- Total structure area: 3,812
- Total interior livable area: 2,748 sqft
Property
Parking
- Total spaces: 2
- Parking features: Driveway, Garage Door Opener, Ground Level, Open
- Attached garage spaces: 2
- Has uncovered spaces: Yes
Accessibility
- Accessibility features: Accessible Approach with Ramp, Grip-Accessible Features
Features
- Levels: One
- Stories: 1
- Patio & porch: Covered, Enclosed, Front Porch, Rear Porch, Screened
- Exterior features: Garden, Irrigation System, Lighting, Rain Gutters, Sidewalk, Storage
- Has private pool: Yes
- Pool features: Auto Cleaner, Gunite, Pool Sweep, Salt Water, Screen Enclosure
- Fencing: Vinyl,Wood
Lot
- Size: 10,202 Square Feet
- Dimensions: 85 x 120
- Features: City Lot, Landscaped, Sidewalk
- Residential vegetation: Mature Landscaping
Details
- Parcel number: 062916168600000150
- Zoning: 0110
- Special conditions: None
Construction
Type & style
- Home type: SingleFamily
- Architectural style: Ranch
- Property subtype: Single Family Residence
Materials
- Block, Stucco
- Foundation: Slab
- Roof: Shingle
Condition
- New construction: No
- Year built: 1983
Utilities & green energy
- Sewer: Public Sewer
- Water: Public
- Utilities for property: Cable Available, Electricity Connected, Natural Gas Connected, Public, Sewer Connected, Sprinkler Recycled, Street Lights
Community & HOA
Community
- Pet fee: $0 monthly
- Subdivision: COACHMAN RIDGE-TRACT A-1
HOA
- Has HOA: Yes
- HOA fee: $13 monthly
Location
- Region: Clearwater
Financial & listing details
- Price per square foot: $312/sqft
- Tax assessed value: $596,372
- Annual tax amount: $4,359
- Date on market: 7/7/2025
- Cumulative days on market: 265 days
- Listing terms: Cash,Conventional,FHA,VA Loan
- Ownership: Fee Simple
- Total actual rent: 0
- Electric utility on property: Yes
- Road surface type: Paved, Asphalt
Price history
| Date | Event | Price |
|---|---|---|
| 5/11/2026 | Sold | $857,750-2.4%$312/sqft |
Source:  Stellar MLS #TB8404127 Report a problem Stellar MLS #TB8404127 Report a problem | ||
| 3/29/2026 | Pending sale | $879,000$320/sqft |
Source: Stellar MLS #TB8404127 Report a problem | ||
| 3/1/2026 | Price change | $879,000-2.2%$320/sqft |
Source: Stellar MLS #TB8404127 Report a problem | ||
| 12/23/2025 | Price change | $899,000-5.3%$327/sqft |
Source: Stellar MLS #TB8404127 Report a problem | ||
| 7/7/2025 | Listed for sale | $949,000$345/sqft |
Source: Stellar MLS #TB8404127 Report a problem | ||
Public tax history
| Year | Property taxes | Tax assessment |
|---|---|---|
| 2025 | $4,604 +5.6% | $280,280 +2.9% |
| 2024 | $4,359 +1.8% | $272,381 +3% |
| 2023 | $4,282 +3% | $264,448 +3% |
| 2022 | $4,158 -1.2% | $256,746 +3% |
| 2021 | $4,208 +0.4% | $249,268 +1.4% |
| 2020 | $4,192 +1.9% | $245,826 +2.3% |
| 2019 | $4,115 | $240,299 +1.9% |
| 2018 | $4,115 +1.5% | $235,818 +4% |
| 2017 | $4,055 +8.2% | $226,674 +2.1% |
| 2016 | $3,747 -1.5% | $222,012 +0.7% |
| 2015 | $3,803 +0.5% | $220,469 +0.8% |
| 2014 | $3,783 +0.6% | $218,719 +1.5% |
| 2013 | $3,759 +2% | $215,487 +1.7% |
| 2012 | $3,685 | $211,885 +3% |
| 2011 | -- | $205,714 +1.5% |
| 2010 | -- | $202,674 +2.7% |
| 2009 | -- | $197,346 +0.1% |
| 2008 | $3,197 | $197,149 +3% |
| 2007 | -- | $191,407 -32.1% |
| 2005 | -- | $282,000 +11.1% |
| 2004 | $3,468 +1.7% | $253,900 +10% |
| 2003 | $3,410 +4.6% | $230,900 +13.9% |
| 2002 | $3,259 | $202,800 +8.9% |
| 2001 | $3,259 +4% | $186,300 +3.6% |
| 2000 | $3,134 | $179,800 |
Find assessor info on the county website
Neighborhood: Coachman Ridge
Nearby homes
- $737,3004 bd3 ba2.5k sqft1641 El Tair Trl, Clearwater, FL 33765Off Market

- $742,800-- bd3 ba2.6k sqft1605 El Tair Trl, Clearwater, FL 33765Off Market
- $648,9003 bd2 ba1.9k sqft1616 Ridge Top Way, Clearwater, FL 33765Off Market
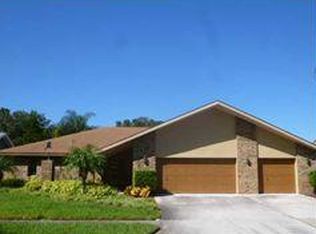
- $639,0003 bd2 ba1.9k sqft1632 Ridge Top Way, Clearwater, FL 33765Sold
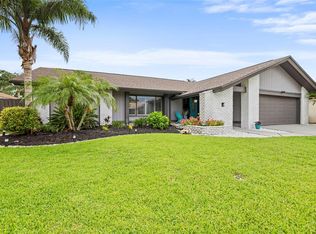
- $609,9003 bd2 ba1.9k sqft1588 Ridge Top Way, Clearwater, FL 33765Off Market
- $619,900-- bd2 ba2.2k sqft1659 El Tair Trl, Clearwater, FL 33765Off Market
- $714,1004 bd3 ba2.6k sqft1648 Ridge Top Way, Clearwater, FL 33765Off Market
- $660,0004 bd3 ba2.6k sqft1622 El Tair Trl, Clearwater, FL 33765Sold
Nearby schools
GreatSchools rating
- 6/10Mcmullen-Booth Elementary SchoolGrades: PK-5Distance: 1.7 mi
- 6/10Safety Harbor Middle SchoolGrades: 6-8Distance: 3.1 mi
- 5/10Countryside High SchoolGrades: PK,9-12Distance: 3.2 mi
Schools provided by the listing agent
- Elementary: McMullen-Booth Elementary-PN
- Middle: Safety Harbor Middle-PN
- High: Countryside High-PN
Source: Stellar MLS. This data may not be complete. We recommend contacting the local school district to confirm school assignments for this home.
Get a cash offer in 3 minutes
Find out how much your home could sell for in as little as 3 minutes with a no-obligation cash offer.
Estimated market value
$854,300
Get a cash offer in 3 minutes
Find out how much your home could sell for in as little as 3 minutes with a no-obligation cash offer.
Estimated market value
$854,300
- Florida
- Pinellas County
- Clearwater
- 33765
- Coachman Ridge
- 1623 EL TAIR TRL
