Skip main navigation
Sold for $650,000
  • $650,000

    1641 El Tair Trl, Clearwater, FL 33765

    4beds
    2,555sqft
    Single Family Residence
    Built in 1983
    10,080 Square Feet Lot
    $732,500 Zestimate®
    $254/sqft
    $3,663 Estimated rent

    Home value

    $732,500

    $689,000 - $776,000

    $3,663/mo

    Zestimate® history
    Loading
    Loading...

    Owner options

    List your home for rent

    $3,663/mo

    Rent Zestimate®

    Find your next renter with Zillow Rental Manager. Plus, with online applications, you can quickly screen prospective tenants – for free.

    Learn more

    $3,663/mo

    Rent Zestimate®

    Refinance and save

    $4,436/mo

    Est. payment

    Refinancing to a lower rate could help reduce your monthly payments and save thousands over the life of the loan.

    See today's rates

    $4,436/mo

    Est. payment

    Explore your selling options

    Work with a Zillow partner agent

    Leverage their expertise and Zillow's premium Showcase listings to get your home seen by more buyers.

    Get started

    List with your own agent

    Get your home in front of millions of buyers by listing it on Zillow.

    Learn how to do it

    Sell it yourself

    Take full control of how buyers see your home on Zillow by listing For Sale by Owner (FSBO).

    List your home

    What's special

    Built-in hot tubNew doorsBeautiful walk-in showerNew sodNew appliancesNew tubsVaulted ceilings
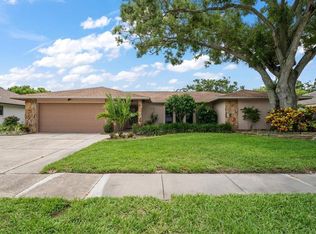
    $20,000 SELLER CREDIT BEING OFFERED TO BUYERS CLOSING COST OR INTEREST RATE BUYDOWN! Welcome home to your BEAUTIFUL piece of Clearwater HEAVEN! Don’t miss this amazing opportunity to own a completely updated 4-bedroom, 3 bathroom 2,555 SqFt beautiful home in a highly desirable area!! This home is being offered below market value! Two homes recently sold across the street at $306 per SqFt and $319 per SqFt. This house is being offered at $273 per SqFt, which is a tremendous value! Walk into an enormous open floor plan with vaulted ceilings and LVP throughout the entire home. NEW flooring, NEW ceiling fans, NEW doors, NEW lighting and more. Fully updated kitchen with NEW wood cabinets, NEW quartz countertops, NEW large breakfast bar, NEW backsplash, NEW lighting and all NEW appliances. Updated Master Suite with two walk-in closets... that opens out onto the lanai. Updated Master Bath boasts a beautiful walk-in shower, relaxing soaker tub, NEW vanities, NEW lighting and more. Updated second and third bedrooms. Updated second and third baths with all NEW tubs, NEW vanities, NEW lighting, all NEW accents. Updated bonus/fourth bedroom which opens out onto the lanai. Updated laundry room. Updated living room with updated fireplace with beautiful wood mantle accent and a newly updated bar. Updated screened lanai that offers a generous amount of living space with a built-in HOT TUB. This opens to a large fully fenced back yard and has more than enough room to ADD YOUR OWN DREAM POOL (see credit remarks). 2 car garage that has been updated with plenty of shelving and space. New sod and landscaping. This fully updated home is move in ready! Home is tucked away in a beautiful family friendly neighborhood that is also conventionally located close to shopping, restaurants, parks, and much more. Less than 2 miles from Clearwater Threshers/Long Rec Center/Ream Wilson Trail, only 7 miles to award winning Clearwater Beach, less than 16 miles to Tampa International Airport. This one will go fast! Home is perfect for any family.

    Zillow last checked:

    Listing updated:

    Listed by:

    Jeff Hoyt, Jr 727-309-8660,

    HB REALTY 727-793-5816,

    Kenny Baschuk, III,

    HB REALTY

    Bought with:

    Angela Goh, 3338018

    RE/MAX REALTEC GROUP INC

    Source: Stellar MLS,MLS#: U8197375MLS LogoOriginating MLS: Pinellas Suncoast

    Facts & features

    Interior

    Bedrooms & bathrooms
    • Bedrooms: 4
    • Bathrooms: 3
    • Full bathrooms: 3
    Primary bedroom
    • Level: First
    • Dimensions: 15x18
    Kitchen
    • Level: First
    • Dimensions: 15x20
    Living room
    • Level: First
    • Dimensions: 20x30
    Heating
    • Central
    Cooling
    • Central Air
    Appliances
    • Included: Cooktop, Dishwasher, Microwave, Other, Refrigerator
    Features
    • Cathedral Ceiling(s), Ceiling Fan(s), Living Room/Dining Room Combo, Primary Bedroom Main Floor, Open Floorplan, Solid Surface Counters, Split Bedroom, Stone Counters, Thermostat
    • Flooring: Vinyl
    • Doors: Outdoor Grill
    • Has fireplace: Yes
    Interior area
    • Total structure area: 3,724
    • Total interior livable area: 2,555 sqft

    Property

    Parking
    • Total spaces: 2
    • Parking features: Driveway, Garage Door Opener, Ground Level
    • Attached garage spaces: 2
    • Has uncovered spaces: Yes
    Features
    • Levels: One
    • Stories: 1
    • Exterior features: Lighting, Other, Outdoor Grill, Private Mailbox
    • Fencing: Wood
    Lot
    • Size: 10,080 Square Feet
    • Dimensions: 84 x 120
    Details
    • Parcel number: 062916168600000140
    • Special conditions: None

    Construction

    Type & style
    • Home type: SingleFamily
    • Architectural style: Contemporary
    • Property subtype: Single Family Residence
    Materials
    • Block, Stucco
    • Foundation: Slab
    • Roof: Shingle
    Condition
    • New construction: No
    • Year built: 1983

    Utilities & green energy

    • Sewer: Public Sewer
    • Water: Public
    • Utilities for property: BB/HS Internet Available, Cable Available, Cable Connected, Electricity Available, Electricity Connected, Sewer Available, Sewer Connected, Water Available, Water Connected

    Community & HOA

    Community
    • Pet fee: $0 monthly
    • Subdivision: COACHMAN RIDGE-TRACT A-1
    HOA
    • Has HOA: No
    Location
    • Region: Clearwater

    Financial & listing details

    • Price per square foot: $254/sqft
    • Tax assessed value: $613,033
    • Annual tax amount: $7,525
    • Date on market: 4/14/2023
    • Cumulative days on market: 240 days
    • Listing terms: Cash,Conventional,VA Loan
    • Ownership: Fee Simple
    • Total actual rent: 0
    • Electric utility on property: Yes
    • Road surface type: Paved, Concrete

    Price history

    DateEventPrice
    7/24/2023Sold$650,000-5.5%$254/sqft
    Source: Stellar MLS #U8197375 Report a problem
    6/2/2023Pending sale$688,000$269/sqft
    Source: Stellar MLS #U8197375 Report a problem
    5/17/2023Price change$688,000-1.4%$269/sqft
    Source: Stellar MLS #U8197375 Report a problem
    4/14/2023Listed for sale$698,000+2.7%$273/sqft
    Source: Stellar MLS #U8197375 Report a problem
    4/11/2023Listing removed--
    Source: Stellar MLS #T3420747 Report a problem
    3/11/2023Price change$679,500-2.9%$266/sqft
    Source: Stellar MLS #T3420747 Report a problem
    1/2/2023Listed for sale$699,9000%$274/sqft
    Source: Stellar MLS #T3420747 Report a problem
    11/30/2022Listing removed--
    Source: Stellar MLS #U8174932 Report a problem
    8/29/2022Listed for sale$700,000+81.8%$274/sqft
    Source: Stellar MLS #U8174932 Report a problem
    11/16/2021Sold$385,000+20.4%$151/sqft
    Source: Public Record Report a problem
    3/24/2021Listing removed--
    Source: Owner Report a problem
    6/30/2015Listing removed$1,950$1/sqft
    Source: Owner Report a problem
    6/26/2015Listed for rent$1,950$1/sqft
    Source: Owner Report a problem
    11/15/2004Sold$319,900+75.8%$125/sqft
    Source: Stellar MLS #U7087896 Report a problem
    1/18/1996Sold$182,000$71/sqft
    Source: Public Record Report a problem

    Public tax history

    YearProperty taxesTax assessment
    2024$9,236 +10.1%$529,767 +24.1%
    2023$8,388 +11.5%$426,875 +10%
    2022$7,525 -6.9%$388,068 +2.7%
    2021$8,083 +14.3%$377,846 +10%
    2020$7,071 +6.4%$343,496 +7.2%
    2019$6,649 $320,335 +8.5%
    2018$6,649 +7.7%$295,118 +2.9%
    2017$6,173 +3%$286,903 -0.8%
    2016$5,990 +3.6%$289,086 +5.9%
    2015$5,782 +4.8%$273,079 -1.6%
    2014$5,516 +12.1%$277,409 +18.9%
    2013$4,921 +11.4%$233,318 +13.4%
    2012$4,419 $205,749 -8.2%
    2011-- $224,071 -5.3%
    2010-- $236,603 -12.8%
    2009-- $271,339 -7.2%
    2008$5,134 $292,300 +3%
    2007-- $283,786 +5.6%
    2005-- $268,800 +12%
    2004$3,292 +1.7%$240,000 +11.2%
    2003$3,237 +4.6%$215,800 +15.1%
    2002$3,093 $187,500 +5.5%
    2001$3,093 +4%$177,800 +3.5%
    2000$2,973 $171,800
    Find assessor info on the county website

    Neighborhood: Coachman Ridge

    Nearby schools

    GreatSchools rating
    Schools provided by the listing agent
    • Elementary: McMullen-Booth Elementary-PN
    • Middle: Safety Harbor Middle-PN
    • High: Countryside High-PN

    Source: Stellar MLS. This data may not be complete. We recommend contacting the local school district to confirm school assignments for this home.

    Get a cash offer in 3 minutes
    Find out how much your home could sell for in as little as 3 minutes with a no-obligation cash offer.
    Estimated market value
    $732,500
    Get a cash offer in 3 minutes
    Find out how much your home could sell for in as little as 3 minutes with a no-obligation cash offer.
    Estimated market value
    $732,500