Skip main navigation
New construction
  • Price cut: $50K (5/19)
    $579,000

    1623 Gondola Ct, Sandpoint, ID 83864

    3beds
    3baths
    1,495sqft
    : 
    Loading
    Get pre-qualified
    Single Family Residence
    Built in 2025
    5,227 Square Feet Lot
    $573,400 Zestimate®
    $387/sqft
    $-- HOA

    What's special

    Clean architectural linesWelcoming and brightModern pendant lightingFarmhouse sinkBrushed gold hardwareStriking rooflinesExpansive park-like setting
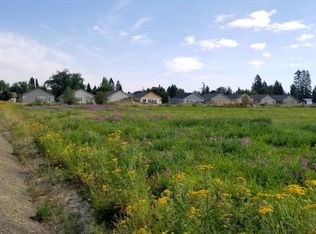
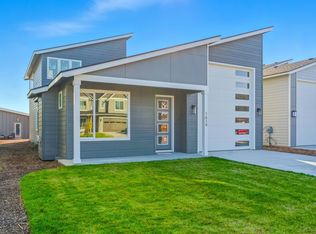
    Experience modern Sandpoint living in this stunning new construction home, ideally located in sought-after Midtown, just steps from the library, schools, and parks. A true standout, this home showcases striking rooflines and clean architectural lines, bringing a fresh contemporary style rarely seen in town. The highlight of this property is the massive 15' × 37' RV garage with a 16-foot-high door, offering unparalleled space for your RV, boat, or adventure gear. A rare find in a neighborhood setting, it’s the perfect basecamp for North Idaho recreation. The property includes a .12-acre deeded lot plus an adjoining .08-acre corner green space - creating an expansive, park-like setting and the feel of a generous .20-acre yard. This additional space offers room to relax, play, or garden. Inside, the home blends modern design with warmth and comfort. The gourmet kitchen features quartz countertops, a subway tiled backsplash, brushed gold hardware, and modern pendant lighting, centered around a six-burner natural gas stove and farmhouse sink. The open living area is welcoming and bright, anchored by a large picture window and gas fireplace accented with a rustic wood-beam mantle. Two primary ensuite bedrooms provide flexibility - one conveniently located on the main level, and an expansive upper-level suite offering generous space, a walk-in closet, and thoughtful design details. Tastefully finished inside and out, the home reflects quality craftsmanship and attention to detail. With front yard landscaping and a sprinkler system for easy care, this home offers a refined, low-maintenance lifestyle with modern appeal - a rare contemporary retreat right in the heart of Sandpoint.
    242 days
    |
    170
    |
    8
    |

    Zillow last checked:

    Listing updated:

    Listed by:

    Brittney Abbott 208-304-5413,

    CENTURY 21 RIVERSTONE

    Source: SELMLS,MLS#: 20252741MLS Logo

    Loading...

      Facts & features

      Interior

      Bedrooms & bathrooms
      • Bedrooms: 3
      • Bathrooms: 3
      • Main level bathrooms: 2
      • Main level bedrooms: 2
      Rooms
      • Room types: Family Room, Master Bedroom, Utility Room
      Primary bedroom
      • Description: Can Be Master Bedroom Or Family Room
      • Level: Second
      Bedroom 2
      • Description: Second Primary Ensuite
      • Level: Main
      Bedroom 3
      • Level: Main
      Bathroom 1
      • Description: Ensuite, 2nd Floor
      • Level: Main
      Bathroom 2
      • Description: Ensuite, 1st Floor
      • Level: Main
      Bathroom 3
      • Description: Guest Bath
      • Level: Second
      Family room
      • Description: Can be master bedroom or family room
      • Level: Second
      Kitchen
      • Description: Tiled backsplash, Huntwood cabinets, SS appliances
      • Level: Main
      Living room
      • Description: Large great room with fireplace
      • Level: Main
      Heating
      • Forced Air, Natural Gas
      Appliances
      • Included: Built In Microwave, Dishwasher, Disposal, Range/Oven
      • Laundry: Laundry Room, Main Level
      Features
      • Walk-In Closet(s), Ceiling Fan(s)
      • Windows: Double Pane Windows, Insulated Windows, Vinyl
      • Basement: None
      • Has fireplace: Yes
      • Fireplace features: Built In Fireplace, Insert, Gas
      Interior area
      • Total structure area: 1,495
      • Total interior livable area: 1,495 sqft
      • Finished area above ground: 1,495
      • Finished area below ground: 0
      Video & virtual tour

      Property

      Parking
      • Total spaces: 2
      • Parking features: 2 Car Attached, Electricity, High Clear. Door, RV Access/Parking, Garage Door Opener, RV / Boat Garage
      • Attached garage spaces: 2
      Features
      • Levels: One and One Half
      • Stories: 1
      • Patio & porch: Covered Patio
      • Fencing: Partial
      Lot
      • Size: 5,227 Square Feet
      • Features: City Lot, In Town, Cul-De-Sac, Landscaped, Level, Sprinklers
      Details
      • Parcel number: RPS39580000100A
      • Zoning description: Residential

      Construction

      Type & style
      • Home type: SingleFamily
      • Architectural style: Contemporary
      • Property subtype: Single Family Residence
      Materials
      • Frame, Fiber Cement
      • Foundation: Concrete Perimeter
      • Roof: Composition
      Condition
      • New Construction
      • New construction: Yes
      • Year built: 2025
      Details
      • Builder name: Ta Liesy Homes Nw

      Utilities & green energy

      • Sewer: Public Sewer
      • Water: Public
      • Utilities for property: Electricity Connected, Natural Gas Connected, Phone Connected, Garbage Available

      Community & HOA

      Community
      • Security: Fire Sprinkler System
      • Subdivision: Madison Meadows
      HOA
      • Has HOA: No
      Location
      • Region: Sandpoint

      Financial & listing details

      • Price per square foot: $387/sqft
      • Tax assessed value: $164,456
      • Annual tax amount: $1,012
      • Date on market: 11/14/2025
      • Listing terms: Cash, Conventional, VA Loan
      • Electric utility on property: Yes
      • Road surface type: Paved

        Estimated market value

        $573,400

        $545,000 - $602,000

        $2,549/mo

        Price history

        DateEventPrice
        5/19/2026Price change$579,000-7.9%$387/sqft
        Source: Coeur d'Alene MLS #25-11068 Report a problem
        5/7/2026Price change$629,000-8%$421/sqft
        Source: Coeur d'Alene MLS #25-11068 Report a problem
        11/14/2025Listed for sale$684,000+7%$458/sqft
        Source: SELMLS #20252741 Report a problem
        8/21/2025Listing removed$639,000$427/sqft
        Source: Coeur d'Alene MLS #25-836 Report a problem
        1/28/2025Listed for sale$639,000$427/sqft
        Source: Coeur d'Alene MLS #25-836 Report a problem

        Public tax history

        YearProperty taxesTax assessment
        2024$1,013 -4.2%$164,456
        2023$1,057 $164,456
        Find assessor info on the county website

        Monthly payment

        Est. payment

        Payment breakdown

        Explore the cost of this home by adjusting the details. Changes won't be saved.
        All calculations are estimates and provided by Zillow, Inc. for informational purposes only. Actual amounts may vary.
        HOA fees may include property taxes on listings classified as Co-Ops. Contact the listing agent and/or owner for fee details.
        Mortgage interest rates are dependent on a number of factors, including credit score, down payment, and repayment length. Interest rate data provided by Zillow Group Marketplace, Inc. as of 1/1/1970 from various mortgage lenders with which we have lead or other similar arrangements; the Estimated Payment is an average of those rates.
        See how much you could borrow to make a competitive offer.

        Climate risks

        Neighborhood: 83864

        Getting around

        40 / 100
        Car-Dependent
        74 / 100
        Very Bikeable

        Nearby schools

        GreatSchools rating
        Schools provided by the listing agent
        • Elementary: Farmin/Stidwell
        • Middle: Sandpoint
        • High: Sandpoint

        Source: SELMLS. This data may not be complete. We recommend contacting the local school district to confirm school assignments for this home.

        A local agent can set up tours, give advice and negotiate with sellers.

        Browse local experts

        Similar homes