Skip main navigation
Pending
  • $230,000

    1623 Isaac Trl, Akron, OH 44306

    3beds
    2,168sqft
    : 
    Loading
    Get pre-qualified
    Single Family Residence
    Built in 2003
    0.27 Acres Lot
    $-- Zestimate®
    $106/sqft
    $-- HOA

    What's special

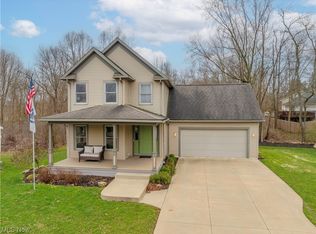
    Welcome to the kind of ranch that gives you room to spread out without sacrificing the open, inviting feel everyone loves. Vaulted ceilings and an open-concept layout create an airy first impression, while the gas fireplace anchors the living room and makes it the perfect place to gather. The living, dining, and kitchen spaces flow effortlessly together, making everyday life just as comfortable as entertaining family and friends. Updated vinyl plank flooring (2018) carries throughout the main living areas, adding warmth and durability to the home's modern layout. A full roof replacement completed in 2025 offers added peace of mind. The spacious primary suite offers a true retreat with its own private bath, walk-in closet, and direct access to the back deck—an ideal spot to enjoy your morning coffee or unwind after a long day. Two additional bedrooms and a second full bath provide flexibility for family, guests, or a home office. Downstairs, the finished basement nearly doubles your living space and offers endless possibilities. Whether you're hosting movie nights, creating the ultimate game room, working from home, or staying active in your dedicated home gym, there's room for it all. Even better, the gym equipment can stay with the right offer, making it easy to move in and keep your routine going from day one. Outside, you'll appreciate the fully fenced backyard, spacious deck, and peaceful setting as the property backs to mature trees, giving you added privacy while still being tucked away on a quiet cul-de-sac. Offering over 2,100 finished square feet, a two-car attached garage, modern updates, and versatile living space both upstairs and down, this is the kind of home that adapts to every stage of life—and one you'll love coming home to.
    11 days
    |
    1,603
    |
    80
    |

    Likely to sell faster than

    Zillow last checked:

    Listing updated:

    Listed by:

    Aaron Port 216-333-5526 aaronport8100@gmail.com,

    Real of Ohio

    Source: MLS Now,MLS#: 5216574MLS LogoOriginating MLS: Akron Cleveland Association of REALTORS

      Facts & features

      Interior

      Bedrooms & bathrooms
      • Bedrooms: 3
      • Bathrooms: 2
      • Full bathrooms: 2
      • Main level bathrooms: 2
      • Main level bedrooms: 3
      Primary bedroom
      • Description: Flooring: Carpet
      • Level: First
      • Dimensions: 14 x 14
      Bedroom
      • Description: Flooring: Carpet
      • Level: First
      • Dimensions: 11 x 10
      Bedroom
      • Description: Flooring: Carpet
      • Level: First
      • Dimensions: 14 x 10
      Primary bathroom
      • Description: Flooring: Luxury Vinyl Tile
      • Level: First
      • Dimensions: 6 x 8
      Bathroom
      • Description: Flooring: Tile
      • Level: First
      • Dimensions: 8 x 5
      Dining room
      • Description: Flooring: Luxury Vinyl Tile
      • Features: High Ceilings, Vaulted Ceiling(s)
      • Level: First
      • Dimensions: 13 x 12
      Exercise room
      • Description: Flooring: Carpet
      • Level: Basement
      • Dimensions: 16 x 20
      Family room
      • Description: Flooring: Carpet
      • Level: Basement
      • Dimensions: 21 x 12
      Kitchen
      • Description: Flooring: Luxury Vinyl Tile
      • Level: First
      • Dimensions: 13 x 12
      Living room
      • Description: Flooring: Luxury Vinyl Tile
      • Features: Fireplace, High Ceilings, Vaulted Ceiling(s)
      • Level: First
      • Dimensions: 12 x 14
      Recreation
      • Description: Flooring: Carpet
      • Level: Basement
      • Dimensions: 28 x 14
      Heating
      • Forced Air, Fireplace(s), Gas
      Cooling
      • Central Air
      Appliances
      • Included: Dryer, Range, Refrigerator, Washer
      • Laundry: In Basement
      Features
      • High Ceilings, Open Floorplan, Vaulted Ceiling(s)
      • Basement: Full,Finished
      • Number of fireplaces: 1
      • Fireplace features: Living Room, Gas
      Interior area
      • Total structure area: 2,168
      • Total interior livable area: 2,168 sqft
      • Finished area above ground: 1,208
      • Finished area below ground: 960

      Property

      Parking
      • Total spaces: 2
      • Parking features: Attached, Driveway, Electricity, Garage, Garage Door Opener, Paved
      • Attached garage spaces: 2
      Features
      • Levels: One
      • Stories: 1
      • Patio & porch: Deck, Porch
      • Fencing: Back Yard,Full
      Lot
      • Size: 0.27 Acres
      • Dimensions: 56 x 135
      • Features: Cul-De-Sac, Irregular Lot
      Details
      • Parcel number: 6859945
      • Special conditions: Standard

      Construction

      Type & style
      • Home type: SingleFamily
      • Architectural style: Ranch
      • Property subtype: Single Family Residence
      Materials
      • Vinyl Siding
      • Roof: Asphalt,Fiberglass
      Condition
      • Year built: 2003

      Utilities & green energy

      • Sewer: Public Sewer
      • Water: Public

      Community & HOA

      Community
      • Subdivision: Eagles Run Phase 1
      HOA
      • Has HOA: No
      Location
      • Region: Akron

      Financial & listing details

      • Price per square foot: $106/sqft
      • Tax assessed value: $180,930
      • Annual tax amount: $3,992
      • Date on market: 6/25/2026
      • Cumulative days on market: 11 days
      • Listing terms: Cash,Conventional,FHA,VA Loan

        Estimated market value

        Not available

        Estimated sales range

        Not available

        Not available

        Price history

        DateEventPrice
        6/29/2026Pending sale$230,000$106/sqft
        Source: MLS Now #5216574 Report a problem
        6/25/2026Listed for sale$230,000+85.5%$106/sqft
        Source: MLS Now #5216574 Report a problem
        7/18/2018Sold$124,000-11.4%$57/sqft
        Source: MLS Now #3998182 Report a problem
        5/11/2018Price change$139,900-6.7%$65/sqft
        Source: Cutler Real Estate #3998182 Report a problem
        1/26/2018Price change$149,900-6.3%$69/sqft
        Source: Cutler Real Estate #3998182 Report a problem
        11/10/2017Price change$159,900-1.3%$74/sqft
        Source: Howard Hanna - Akron/Fairlawn #3947565 Report a problem
        10/10/2017Listed for sale$162,000+172.7%$75/sqft
        Source: Howard Hanna - Akron/Fairlawn #3947565 Report a problem
        9/14/2010Sold$59,400-60.7%$27/sqft
        Source: Public Record Report a problem
        5/3/2004Sold$151,100$70/sqft
        Source: Public Record Report a problem

        Public tax history

        YearProperty taxesTax assessment
        2025$3,993 +0.2%$63,330
        2024$3,986 +21%$63,330
        2023$3,293 +19.4%$63,330 +52.3%
        2022$2,758 -0.1%$41,570
        2021$2,761 $41,570
        2020-- $41,570 -3.2%
        2019$3,085 +26.8%$42,946 +0%
        2018$2,433 0%$42,940
        2017$2,434 $42,940 +1.3%
        2016$2,434 $42,390
        2015$2,434 +0.8%$42,390
        2014$2,414 +0.1%$42,390 -1.6%
        2013$2,411 +0.4%$43,070
        2012$2,401 +13.7%$43,070 0%
        2011$2,112 -4.8%$43,075 -7.5%
        2010$2,218 $46,579
        2009-- $46,579
        2008$2,244 -1.9%$46,579 -5.4%
        2007$2,289 -17%$49,259
        2006$2,757 +20.4%$49,259
        2005$2,290 $49,259 +131.1%
        2004-- $21,315
        2003$1,045 +7070%$21,315 +7052.7%
        2002$15 $298

        Find assessor info on the county website

        Monthly payment

        Est. payment

        Payment breakdown

        Explore the cost of this home by adjusting the details. Changes won't be saved.
        All calculations are estimates and provided by Zillow, Inc. for informational purposes only. Actual amounts may vary.
        HOA fees may include property taxes on listings classified as Co-Ops. Contact the listing agent and/or owner for fee details.
        Mortgage interest rates are dependent on a number of factors, including credit score, down payment, and repayment length. Interest rate data provided by Zillow Group Marketplace, Inc. as of 1/1/1970 from various mortgage lenders with which we have lead or other similar arrangements; the Estimated Payment is an average of those rates.
        See how much you could borrow to make a competitive offer.

        Climate risks

        Neighborhood: Ellet

        Getting around

        16 / 100
        Car-Dependent
        26 / 100
        Some Transit
        26 / 100
        Somewhat Bikeable

        Nearby schools

        GreatSchools rating
        Schools provided by the listing agent
        • District: Akron CSD - 7701

        Source: MLS Now. This data may not be complete. We recommend contacting the local school district to confirm school assignments for this home.

        A local agent can set up tours, give advice and negotiate with sellers.

        Browse local experts

        Similar homes

        Skip to the end of the carouselSkip to the beginning of the carousel