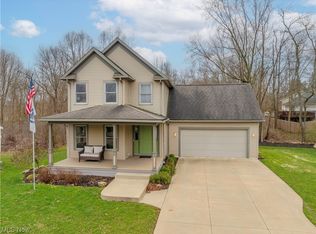
Step into this modern 4-bed, 4-bath dream home located in a quaint neighborhood with parking for 4+ vehicles. As you walk through the front door, the formal dining room welcomes you on the right. Then opens up to kitchen boasting Cambria quartz countertops, stainless steel appliances, an eat-at bar, & a coffee station, seamlessly flowing into the inviting living room featuring a cozy gas fireplace. The first floor also includes a convenient half-bath for guests. Upstairs, the luxurious owner’s suite awaits, offering an electric fireplace, water & air jetted bathtub, custom shower, heated towel rack, & a dual sink vanity. The second bedroom provides ample space with two closets, recessed lighting, & in-ceiling speakers. The third bedroom is designed for versatility, serving as a home office with a guest-friendly Murphy bed. The fourth bedroom is currently a spacious walk-in closet with thoughtful details throughout. A full additional bathroom & a laundry room with both gas & electric hook-ups complete the upstairs living space. The basement is a fully finished area featuring a wet bar, a space ideal for relaxation or a home gym, custom built-in refrigerators, a deep freezer, & extensive networking connection closet make this space perfect for entertainment. Space features a half bath. Outside, the spacious backyard offers a well-maintained garden & a patio area, ideal for outdoor gatherings & relaxation. A detached shed provides additional storage space for your convenience. This meticulously maintained home seamlessly blends modern amenities & comfort in a charming neighborhood setting. Don't miss out on the opportunity to make this your dream home!
Closed
$336,900
1658 Eagles Ln, Akron, OH 44306
4beds
2,628sqft
Single Family Residence
Built in 2004
7,453 Square Feet Lot
$345,300 Zestimate®
$128/sqft
$2,291 Estimated rent
Home value
$345,300
$328,000 - $363,000
$2,291/mo
Zestimate® history
Owner options
List your home for rent
$2,291/mo
Rent Zestimate®
Find your next renter with Zillow Rental Manager. Plus, with online applications, you can quickly screen prospective tenants – for free.
$2,291/mo
Rent Zestimate®
Refinance and save
$2,267/mo
Est. payment
Refinancing to a lower rate could help reduce your monthly payments and save thousands over the life of the loan.
$2,267/mo
Est. payment
Explore your selling options
Work with a Zillow partner agent
Leverage their expertise and Zillow's premium Showcase listings to get your home seen by more buyers.
Get startedList with your own agent
Get your home in front of millions of buyers by listing it on Zillow.
Learn how to do itSell it yourself
Take full control of how buyers see your home on Zillow by listing For Sale by Owner (FSBO).
List your homeWhat's special
Zillow last checked:
Listing updated:
Listed by:
David S Bratanov 234-347-0078mike@century21deanna.com,
Century 21 DeAnna Realty,
Danielle Valentine 330-618-0582,
Century 21 DeAnna Realty
Bought with:
Cheryl A Jaworski, 405422
Berkshire Hathaway HomeServices Stouffer Realty
Source: MLS Now,MLS#: 5043757 Originating MLS: Lorain County Association Of REALTORS
Originating MLS: Lorain County Association Of REALTORSFacts & features
Interior
Bedrooms & bathrooms
- Bedrooms: 4
- Bathrooms: 4
- Full bathrooms: 2
- 1/2 bathrooms: 2
- Main level bathrooms: 1
Primary bedroom
- Level: Second
- Dimensions: 18 x 14
Bedroom
- Features: Walk-In Closet(s)
- Level: Second
- Dimensions: 18 x 14
Bedroom
- Level: Second
- Dimensions: 16 x 11
Bedroom
- Level: Second
- Dimensions: 12 x 11
Primary bathroom
- Features: Fireplace, Smart Light(s), Soaking Tub
- Level: Second
Bathroom
- Level: Second
Basement
- Level: Basement
Dining room
- Level: First
- Dimensions: 12 x 11
Great room
- Level: First
- Dimensions: 18 x 13
Kitchen
- Level: First
- Dimensions: 11 x 11
Laundry
- Level: Second
Living room
- Features: Fireplace
- Level: First
- Dimensions: 18 x 12
Utility room
- Level: Basement
Heating
- Forced Air, Gas
Cooling
- Central Air, Ceiling Fan(s)
Appliances
- Included: Dryer, Dishwasher, Disposal, Microwave, Range, Refrigerator, Washer
- Laundry: Electric Dryer Hookup, Gas Dryer Hookup, Upper Level
Features
- Ceiling Fan(s), Entrance Foyer, Granite Counters, High Speed Internet, Kitchen Island, Open Floorplan, Pantry, Recessed Lighting, Sound System, Storage, Smart Home, Track Lighting, Wired for Data, Walk-In Closet(s), Wired for Sound
- Windows: Blinds, Screens
- Basement: Full,Finished,Storage Space,Sump Pump
- Number of fireplaces: 1
- Fireplace features: Family Room, Gas, Primary Bedroom
Interior area
- Total structure area: 2,628
- Total interior livable area: 2,628 sqft
- Finished area above ground: 1,998
- Finished area below ground: 630
Property
Parking
- Total spaces: 2
- Parking features: Additional Parking, Attached, Electric Vehicle Charging Station(s), Garage, Garage Door Opener, Heated Garage, Kitchen Level, Lighted, Parking Pad
- Attached garage spaces: 2
Features
- Levels: Two
- Stories: 2
- Patio & porch: Deck, Front Porch, Patio
- Exterior features: Fire Pit, Garden, Gas Grill, Lighting
Lot
- Size: 7,453 Square Feet
- Dimensions: 105 x 71
- Features: Cul-De-Sac, Landscaped
Details
- Additional structures: Shed(s)
- Parcel number: 6859936
- Special conditions: Standard
Construction
Type & style
- Home type: SingleFamily
- Architectural style: Colonial
- Property subtype: Single Family Residence
Materials
- Vinyl Siding
- Roof: Asphalt,Fiberglass
Condition
- Year built: 2004
Utilities & green energy
- Sewer: Public Sewer
- Water: Public
Green energy
- Energy efficient items: Appliances, HVAC
Community & HOA
Community
- Security: Security System, Carbon Monoxide Detector(s), Smoke Detector(s)
- Subdivision: Eagles Run Ph One
HOA
- Has HOA: No
Location
- Region: Akron
Financial & listing details
- Price per square foot: $128/sqft
- Tax assessed value: $220,100
- Annual tax amount: $4,021
- Date on market: 6/13/2024
- Cumulative days on market: 8 days
- Listing terms: Cash,Conventional,FHA,VA Loan
Price history
| Date | Event | Price |
|---|---|---|
| 7/11/2024 | Sold | $336,900+2.1%$128/sqft |
Source:  MLS Now #5043757 Report a problem MLS Now #5043757 Report a problem | ||
| 6/22/2024 | Pending sale | $330,000$126/sqft |
Source: MLS Now #5043757 Report a problem | ||
| 6/17/2024 | Price change | $330,000-4.3%$126/sqft |
Source: MLS Now #5043757 Report a problem | ||
| 6/15/2024 | Price change | $344,900-2.8%$131/sqft |
Source: MLS Now #5043757 Report a problem | ||
| 6/13/2024 | Listed for sale | $355,000+126.1%$135/sqft |
Source: MLS Now #5043757 Report a problem | ||
| 6/30/2011 | Sold | $157,000-7.6%$60/sqft |
Source: Public Record Report a problem | ||
| 4/13/2011 | Listed for sale | $169,900+1.7%$65/sqft |
Source: Hunter Realty #3218782 Report a problem | ||
| 7/20/2005 | Sold | $167,000+39.2%$64/sqft |
Source: Public Record Report a problem | ||
| 11/15/2002 | Sold | $120,000$46/sqft |
Source: Public Record Report a problem | ||
Public tax history
| Year | Property taxes | Tax assessment |
|---|---|---|
| 2025 | $4,872 +0.2% | $77,030 |
| 2024 | $4,864 +21% | $77,030 |
| 2023 | $4,021 +19.3% | $77,030 +52.3% |
| 2022 | $3,372 -0.1% | $50,572 |
| 2021 | $3,375 | $50,572 |
| 2020 | -- | $50,572 -4.8% |
| 2019 | $3,831 +1.4% | $53,134 +0% |
| 2018 | $3,778 +0.1% | $53,130 |
| 2017 | $3,776 | $53,130 +1.7% |
| 2016 | $3,776 | $52,220 |
| 2015 | $3,776 +0.8% | $52,220 |
| 2014 | $3,745 -2.5% | $52,220 -4.6% |
| 2013 | $3,841 +0.4% | $54,750 |
| 2012 | $3,825 +13.5% | $54,750 0% |
| 2011 | $3,369 -6% | $54,751 -10.4% |
| 2010 | $3,582 | $61,114 |
| 2009 | -- | $61,114 +1.5% |
| 2008 | $3,566 -8.5% | $60,183 -13% |
| 2007 | $3,900 +0.7% | $69,150 |
| 2006 | $3,872 +17.1% | $69,150 |
| 2005 | $3,306 | $69,150 +641.3% |
| 2004 | -- | $9,328 |
| 2003 | $450 +4529.2% | $9,328 +4495.1% |
| 2002 | $10 | $203 |
Find assessor info on the county website
Neighborhood: Ellet
Nearby homes
- $295,5004 bd3 ba2.1k sqft1652 Eagles Ln, Akron, OH 44306Off Market
- $254,3003 bd3 ba1.8k sqft1617 Isaac Trl, Akron, OH 44306Off Market

- $320,0004 bd3 ba2.7k sqft1664 Eagles Ln, Akron, OH 44306Sold
- $210,2003 bd2 ba1.4k sqft1609 Isaac Trl, Akron, OH 44306Off Market
- $230,0003 bd2 ba2.1k sqft1623 Isaac Trl, Akron, OH 44306Pending
- $272,3003 bd3 ba1.7k sqft1646 Eagles Ln, Akron, OH 44306Off Market
- $240,0003 bd3 ba1.9k sqft1670 Eagles Ln, Akron, OH 44306Sold
- $29,200-- bd-- ba-- sqft1601 Isaac Trl, Akron, OH 44306Off Market
Nearby schools
GreatSchools rating
- 3/10Hatton Elementary SchoolGrades: K-5Distance: 2.4 mi
- 3/10Hyre Community Learning CenterGrades: 6-8Distance: 2.8 mi
- 6/10Ellet Community Learning CenterGrades: 9-12Distance: 3.5 mi
Schools provided by the listing agent
- District: Akron CSD - 7701
Source: MLS Now. This data may not be complete. We recommend contacting the local school district to confirm school assignments for this home.
Get a cash offer in 3 minutes
Find out how much your home could sell for in as little as 3 minutes with a no-obligation cash offer.
Estimated market value
$345,300
Get a cash offer in 3 minutes
Find out how much your home could sell for in as little as 3 minutes with a no-obligation cash offer.
Estimated market value
$345,300
- Ohio
- Summit County
- Akron
- 44306
- Ellet
- 1658 Eagles Ln
Nearby cities
Nearby neighborhoods
Nearby zip codes
Other Akron Topics
