Step into this beautifully remodeled 3 bedroom, a den, and 2 bathroom open concept home, where modern design meets cozy comfort. The sun filled main level features: a spacious living room with a fireplace, a dining room with an oversized sliding door, and a chef's kitchen with quartz countertops, and brand-new stainless-steel appliances. Upstairs, you'll find three large bedrooms and a luxurious bathroom with a double sink vanity for a spa-like experience. The basement is perfect for relaxation and entertainment, boasting a second fireplace, a bar, and a stylishly tiled bathroom. There's also a flexible room that can be used as a home office or an extra bedroom. Throughout the main and upper floors, refinished hardwood flooring adds warmth and character to the home. Step outside to the newly landscaped backyard, where you can enjoy the large deck or gather around a charming chimenea. The home also features a new roof and a garage door, combining style and functionality. Don't miss the chance to make this beautiful home your own. Schedule your viewing today and see its charm for yourself!
Closed
$431,000
1623 Manchester Ave, Westchester, IL 60154
3beds
1,446sqft
Single Family Residence
Built in 1948
6,650 Square Feet Lot
$443,400 Zestimate®
$298/sqft
$3,177 Estimated rent
Home value
$443,400
$399,000 - $492,000
$3,177/mo
Zestimate® history
Owner options
List your home for rent
$3,177/mo
Rent Zestimate®
Find your next renter with Zillow Rental Manager. Plus, with online applications, you can quickly screen prospective tenants – for free.
$3,177/mo
Rent Zestimate®
Refinance and save
$3,084/mo
Est. payment
Refinancing to a lower rate could help reduce your monthly payments and save thousands over the life of the loan.
$3,084/mo
Est. payment
Explore your selling options
Work with a Zillow partner agent
Leverage their expertise and Zillow's premium Showcase listings to get your home seen by more buyers.
Get startedList with your own agent
Get your home in front of millions of buyers by listing it on Zillow.
Learn how to do itSell it yourself
Take full control of how buyers see your home on Zillow by listing For Sale by Owner (FSBO).
List your homeWhat's special
Charming chimeneaNewly landscaped backyardOpen concept homeSun filled main levelThree large bedroomsLarge deckBrand-new stainless-steel appliances
Zillow last checked:
Listing updated:
Listed by:
Shlomo Arel 312-939-5253,
Kale Realty
Bought with:
Jessica Rivera
Berkshire Hathaway HomeServices Chicago
Source: MRED as distributed by MLS GRID,MLS#: 12525123
Facts & features
Interior
Bedrooms & bathrooms
- Bedrooms: 3
- Bathrooms: 2
- Full bathrooms: 2
Rooms
- Room types: Den, Deck
Primary bedroom
- Features: Flooring (Hardwood)
- Level: Second
- Area: 140 Square Feet
- Dimensions: 10X14
Bedroom 2
- Features: Flooring (Hardwood)
- Level: Second
- Area: 120 Square Feet
- Dimensions: 10X12
Bedroom 3
- Features: Flooring (Hardwood)
- Level: Second
- Area: 108 Square Feet
- Dimensions: 9X12
Deck
- Level: Main
- Area: 154 Square Feet
- Dimensions: 11X14
Den
- Features: Flooring (Vinyl)
- Level: Basement
- Area: 80 Square Feet
- Dimensions: 8X10
Dining room
- Features: Flooring (Hardwood)
- Level: Main
- Area: 99 Square Feet
- Dimensions: 9X11
Family room
- Features: Flooring (Vinyl)
- Level: Basement
- Area: 312 Square Feet
- Dimensions: 13X24
Kitchen
- Features: Flooring (Hardwood)
- Level: Main
- Area: 108 Square Feet
- Dimensions: 9X12
Laundry
- Features: Flooring (Vinyl)
- Level: Basement
- Area: 210 Square Feet
- Dimensions: 14X15
Living room
- Features: Flooring (Hardwood)
- Level: Main
- Area: 240 Square Feet
- Dimensions: 15X16
Heating
- Natural Gas
Cooling
- Central Air
Features
- Basement: Finished,Full
- Number of fireplaces: 2
- Fireplace features: Living Room, Basement
Interior area
- Total structure area: 1,446
- Total interior livable area: 1,446 sqft
Property
Parking
- Total spaces: 1
- Parking features: Garage Door Opener, Yes, Detached, Garage
- Garage spaces: 1
- Has uncovered spaces: Yes
Accessibility
- Accessibility features: No Disability Access
Features
- Stories: 2
Lot
- Size: 6,650 Square Feet
- Dimensions: 133X50
Details
- Parcel number: 15214020050000
- Special conditions: None
Construction
Type & style
- Home type: SingleFamily
- Property subtype: Single Family Residence
Materials
- Brick
Condition
- New construction: No
- Year built: 1948
- Major remodel year: 2025
Utilities & green energy
- Sewer: Public Sewer
- Water: Public
Community & HOA
HOA
- Services included: None
Location
- Region: Westchester
Financial & listing details
- Price per square foot: $298/sqft
- Tax assessed value: $250,000
- Annual tax amount: $5,976
- Date on market: 12/3/2025
- Listing terms: Conventional
- Ownership: Fee Simple
Price history
| Date | Event | Price |
|---|---|---|
| 1/12/2026 | Sold | $431,000+1.4%$298/sqft |
Source:  MRED as distributed by MLS GRID #12525123 Report a problem MRED as distributed by MLS GRID #12525123 Report a problem | ||
| 12/19/2025 | Contingent | $425,000$294/sqft |
Source: MRED as distributed by MLS GRID #12525123 Report a problem | ||
| 12/3/2025 | Listed for sale | $425,000+56%$294/sqft |
Source: MRED as distributed by MLS GRID #12525123 Report a problem | ||
| 6/3/2025 | Sold | $272,500+26.7%$188/sqft |
Source: MRED as distributed by MLS GRID #12341369 Report a problem | ||
| 1/6/2003 | Sold | $215,000+22.5%$149/sqft |
Source: Public Record Report a problem | ||
| 4/30/2001 | Sold | $175,500$121/sqft |
Source: Public Record Report a problem | ||
Public tax history
| Year | Property taxes | Tax assessment |
|---|---|---|
| 2024 | -- | $25,000 |
| 2023 | $5,691 +3% | $25,000 +16.1% |
| 2022 | $5,526 +2.8% | $21,533 |
| 2021 | $5,376 +1.1% | $21,533 |
| 2020 | $5,318 +3.7% | $21,533 -0.2% |
| 2019 | $5,129 +1.4% | $21,585 |
| 2018 | $5,060 +1.6% | $21,585 |
| 2017 | $4,980 +9.9% | $21,585 +19.7% |
| 2016 | $4,529 +2.1% | $18,027 |
| 2015 | $4,435 +2% | $18,027 |
| 2014 | $4,348 -4.3% | $18,027 -12.9% |
| 2013 | $4,544 +2.4% | $20,706 |
| 2012 | $4,437 +2.7% | $20,706 |
| 2011 | $4,320 +6.4% | $20,706 -18.8% |
| 2010 | $4,061 +9% | $25,489 |
| 2009 | $3,726 +13.3% | $25,489 -5% |
| 2008 | $3,289 +0.1% | $26,830 +14.2% |
| 2007 | $3,286 +3.7% | $23,497 |
| 2006 | $3,169 +5.5% | $23,497 |
| 2005 | $3,003 -1.8% | $23,497 +33.9% |
| 2004 | $3,057 +1.6% | $17,543 |
| 2003 | $3,008 +2.6% | $17,543 |
| 2002 | $2,932 +29.2% | $17,543 +24.6% |
| 2001 | $2,270 +1.7% | $14,078 |
| 2000 | $2,232 -1.2% | $14,078 |
| 1999 | $2,260 | $14,078 |
Find assessor info on the county website
Neighborhood: 60154
Nearby homes
- $300,0003 bd2 ba1.5k sqft1627 Manchester Ave, Westchester, IL 60154Sold
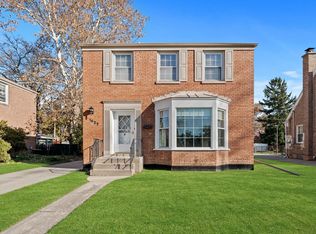
- $454,8004 bd2 ba2.1k sqft1617 Manchester Ave, Westchester, IL 60154Off Market
- $342,3004 bd2 ba1.1k sqft1613 Manchester Ave, Westchester, IL 60154Off Market
- $339,0004 bd2 ba1.7k sqft1631 Manchester Ave, Westchester, IL 60154Sold
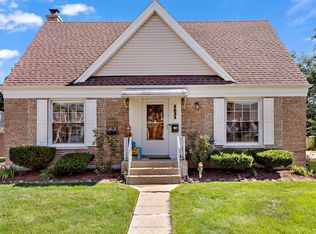
- $326,7004 bd1 ba957 sqft1622 Bristol Ave, Westchester, IL 60154Off Market
- $302,2002 bd1 ba957 sqft1628 Bristol Ave, Westchester, IL 60154Off Market
- $297,5002 bd1 ba957 sqft1616 Bristol Ave, Westchester, IL 60154Off Market
- $427,3003 bd2 ba1.5k sqft1607 Manchester Ave, Westchester, IL 60154Off Market
Nearby schools
GreatSchools rating
- 6/10Westchester Intermediate SchoolGrades: 3-5Distance: 1.3 mi
- 8/10Westchester Middle SchoolGrades: 6-8Distance: 0.1 mi
- NAProviso West High SchoolGrades: 9-12Distance: 1.8 mi
Schools provided by the listing agent
- District: 92.5
Source: MRED as distributed by MLS GRID. This data may not be complete. We recommend contacting the local school district to confirm school assignments for this home.
Get a cash offer in 3 minutes
Find out how much your home could sell for in as little as 3 minutes with a no-obligation cash offer.
Estimated market value
$443,400
Get a cash offer in 3 minutes
Find out how much your home could sell for in as little as 3 minutes with a no-obligation cash offer.
Estimated market value
$443,400
- Illinois
- Cook County
- Westchester
- 60154
- 1623 Manchester Ave
Nearby cities
Nearby zip codes
Other Westchester Topics
