Welcome to this bright and spacious 4-bedroom, 2-bathroom expanded Cape Cod home! This beautifully maintained property boasts numerous updates, including newer windows, custom blinds, newer cement driveway and 2-car garage, tuck-pointing, new 100 amp electrical service and a host of desirable features that make it an ideal choice for comfortable, modern living. The kitchen has newer stainless steel appliances and Corian countertops, ensuring a stylish and functional cooking space. With plenty of natural sunlight streaming through the windows, the living room offers a warm and inviting ambiance, while the formal dining room provides an elegant setting for gatherings and meals. This home offers the convenience of two bedrooms on the main floor, making it an ideal setup for families or those in need of a ground-level living space. Upstairs, you'll find two additional bedrooms, providing ample space for everyone in the household. The expansive finished basement is a standout feature, offering even more living space for relaxation and entertainment. Equipped with a sump pump and a battery backup, the basement ensures a secure and dry living environment. You'll appreciate the hardwood floors throughout the living room, dining room, and first-floor bedrooms, adding an element of warmth and elegance to the home's overall appeal. Outside, the large fenced-in backyard, complete with a patio and back porch, provides the perfect setting for outdoor gatherings and relaxation. Situated within walking distance to schools, the Westchester Park District, and community pool, this home offers the convenience of easy access to local amenities and recreational facilities. Commuting to nearby areas is a breeze, thanks to the home's proximity to major highways and public transportation. With the added advantage of move-in readiness, this home presents an exceptional opportunity that should not be missed. Act now to make this delightful property your new home sweet home!
Closed
$339,000
1631 Manchester Ave, Westchester, IL 60154
4beds
1,750sqft
Single Family Residence
Built in 1948
7,425 Square Feet Lot
$456,800 Zestimate®
$194/sqft
$3,399 Estimated rent
Home value
$456,800
$429,000 - $489,000
$3,399/mo
Zestimate® history
Owner options
List your home for rent
$3,399/mo
Rent Zestimate®
Find your next renter with Zillow Rental Manager. Plus, with online applications, you can quickly screen prospective tenants – for free.
$3,399/mo
Rent Zestimate®
Refinance and save
$2,426/mo
Est. payment
Refinancing to a lower rate could help reduce your monthly payments and save thousands over the life of the loan.
$2,426/mo
Est. payment
Explore your selling options
Work with a Zillow partner agent
Leverage their expertise and Zillow's premium Showcase listings to get your home seen by more buyers.
Get startedList with your own agent
Get your home in front of millions of buyers by listing it on Zillow.
Learn how to do itSell it yourself
Take full control of how buyers see your home on Zillow by listing For Sale by Owner (FSBO).
List your homeWhat's special
Modern livingMove-in readinessExpanded cape cod homeCommunity poolBeautifully maintained propertyExpansive finished basementWestchester park district
Zillow last checked:
Listing updated:
Listed by:
Teresa Fox 708-256-1259,
Coldwell Banker Realty,
Douglas Hanscom 708-829-0042,
Coldwell Banker Realty
Bought with:
Joseph Lozano
eXp Realty
Source: MRED as distributed by MLS GRID,MLS#: 11928682
Facts & features
Interior
Bedrooms & bathrooms
- Bedrooms: 4
- Bathrooms: 2
- Full bathrooms: 2
Rooms
- Room types: No additional rooms
Primary bedroom
- Features: Flooring (Hardwood), Window Treatments (Blinds)
- Level: Main
- Area: 150 Square Feet
- Dimensions: 15X10
Bedroom 2
- Features: Flooring (Hardwood), Window Treatments (Blinds)
- Level: Main
- Area: 121 Square Feet
- Dimensions: 11X11
Bedroom 3
- Features: Flooring (Carpet), Window Treatments (Blinds)
- Level: Second
- Area: 240 Square Feet
- Dimensions: 15X16
Bedroom 4
- Features: Flooring (Carpet), Window Treatments (Blinds)
- Level: Second
- Area: 221 Square Feet
- Dimensions: 13X17
Dining room
- Features: Flooring (Hardwood)
- Level: Main
- Area: 130 Square Feet
- Dimensions: 13X10
Family room
- Features: Flooring (Vinyl)
- Level: Basement
- Area: 510 Square Feet
- Dimensions: 34X15
Kitchen
- Features: Kitchen (Eating Area-Table Space), Flooring (Wood Laminate), Window Treatments (Blinds, Double Pane Windows, Insulated Windows, Screens)
- Level: Main
- Area: 143 Square Feet
- Dimensions: 13X11
Laundry
- Level: Basement
- Area: 133 Square Feet
- Dimensions: 19X7
Living room
- Features: Flooring (Hardwood), Window Treatments (Blinds, Double Pane Windows, Insulated Windows, Screens)
- Level: Main
- Area: 247 Square Feet
- Dimensions: 19X13
Heating
- Natural Gas, Forced Air
Cooling
- Central Air, Wall Unit(s)
Appliances
- Included: Range, Microwave, Dishwasher, Refrigerator, Washer, Dryer, Disposal, Stainless Steel Appliance(s), Gas Cooktop, Gas Oven
Features
- 1st Floor Bedroom, 1st Floor Full Bath, Separate Dining Room
- Flooring: Hardwood, Laminate, Carpet, Wood
- Doors: Storm Door(s)
- Windows: Screens, Drapes, Insulated Windows
- Basement: Finished,Full
Interior area
- Total structure area: 2,573
- Total interior livable area: 1,750 sqft
- Finished area below ground: 510
Property
Parking
- Total spaces: 2
- Parking features: Concrete, Garage Door Opener, Yes, Garage Owned, Detached, Garage
- Garage spaces: 2
- Has uncovered spaces: Yes
Accessibility
- Accessibility features: No Disability Access
Features
- Stories: 2
- Patio & porch: Patio, Porch
- Fencing: Fenced
Lot
- Size: 7,425 Square Feet
- Dimensions: 55 X 135
Details
- Additional structures: Shed(s)
- Parcel number: 15214020070000
- Special conditions: None
Construction
Type & style
- Home type: SingleFamily
- Architectural style: Cape Cod
- Property subtype: Single Family Residence
Materials
- Brick
- Foundation: Concrete Perimeter
- Roof: Asphalt
Condition
- New construction: No
- Year built: 1948
Utilities & green energy
- Electric: 100 Amp Service
- Sewer: Public Sewer
- Water: Lake Michigan, Public
Community & HOA
HOA
- Services included: None
Location
- Region: Westchester
Financial & listing details
- Price per square foot: $194/sqft
- Tax assessed value: $320,000
- Annual tax amount: $4,396
- Date on market: 11/10/2023
- Listing terms: FHA
- Ownership: Fee Simple
Price history
| Date | Event | Price |
|---|---|---|
| 1/24/2024 | Sold | $339,000-0.3%$194/sqft |
Source:  MRED as distributed by MLS GRID #11928682 Report a problem MRED as distributed by MLS GRID #11928682 Report a problem | ||
| 1/23/2024 | Pending sale | $339,900$194/sqft |
Source: MRED as distributed by MLS GRID #11928682 Report a problem | ||
| 12/30/2023 | Contingent | $339,900$194/sqft |
Source: MRED as distributed by MLS GRID #11928682 Report a problem | ||
| 12/28/2023 | Listed for sale | $339,900$194/sqft |
Source: MRED as distributed by MLS GRID #11928682 Report a problem | ||
| 12/21/2023 | Contingent | $339,900$194/sqft |
Source: MRED as distributed by MLS GRID #11928682 Report a problem | ||
| 12/1/2023 | Price change | $339,900-2.6%$194/sqft |
Source: MRED as distributed by MLS GRID #11928682 Report a problem | ||
| 11/10/2023 | Price change | $349,000-1.7%$199/sqft |
Source: MRED as distributed by MLS GRID #11928682 Report a problem | ||
| 10/24/2023 | Listed for sale | $355,000-1.4%$203/sqft |
Source: MRED as distributed by MLS GRID #11893613 Report a problem | ||
| 10/11/2023 | Contingent | $359,900$206/sqft |
Source: MRED as distributed by MLS GRID #11893613 Report a problem | ||
| 10/5/2023 | Listed for sale | $359,900$206/sqft |
Source: MRED as distributed by MLS GRID #11893613 Report a problem | ||
Public tax history
| Year | Property taxes | Tax assessment |
|---|---|---|
| 2024 | -- | $32,000 |
| 2023 | $6,832 +52.3% | $32,000 +48.5% |
| 2022 | $4,487 +2.1% | $21,547 |
| 2021 | $4,396 -0.7% | $21,547 |
| 2020 | $4,427 -16.9% | $21,547 -16.2% |
| 2019 | $5,329 +1.4% | $25,722 |
| 2018 | $5,256 -14% | $25,722 |
| 2017 | $6,111 +29.5% | $25,722 +37.7% |
| 2016 | $4,720 +2.1% | $18,680 |
| 2015 | $4,623 +15.1% | $18,680 |
| 2014 | $4,015 -21.7% | $18,680 -18.9% |
| 2013 | $5,130 +2.5% | $23,038 |
| 2012 | $5,006 +3% | $23,038 |
| 2011 | $4,859 +24.6% | $23,038 -8.9% |
| 2010 | $3,899 +5.8% | $25,289 |
| 2009 | $3,684 +9.7% | $25,289 -5% |
| 2008 | $3,357 +0.1% | $26,621 +13% |
| 2007 | $3,353 +3.7% | $23,549 |
| 2006 | $3,234 +7.3% | $23,549 |
| 2005 | $3,013 -3.4% | $23,549 +31.8% |
| 2004 | $3,120 +1.7% | $17,864 |
| 2003 | $3,069 +2.6% | $17,864 |
| 2002 | $2,992 +28.3% | $17,864 +24% |
| 2001 | $2,332 +1.7% | $14,407 |
| 2000 | $2,293 +4.7% | $14,407 |
| 1999 | $2,189 | $14,407 |
Find assessor info on the county website
Neighborhood: 60154
Nearby homes
- $300,0003 bd2 ba1.5k sqft1627 Manchester Ave, Westchester, IL 60154Sold
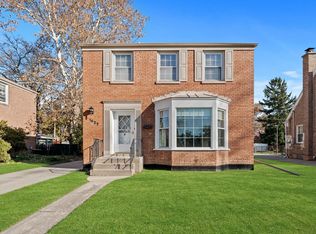
- $285,5004 bd2 ba2k sqft1643 Manchester Ave, Westchester, IL 60154Sold

- $431,0003 bd2 ba1.4k sqft1623 Manchester Ave, Westchester, IL 60154Sold

- $357,6002 bd2 ba957 sqft1632 Bristol Ave, Westchester, IL 60154Off Market

- $380,9003 bd2 ba1.3k sqft1638 Bristol Ave, Westchester, IL 60154Off Market
- $302,2002 bd1 ba957 sqft1628 Bristol Ave, Westchester, IL 60154Off Market
- $340,8003 bd1 ba1.2k sqft1647 Manchester Ave, Westchester, IL 60154Off Market
- $454,8004 bd2 ba2.1k sqft1617 Manchester Ave, Westchester, IL 60154Off Market
Nearby schools
GreatSchools rating
- 6/10Westchester Intermediate SchoolGrades: 3-5Distance: 1.3 mi
- 8/10Westchester Middle SchoolGrades: 6-8Distance: 0.1 mi
- NAProviso West High SchoolGrades: 9-12Distance: 1.8 mi
Schools provided by the listing agent
- Elementary: Westchester Primary School
- Middle: Westchester Middle School
- High: Proviso West High School
- District: 92.5
Source: MRED as distributed by MLS GRID. This data may not be complete. We recommend contacting the local school district to confirm school assignments for this home.
Get a cash offer in 3 minutes
Find out how much your home could sell for in as little as 3 minutes with a no-obligation cash offer.
Estimated market value
$456,800
Get a cash offer in 3 minutes
Find out how much your home could sell for in as little as 3 minutes with a no-obligation cash offer.
Estimated market value
$456,800
- Illinois
- Cook County
- Westchester
- 60154
- 1631 Manchester Ave
Nearby cities
Nearby zip codes
Other Westchester Topics
