Enjoy Jazz at CITY PARK from your own balcony! Facing a lovely Saint Paul Street, on a 3rd floor of a 4 story 2006 building, with security, GARAGE parking, and ELEVATOR access, this condo is a rare combination of the BEST of Denver food and art scene, outdoor and family activities, and modern CAREFREE conveniences, as HOA covers all maintenance and HIGH SPEED internet. Hurry, there are only 6 condos with balconies in the entire building!
Sold for $325,000
$325,000
1623 Saint Paul Street #306, Denver, CO 80206
1beds
704sqft
Condominium
Built in 2006
-- sqft lot
$314,100 Zestimate®
$462/sqft
$1,745 Estimated rent
Home value
$314,100
$292,000 - $336,000
$1,745/mo
Zestimate® history
Owner options
List your home for rent
$1,745/mo
Rent Zestimate®
Find your next renter with Zillow Rental Manager. Plus, with online applications, you can quickly screen prospective tenants – for free.
$1,745/mo
Rent Zestimate®
Refinance and save
$2,240/mo
Est. payment
Refinancing to a lower rate could help reduce your monthly payments and save thousands over the life of the loan.
$2,240/mo
Est. payment
Explore your selling options
Work with a Zillow partner agent
Leverage their expertise and Zillow's premium Showcase listings to get your home seen by more buyers.
Get startedList with your own agent
Get your home in front of millions of buyers by listing it on Zillow.
Learn how to do itSell it yourself
Take full control of how buyers see your home on Zillow by listing For Sale by Owner (FSBO).
List your homeWhat's special
Zillow last checked:
Listing updated:
Listed by:
Tetyana Brown Tanya@HomesByTBrown.com,
Equity Colorado Real Estate
Bought with:
Kaitlin Harvey, 100080601
Milehimodern
Source: REcolorado as distributed by MLS GRID,MLS#: 4626271
Facts & features
Interior
Bedrooms & bathrooms
- Bedrooms: 1
- Bathrooms: 1
- Full bathrooms: 1
- Main level bathrooms: 1
- Main level bedrooms: 1
Bedroom
- Description: Hard Floors, Huge Window, Walk-In Closet
- Level: Main
Bathroom
- Description: Brand New Paint, Wall Shelves
- Level: Main
Kitchen
- Description: New Light Fixture
- Level: Main
Living room
- Description: Hard Floors, Balcony
- Level: Main
Mud room
- Description: Room For Shoes Etc.
- Level: Main
Heating
- Forced Air
Cooling
- Central Air
Appliances
- Laundry: In Unit, Laundry Closet
Features
- Has basement: No
- Common walls with other units/homes: 2+ Common Walls
Interior area
- Total structure area: 704
- Total interior livable area: 704 sqft
- Finished area above ground: 704
Property
Parking
- Total spaces: 1
- Parking features: Garage
- Garage spaces: 1
Accessibility
- Accessibility features: Accessible Approach with Ramp
Features
- Levels: One
- Stories: 1
- Entry location: Corridor Access
- Exterior features: Balcony, Elevator
- Has view: Yes
- View description: City
Details
- Parcel number: 236302072
- Zoning: H-1-A
- Special conditions: Standard
Construction
Type & style
- Home type: Condo
- Architectural style: Contemporary,Urban Contemporary
- Property subtype: Condominium
- Attached to another structure: Yes
Materials
- Brick
- Foundation: Structural
- Roof: Membrane
Condition
- Updated/Remodeled
- Year built: 2006
Utilities & green energy
- Sewer: Public Sewer
- Water: Public
Community & HOA
Community
- Security: 24 Hour Security, Secured Garage/Parking, Security Entrance
- Subdivision: City Park
HOA
- Has HOA: Yes
- Services included: Reserve Fund, Insurance, Maintenance Grounds, Maintenance Structure, On-Site Check In, Recycling, Security
- HOA fee: $325 monthly
- HOA name: Legacy at City Park/ M&M
- HOA phone: 866-611-5864
Location
- Region: Denver
Financial & listing details
- Price per square foot: $462/sqft
- Annual tax amount: $1,470
- Date on market: 3/27/2025
- Listing terms: 1031 Exchange,Cash,Conventional,FHA,VA Loan
- Exclusions: Seller’s Personal Property.
- Ownership: Individual
Price history
| Date | Event | Price |
|---|---|---|
| 5/12/2025 | Sold | $325,000$462/sqft |
Source:  REcolorado as distributed by MLS GRID #4626271 Report a problem REcolorado as distributed by MLS GRID #4626271 Report a problem | ||
| 4/3/2025 | Pending sale | $325,000$462/sqft |
Source: REcolorado as distributed by MLS GRID #4626271 Report a problem | ||
| 3/27/2025 | Listed for sale | $325,000$462/sqft |
Source: REcolorado as distributed by MLS GRID #4626271 Report a problem | ||
Public tax history
Tax history is unavailable.
Neighborhood: City Park
Nearby homes
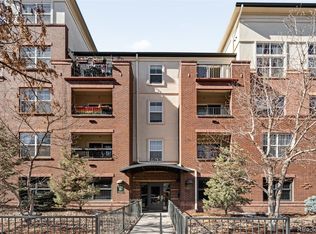
- $290,0001 bd1 ba631 sqft1623 Saint Paul St UNIT 402, Denver, CO 80206For Sale
- $237,5001 bd1 ba631 sqft1623 N Saint Paul St UNIT 402, Denver, CO 80206Off Market

- $364,9002 bd1 ba845 sqft1623 N Saint Paul St UNIT 404, Denver, CO 80206Off Market

- $320,6002 bd1 ba844 sqft1623 N Saint Paul St UNIT 301, Denver, CO 80206Off Market

- $237,5001 bd1 ba632 sqft1623 N Saint Paul St UNIT 211, Denver, CO 80206Off Market
- $325,6002 bd1 ba844 sqft1623 N Saint Paul St UNIT 401, Denver, CO 80206Off Market
- $384,7002 bd1 ba906 sqft1623 N Saint Paul St UNIT 207, Denver, CO 80206Off Market
- $253,1001 bd1 ba631 sqft1623 N Saint Paul St UNIT 409, Denver, CO 80206Off Market
Nearby schools
GreatSchools rating
- 8/10Teller Elementary SchoolGrades: PK-5Distance: 0.7 mi
- 9/10Morey Middle SchoolGrades: 6-8Distance: 1.4 mi
- 8/10East High SchoolGrades: 9-12Distance: 0.3 mi
Schools provided by the listing agent
- Elementary: Teller
- Middle: Morey
- High: East
- District: Denver 1
Source: REcolorado as distributed by MLS GRID. This data may not be complete. We recommend contacting the local school district to confirm school assignments for this home.
Get a cash offer in 3 minutes
Find out how much your home could sell for in as little as 3 minutes with a no-obligation cash offer.
Estimated market value
$314,100
Get a cash offer in 3 minutes
Find out how much your home could sell for in as little as 3 minutes with a no-obligation cash offer.
Estimated market value
$314,100
- Colorado
- Denver County
- Denver
- 80206
- City Park
- 1623 Saint Paul Street Unit 306
Nearby cities
Nearby neighborhoods
Nearby zip codes
Other Denver Topics
