Receive a lender credit when you use seller's suggested lender! Discover this rare gem – a beautifully designed one-level, all-brick home nestled on 3 private acres with easy access to Percy Priest Lake. Perfectly located just minutes from the shopping and dining of Hermitage and Mt. Juliet, and only a short drive to Nashville International Airport. Step inside to a spacious and light-filled floor plan featuring large windows that flood the home with natural light. The expansive living room boasts a stone gas fireplace, perfect for cozy gatherings. The kitchen offers abundant cabinetry, granite countertops, built-in appliances, a center island, and a charming breakfast nook. A separate formal dining room and an additional family room with panoramic backyard views provide ample space for everyday living. The primary suite features a private ensuite bath, including double vanities, a soaking tub, walk-in shower, and dual walk-in closets. Two additional bedrooms each feature their own full bathrooms and walk-in closets, while a versatile fourth bedroom can serve as an office, playroom, or hobby space. Step outside to your own backyard oasis: an in-ground pool, hot tub, extended patio with covered area, two gazebos, and a fully fenced yard create the ultimate outdoor sanctuary for relaxing. This one-of-a-kind property combines custom details, thoughtful design, and an unbeatable location. Don’t miss the opportunity to make it yours!
Closed
$875,000
1623 Stewarts Ferry Pike, Hermitage, TN 37076
4beds
3,606sqft
Single Family Residence, Residential
Built in 1992
3.1 Acres Lot
$877,300 Zestimate®
$243/sqft
$5,279 Estimated rent
Home value
$877,300
$833,000 - $930,000
$5,279/mo
Zestimate® history
Owner options
List your home for rent
$5,279/mo
Rent Zestimate®
Find your next renter with Zillow Rental Manager. Plus, with online applications, you can quickly screen prospective tenants – for free.
$5,279/mo
Rent Zestimate®
Refinance and save
$5,131/mo
Est. payment
Refinancing to a lower rate could help reduce your monthly payments and save thousands over the life of the loan.
$5,131/mo
Est. payment
Explore your selling options
Work with a Zillow partner agent
Leverage their expertise and Zillow's premium Showcase listings to get your home seen by more buyers.
Get startedList with your own agent
Get your home in front of millions of buyers by listing it on Zillow.
Learn how to do itSell it yourself
Take full control of how buyers see your home on Zillow by listing For Sale by Owner (FSBO).
List your homeWhat's special
All-brick homeFully fenced yardCenter islandIn-ground poolStone gas fireplaceBuilt-in appliancesPrivate acres
Zillow last checked:
Listing updated:
Listed by:
Iryna Morris 850-586-1460,
Keller Williams Realty Mt. Juliet,
Christian LeMere 615-593-8090,
Keller Williams Realty Mt. Juliet
Bought with:
Felicia Waller, 337515
Keller Williams Realty Clarksville
Source: RealTracs MLS as distributed by MLS GRID,MLS#: 2963146
Facts & features
Interior
Bedrooms & bathrooms
- Bedrooms: 4
- Bathrooms: 4
- Full bathrooms: 3
- 1/2 bathrooms: 1
- Main level bedrooms: 4
Other
- Area: 143 Square Feet
- Dimensions: 11x13
Heating
- Central
Cooling
- Central Air, Electric
Appliances
- Included: Double Oven, Cooktop, Dishwasher, Disposal, Refrigerator, Stainless Steel Appliance(s)
- Laundry: Electric Dryer Hookup, Washer Hookup
Features
- Bookcases, Built-in Features, Ceiling Fan(s), Entrance Foyer, Pantry, Walk-In Closet(s)
- Flooring: Carpet, Wood, Tile
- Basement: None,Crawl Space
- Number of fireplaces: 1
- Fireplace features: Gas, Living Room
Interior area
- Total structure area: 3,606
- Total interior livable area: 3,606 sqft
- Finished area above ground: 3,606
Property
Parking
- Total spaces: 2
- Parking features: Garage Door Opener, Garage Faces Side, Aggregate, Driveway, Parking Pad
- Garage spaces: 2
- Has uncovered spaces: Yes
Features
- Levels: One
- Stories: 1
- Patio & porch: Patio, Covered, Porch
- Has private pool: Yes
- Pool features: In Ground
- Has spa: Yes
- Spa features: Private
- Fencing: Back Yard
Lot
- Size: 3.1 Acres
- Features: Level
- Topography: Level
Details
- Additional structures: Storage
- Parcel number: 11000015500
- Special conditions: Standard
Construction
Type & style
- Home type: SingleFamily
- Property subtype: Single Family Residence, Residential
Materials
- Brick
Condition
- New construction: No
- Year built: 1992
Utilities & green energy
- Sewer: Public Sewer
- Water: Public
- Utilities for property: Electricity Available, Water Available
Community & HOA
Community
- Security: Fire Alarm, Smoke Detector(s)
HOA
- Has HOA: No
Location
- Region: Hermitage
Financial & listing details
- Price per square foot: $243/sqft
- Tax assessed value: $935,000
- Annual tax amount: $4,482
- Date on market: 7/31/2025
- Electric utility on property: Yes
Price history
| Date | Event | Price |
|---|---|---|
| 9/5/2025 | Sold | $875,000-12.5%$243/sqft |
Source:  RealTracs MLS as distributed by MLS GRID #2963146 Report a problem RealTracs MLS as distributed by MLS GRID #2963146 Report a problem | ||
| 8/28/2025 | Pending sale | $1,000,000$277/sqft |
Source: RealTracs MLS as distributed by MLS GRID #2963146 Report a problem | ||
| 8/25/2025 | Price change | $1,000,000-13%$277/sqft |
Source: RealTracs MLS as distributed by MLS GRID #2963146 Report a problem | ||
| 7/31/2025 | Listed for sale | $1,150,000-16.4%$319/sqft |
Source: RealTracs MLS as distributed by MLS GRID #2963146 Report a problem | ||
| 7/24/2025 | Listing removed | $1,375,000$381/sqft |
Source: RealTracs MLS as distributed by MLS GRID #2921955 Report a problem | ||
| 6/23/2025 | Listed for sale | $1,375,000-5.1%$381/sqft |
Source: RealTracs MLS as distributed by MLS GRID #2921955 Report a problem | ||
| 6/17/2025 | Listing removed | $1,449,000$402/sqft |
Source: RealTracs MLS as distributed by MLS GRID #2797164 Report a problem | ||
| 6/5/2025 | Price change | $1,449,000-3.3%$402/sqft |
Source: RealTracs MLS as distributed by MLS GRID #2797164 Report a problem | ||
| 5/12/2025 | Price change | $1,499,000-14.3%$416/sqft |
Source: RealTracs MLS as distributed by MLS GRID #2797164 Report a problem | ||
| 4/26/2025 | Price change | $1,749,000-2.8%$485/sqft |
Source: RealTracs MLS as distributed by MLS GRID #2797164 Report a problem | ||
| 2/28/2025 | Listed for sale | $1,800,000+328.6%$499/sqft |
Source: RealTracs MLS as distributed by MLS GRID #2797164 Report a problem | ||
| 12/11/2015 | Sold | $420,000-4.5%$116/sqft |
Source: RealTracs MLS as distributed by MLS GRID #1675939 Report a problem | ||
| 10/15/2015 | Price change | $439,900-2.2%$122/sqft |
Source: Mullins Realty Group, LLC Report a problem | ||
| 10/8/2015 | Listed for sale | $449,900+36.3%$125/sqft |
Source: Mullins Realty Group, LLC Report a problem | ||
| 12/1/2010 | Sold | $330,000-2.9%$92/sqft |
Source: Public Record Report a problem | ||
| 10/16/2010 | Listed for sale | $339,900-2.9%$94/sqft |
Source: RE/MAX Carriage House #1224153 Report a problem | ||
| 9/10/2010 | Listing removed | $349,900$97/sqft |
Source: RE/MAX Carriage House #1142722 Report a problem | ||
| 5/27/2010 | Price change | $349,900-12.5%$97/sqft |
Source: RE/MAX Carriage House #1142722 Report a problem | ||
| 1/29/2010 | Listed for sale | $399,974+2.6%$111/sqft |
Source: RE/MAX Carriage House #1142722 Report a problem | ||
| 12/10/2009 | Listing removed | $389,950$108/sqft |
Source: RE/MAX Carriage House #1079012 Report a problem | ||
| 8/2/2009 | Listed for sale | $389,950$108/sqft |
Source: RE/MAX Carriage House #1079012 Report a problem | ||
Public tax history
| Year | Property taxes | Tax assessment |
|---|---|---|
| 2025 | $6,503 +45.1% | $233,750 +52.4% |
| 2024 | $4,482 | $153,375 |
| 2023 | $4,482 +6.8% | $153,375 +6.8% |
| 2022 | $4,198 -1% | $143,675 |
| 2021 | $4,243 +1.8% | $143,675 +30.6% |
| 2020 | $4,167 +37.5% | $110,000 |
| 2019 | $3,031 | $110,000 |
| 2018 | $3,031 | $110,000 |
| 2017 | $3,031 | $110,000 +35.9% |
| 2016 | $3,031 -4.6% | $80,925 |
| 2015 | $3,176 | $80,925 |
| 2014 | $3,176 | $80,925 |
| 2013 | -- | $80,925 -1.9% |
| 2012 | -- | $82,500 |
| 2011 | -- | $82,500 |
| 2010 | -- | $82,500 |
| 2009 | -- | $82,500 +9.6% |
| 2008 | -- | $75,275 |
| 2007 | -- | $75,275 |
| 2006 | -- | -- |
| 2005 | -- | -- |
| 2004 | -- | -- |
| 2003 | -- | -- |
| 2002 | -- | -- |
| 2001 | -- | -- |
| 2000 | -- | -- |
Find assessor info on the county website
Neighborhood: 37076
Nearby homes
- $685,7004 bd3 ba2.2k sqft1615 Stewarts Ferry Pike, Hermitage, TN 37076Off Market
- $711,4004 bd2 ba3.1k sqft1629 Stewarts Ferry Pike, Hermitage, TN 37076Off Market
- $730,5005 bd4 ba3.1k sqft1616 Stewarts Ferry Pike LOT 2, Hermitage, TN 37076Off Market
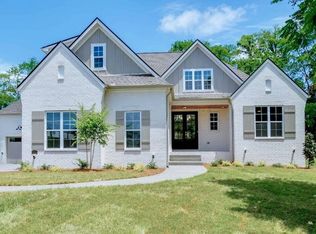
- $665,6003 bd2 ba2.1k sqft1637 Stewarts Ferry Pike, Hermitage, TN 37076Off Market
- $671,3003 bd2 ba2.2k sqft5511 S New Hope Rd, Hermitage, TN 37076Off Market
- $405,0003 bd1 ba1.2k sqft5527 S New Hope Rd, Hermitage, TN 37076Off Market
- $1,139,3645 bd4 ba3.7k sqft1632 Stewarts Ferry Pike, Hermitage, TN 37076Sold
- $392,7003 bd1 ba2.5k sqft1624 Stewarts Ferry Pike, Hermitage, TN 37076Off Market
Nearby schools
GreatSchools rating
- 6/10Ruby Major Elementary SchoolGrades: PK-5Distance: 0.9 mi
- 3/10Donelson Middle SchoolGrades: 6-8Distance: 4.4 mi
- 3/10McGavock High SchoolGrades: 9-12Distance: 6 mi
Schools provided by the listing agent
- Elementary: Ruby Major Elementary
- Middle: Donelson Middle
- High: McGavock Comp High School
Source: RealTracs MLS as distributed by MLS GRID. This data may not be complete. We recommend contacting the local school district to confirm school assignments for this home.
Get a cash offer in 3 minutes
Find out how much your home could sell for in as little as 3 minutes with a no-obligation cash offer.
Estimated market value
$877,300
Get a cash offer in 3 minutes
Find out how much your home could sell for in as little as 3 minutes with a no-obligation cash offer.
Estimated market value
$877,300
- Tennessee
- Davidson County
- Nashville
- 37076
- 1623 Stewarts Ferry Pike
Nearby cities
Nearby neighborhoods
Nearby zip codes
Other Nashville Topics
