Skip main navigation
Closed
  • $1,150,000

    1623 Yachtsman Way, Knoxville, TN 37922

    4beds
    3,864sqft
    Single Family Residence, Residential
    Built in 2015
    0.27 Acres Lot
    $1,155,500 Zestimate®
    $298/sqft
    $4,485 Estimated rent

    Home value

    $1,155,500

    $1.10M - $1.21M

    $4,485/mo

    Zestimate® history
    Loading
    Loading...

    Owner options

    List your home for rent

    $4,485/mo

    Rent Zestimate®

    Find your next renter with Zillow Rental Manager. Plus, with online applications, you can quickly screen prospective tenants – for free.

    Learn more

    $4,485/mo

    Rent Zestimate®

    Refinance and save

    $7,030/mo

    Est. payment

    Refinancing to a lower rate could help reduce your monthly payments and save thousands over the life of the loan.

    See today's rates

    $7,030/mo

    Est. payment

    Explore your selling options

    Work with a Zillow partner agent

    Leverage their expertise and Zillow's premium Showcase listings to get your home seen by more buyers.

    Get started

    List with your own agent

    Get your home in front of millions of buyers by listing it on Zillow.

    Learn how to do it

    Sell it yourself

    Take full control of how buyers see your home on Zillow by listing For Sale by Owner (FSBO).

    List your home

    What's special


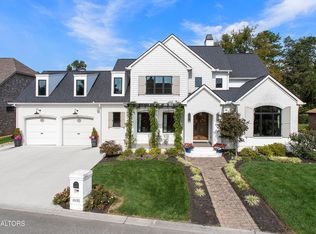
    There's a moment—when you first pull into the courtyard—that you just know. At the end of the cul-de-sac, wrapped in rich brick and warm craftsman trim, 1623 Yachtsman Way doesn't shout for attention—and it doesn't need to. Some homes simply speak for themselves. This one is special. It's a place where stories are told, meals are shared, and grandkids build forts under the dining table. You feel it the moment you walk through the arched, wrought-iron front door and step into the barrel-ceiling foyer wrapped in reclaimed barn wood. Turn the corner, and your breath catches—not because it's extravagant, but because it's right. Cathedral ceilings soar above a great room lined with arched wood beams, anchored by a river rock fireplace that feels like it's been there for generations. Sunlight spills across hand-finished hardwoods, worn just enough to look like they've always belonged. The kitchen tells a story of its own—crafted, not just built—with custom cabinetry blending tones and textures, a center island that invites coffee, conversation, or charcuterie for all, and high-end touches like a gas cooktop, built in wall oven/microwave, and a beverage station ready for Sunday dinners or spontaneous neighbor drop-ins. The layout is just as thoughtful as the design. The primary suite feels like its own wing of the home, with vaulted ceilings, exposed beams, soft natural light, and a spa-inspired bath featuring a freestanding soaking tub against a Tennessee stone wall. A nearby office or den makes working from home feel less like work. A second bedroom with its own ensuite bath offers privacy and comfort for overnight guests, while upstairs, two additional bedrooms, a full bath, and an open loft provide flexible space for family, hobbies, or unwinding—think media room, workout zone, or the perfect reading nook. Outside, a screened-in porch calls you out with the morning sun and welcomes you back at night—string up lights, light the fire pit, and let the hours drift by.

    Zillow last checked:

    Listing updated:

    Listed by:

    Christine Sparks 865-588-3232,

    Realty Executives Associates

    Bought with:

    Kelli Brewer, 363711

    eXp Realty

    Source: RealTracs MLS as distributed by MLS GRID,MLS#: 3146295MLS Logo

    Facts & features

    Interior

    Bedrooms & bathrooms
    • Bedrooms: 4
    • Bathrooms: 4
    • Full bathrooms: 3
    • 1/2 bathrooms: 1
    Bedroom 1
    • Features: Walk-In Closet(s)
    • Level: Walk-In Closet(s)
    Dining room
    • Features: Formal
    • Level: Formal
    Kitchen
    • Features: Pantry
    • Level: Pantry
    Living room
    • Features: Great Room
    • Level: Great Room
    Other
    • Features: Utility Room
    • Level: Utility Room
    Heating
    • Central, Electric, Natural Gas, Other
    Cooling
    • Central Air, Ceiling Fan(s)
    Appliances
    • Included: Disposal, Microwave, Refrigerator, Oven
    • Laundry: Washer Hookup, Electric Dryer Hookup
    Features
    • Walk-In Closet(s), Pantry, Ceiling Fan(s)
    • Flooring: Carpet, Wood, Tile
    • Number of fireplaces: 1
    • Fireplace features: Gas
    Interior area
    • Total structure area: 3,864
    • Total interior livable area: 3,864 sqft
    • Finished area above ground: 3,864

    Property

    Parking
    • Total spaces: 2
    • Parking features: Garage
    • Garage spaces: 2
    Features
    • Levels: Two
    • Stories: 2
    • Patio & porch: Porch, Covered
    Lot
    • Size: 0.27 Acres
    • Dimensions: 82.99 x 145.75 x IRR
    • Features: Other, Cul-De-Sac
    • Topography: Other,Cul-De-Sac
    Details
    • Parcel number: 162ME008
    • Special conditions: Standard
    • Other equipment: Irrigation System

    Construction

    Type & style
    • Home type: SingleFamily
    • Architectural style: Cottage
    • Property subtype: Single Family Residence, Residential
    Materials
    • Other, Brick
    Condition
    • New construction: No
    • Year built: 2015

    Utilities & green energy

    • Sewer: Public Sewer
    • Water: Public
    • Utilities for property: Electricity Available, Natural Gas Available, Water Available
    Green energy
    • Energy efficient items: Water Heater, Windows

    Community & HOA

    Community
    • Security: Smoke Detector(s)
    • Subdivision: Lakecove
    HOA
    • Has HOA: Yes
    • Amenities included: Sidewalks
    • Services included: Insurance
    • HOA fee: $500 annually
    Location
    • Region: Knoxville

    Financial & listing details

    • Price per square foot: $298/sqft
    • Tax assessed value: $1,034,800
    • Annual tax amount: $4,020
    • Date on market: 9/6/2025
    • Electric utility on property: Yes

    Price history

    DateEventPrice
    3/5/2026Sold$1,150,000-4.2%$298/sqft
    Source: RealTracs MLS as distributed by MLS GRID #3146295 Report a problem
    2/5/2026Pending sale$1,200,000$311/sqft
    Source: East Tennessee Realtors #1314083 Report a problem
    1/12/2026Price change$1,200,000-4%$311/sqft
    Source: East Tennessee Realtors #1314083 Report a problem
    11/7/2025Price change$1,250,000-3.8%$323/sqft
    Source: East Tennessee Realtors #1314083 Report a problem
    9/29/2025Price change$1,300,000-3.7%$336/sqft
    Source: East Tennessee Realtors #1314083 Report a problem
    9/6/2025Listed for sale$1,350,000+1641.9%$349/sqft
    Source: East Tennessee Realtors #1314083 Report a problem
    11/21/2013Sold$77,500-2.8%$20/sqft
    Source: Public Record Report a problem
    8/20/2008Sold$79,750$21/sqft
    Source: Public Record Report a problem

    Public tax history

    YearProperty taxesTax assessment
    2025$4,020 $258,700
    2024$4,020 $258,700
    2023$4,020 $258,700
    2022$4,020 +13.5%$258,700 +54.9%
    2021$3,541 $167,050 -75%
    2020$3,541 $668,200
    2019$3,541 $668,200 +854.6%
    2018$3,541 $70,000 -58.1%
    2017$3,541 +3.9%$167,050
    2016$3,409 --
    2015$3,409 +739.7%--
    2014$406 --
    Find assessor info on the county website

    Neighborhood: 37922

    Nearby schools

    GreatSchools rating
    Schools provided by the listing agent
    • Elementary: Northshore Elementary School
    • Middle: Farragut Middle School
    • High: Farragut High School

    Source: RealTracs MLS as distributed by MLS GRID. This data may not be complete. We recommend contacting the local school district to confirm school assignments for this home.

    Get a cash offer in 3 minutes
    Find out how much your home could sell for in as little as 3 minutes with a no-obligation cash offer.
    Estimated market value
    $1,155,500
    Get a cash offer in 3 minutes
    Find out how much your home could sell for in as little as 3 minutes with a no-obligation cash offer.
    Estimated market value
    $1,155,500