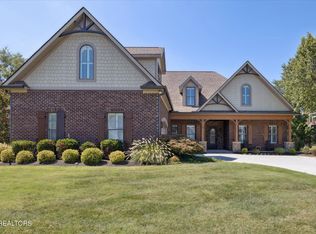
Located in West Knoxville's Lakecove, this elegant all brick home has great curb appeal with its pergola covered porch and well-manicured flower beds and pots. Through a set of beautiful French front doors, this home unfolds showcasing beautiful hardwood floors, ample natural light, trim work and updated light fixtures. Off the right of the foyer is an intimate room perfect for more formal living space or an elegant home office while across the foyer the formal dining room has lovely trim work and ample space for your buffet or hutch. The primary living space boasts a trey ceiling, focal fireplace, built-ins and seamless access to both the sunroom and the kitchen. The eat-in kitchen has a large island/breakfast bar, pot-filler, gas cooktop, double ovens, beverage fridge as well as butler's pantries with an additional sink, plenty of storage and an additional beverage fridge. The sunroom has a fireplace and looks out onto the inground pool creating a space that will likely be where you go when needing to relax at the end of a long day. The primary suite has a vaulted ceiling, space to create a reading nook, and an attached bath with dual sinks, walk-in shower, soaking tub, and a custom walk-in closet with shelves, drawers and hanging space for all your bags and clothes. The upper level has additional living space perfect for watching TV, creating a playroom or a hangout for teenagers and their friends. Three more bedrooms, three baths and some additional flex space - currently being used as a workout room - complete this upper level. Step out the back and find the additional amenities that make this home a place where you never want to leave. An inground pool with a tanning ledge, ample decking for sunbathing, outdoor kitchen with bar and firepit make outdoor living and entertaining a dream. A beautiful home that will be enjoyed and treasured for years to come.
Sold for $1,675,000
$1,675,000
1635 Yachtsman Way, Knoxville, TN 37922
4beds
4,253sqft
Single Family Residence
Built in 2017
10,018 Square Feet Lot
$1,687,800 Zestimate®
$394/sqft
$5,925 Estimated rent
Home value
$1,687,800
$1.59M - $1.79M
$5,925/mo
Zestimate® history
Owner options
List your home for rent
$5,925/mo
Rent Zestimate®
Find your next renter with Zillow Rental Manager. Plus, with online applications, you can quickly screen prospective tenants – for free.
$5,925/mo
Rent Zestimate®
Refinance and save
$8,126/mo
Est. payment
Refinancing to a lower rate could help reduce your monthly payments and save thousands over the life of the loan.
$8,126/mo
Est. payment
Explore your selling options
Work with a Zillow partner agent
Leverage their expertise and Zillow's premium Showcase listings to get your home seen by more buyers.
Get startedList with your own agent
Get your home in front of millions of buyers by listing it on Zillow.
Learn how to do itSell it yourself
Take full control of how buyers see your home on Zillow by listing For Sale by Owner (FSBO).
List your homeWhat's special
Focal fireplaceAdditional living spaceInground poolDouble ovensReading nookEat-in kitchenOutdoor kitchen with bar
Zillow last checked:
Listing updated:
Listed by:
Lucas Haun 865-588-9300,
Keller Williams Signature
Bought with:
Ashley Wade, 314114
Keller Williams Realty
Source: East Tennessee Realtors,MLS#: 1317047
Facts & features
Interior
Bedrooms & bathrooms
- Bedrooms: 4
- Bathrooms: 5
- Full bathrooms: 4
- 1/2 bathrooms: 1
Rooms
- Room types: Bonus Room
Heating
- Central, Natural Gas, Other
Cooling
- Central Air, Ceiling Fan(s)
Appliances
- Included: Dishwasher, Disposal, Microwave, Range
Features
- Walk-In Closet(s), Cathedral Ceiling(s), Kitchen Island, Pantry, Wet Bar, Breakfast Bar, Bonus Room
- Flooring: Carpet, Hardwood, Tile
- Windows: Insulated Windows, Aluminum Frames
- Basement: Crawl Space Sealed
- Number of fireplaces: 2
- Fireplace features: Wood Burning, Gas Log
Interior area
- Total structure area: 4,253
- Total interior livable area: 4,253 sqft
Property
Parking
- Total spaces: 3
- Parking features: Garage Door Opener, Attached, Main Level
- Attached garage spaces: 3
Features
- Exterior features: Irrigation System, Prof Landscaped
- Has private pool: Yes
- Pool features: In Ground
- Has view: Yes
- View description: Country Setting
- Has water view: Yes
- Waterfront features: Lake/Water Access
Lot
- Size: 10,018 Square Feet
- Features: Level
Details
- Parcel number: 162ME006
Construction
Type & style
- Home type: SingleFamily
- Architectural style: Cottage,Traditional
- Property subtype: Single Family Residence
Materials
- Fiber Cement, Brick
Condition
- Year built: 2017
Utilities & green energy
- Sewer: Public Sewer
- Water: Public
Community & HOA
Community
- Security: Smoke Detector(s)
- Subdivision: Lakecove S/D Unit 2
HOA
- Has HOA: Yes
- Services included: All Amenities
- HOA fee: $500 annually
Location
- Region: Knoxville
Financial & listing details
- Price per square foot: $394/sqft
- Tax assessed value: $1,030,400
- Annual tax amount: $4,003
- Date on market: 9/30/2025
- Listing terms: New Loan,Cash,Conventional
Price history
| Date | Event | Price |
|---|---|---|
| 12/4/2025 | Sold | $1,675,000-1.2%$394/sqft |
Source:  East Tennessee Realtors #1317047 Report a problem East Tennessee Realtors #1317047 Report a problem | ||
| 10/3/2025 | Pending sale | $1,695,000$399/sqft |
Source: East Tennessee Realtors #1317047 Report a problem | ||
| 9/30/2025 | Listed for sale | $1,695,000+112.1%$399/sqft |
Source: East Tennessee Realtors #1317047 Report a problem | ||
| 10/6/2017 | Sold | $799,000+931%$188/sqft |
Source: East Tennessee Realtors #1014418 Report a problem | ||
| 6/19/2015 | Sold | $77,500$18/sqft |
Source: East Tennessee Realtors #897307 Report a problem | ||
Public tax history
| Year | Property taxes | Tax assessment |
|---|---|---|
| 2025 | $4,003 | $257,600 |
| 2024 | $4,003 | $257,600 |
| 2023 | $4,003 | $257,600 |
| 2022 | $4,003 -9.7% | $257,600 +23.2% |
| 2021 | $4,432 | $209,050 -75% |
| 2020 | $4,432 | $836,200 |
| 2019 | $4,432 +5.6% | $836,200 -49.2% |
| 2018 | $4,196 | $1,647,000 +9311.4% |
| 2017 | $4,196 +933.5% | $17,500 |
| 2016 | $406 | -- |
| 2015 | $406 | -- |
| 2014 | $406 | -- |
Find assessor info on the county website
Neighborhood: 37922
Nearby homes
- $865,4004 bd2 ba2.9k sqft1629 Yachtsman Way, Knoxville, TN 37922Off Market
- $1,625,2000.369 Acres1645 Yachtsman Way, Knoxville, TN 37922Off Market
- $1,150,0004 bd4 ba3.8k sqft1623 Yachtsman Way, Knoxville, TN 37922Sold
- $1,392,3004 bd3 ba4k sqft1672 Harbor Crest Way, Knoxville, TN 37922Off Market
- $--0.25 Acres1615 Yachtsman Way, Knoxville, TN 37922Off Market
- $2,925,0005 bd7 ba6k sqft1636 Yachtsman Way, Knoxville, TN 37922Sold
- $2,789,4006 bd3 ba-- sqft1630 Yachtsman Way, Knoxville, TN 37922Off Market
- $2,018,0004 bd4 ba3.9k sqft1646 Yachtsman Way, Knoxville, TN 37922Off Market
Nearby schools
GreatSchools rating
- 9/10Northshore ElementaryGrades: PK-5Distance: 4.8 mi
- 9/10Farragut Middle SchoolGrades: 6-8Distance: 3.8 mi
- 9/10Farragut High SchoolGrades: 9-12Distance: 3.7 mi
Schools provided by the listing agent
- Elementary: Northshore
- Middle: Farragut
- High: Farragut
Source: East Tennessee Realtors. This data may not be complete. We recommend contacting the local school district to confirm school assignments for this home.
Get a cash offer in 3 minutes
Find out how much your home could sell for in as little as 3 minutes with a no-obligation cash offer.
Estimated market value
$1,687,800
Get a cash offer in 3 minutes
Find out how much your home could sell for in as little as 3 minutes with a no-obligation cash offer.
Estimated market value
$1,687,800
- Tennessee
- Knox County
- Knoxville
- 37922
- 1635 Yachtsman Way
Nearby cities
Nearby neighborhoods
Nearby zip codes
Other Knoxville Topics
