Spectacular Sunsets ... This Southwest rear exposure and over 250 feet of lakefront on gorgeous Eagle Lake in Burnt Store Lakes, is what the Florida Lifestyle is all about. This custom built Fero Construction home with 3 Bedrooms, 3 Baths features an open concept floorplan and sits on a larger .31-acre lot on a quiet cul-de-sac with other fine homes. Step beyond the etched glass double front doors into the Great Room and you’ll be amazed with the space that this home affords, with soaring illuminated tray ceilings, crown molding and an amazing view beyond the zero corner sliders that look out over the pool/spa and onto tranquil Eagle Lake. This 3 Bedroom, 3 Bathroom home features over 3000 square feet of living space in a spacious Split Bedroom floorplan. The Great Room, Kitchen, Dining Area, Primary Bedroom, Guest Bedroom and Game/Media Room all have incredible views of the lake and pool/spa through the 8-foot sliders. The beautiful Custom Kitchen features solid wood cabinets, granite and solid surface counters, GE Profile appliances, under cabinet and curio cabinet lighting, pendant lighting over the breakfast bar. Tile floors cover the Great Room and Formal Dining areas that also feature tray ceilings with cown molding and uplighting. The roomy Primary Bedroom features a tray ceiling with crown molding and sliding doors to the lanai and pool/spa. The En-suite Primary Bathroom features separate vanities and spa soaking tub, walk-in shower, and a large walk-in closet that conveniently connects to the Laundry Room. This beautiful home has a huge Game Room/Media Room right off the Great Room that includes a wet bar and sliders to the lanai and is perfect for entertaining friends and family. The two Guest Bedrooms each feature En-suite bathrooms and one of these Bedroom has sliders to the Lanai. Enjoy sunsets on the fabulous Lanai with heated Pool and Spa that overlooks fabulous Eagle Lake. The oversized garage features a tall garage door, built in shelves and an extra deep 41' bay on one side for a third vehicle or perfect for storing all your toys. The outside landscaping features majestic Royal Palms with uplighting. Burnt Store Lakes is a beautiful Deed Restricted Community with new custom homes being built throughout the neighborhood. Public water and sewer are in place, and you are allowed to use water from the lake to irrigate your lawn and plantings. Burnt Store Lakes Residents enjoy the Community Park which has covered picnic benches, a playground, and restrooms. There is a kayak ramp for Residents only, that accesses Charlotte Harbor and the incredible wildlife in the Charlotte Harbor Aquatic Preserve such as Manatees, porpoises, sea turtles and an abundance of game fish. Next door at Burnt Store Marina, SW Florida’s full-service deep-water marina, restaurants are open to the public and amenities such as golf and boat dockage may be available. It’s just a short drive to Downtown Punta Gorda, one of Florida’s best small towns, with plenty of restaurants and town activities to enjoy. It doesn’t get any better than this to live your dream Florida Lifestyle.
Sold for $772,000
$772,000
16233 Nogales Ct, Punta Gorda, FL 33955
3beds
3,047sqft
Single Family Residence
Built in 2005
0.31 Acres Lot
$780,500 Zestimate®
$253/sqft
$7,341 Estimated rent
Home value
$780,500
$718,000 - $851,000
$7,341/mo
Zestimate® history
Owner options
List your home for rent
$7,341/mo
Rent Zestimate®
Find your next renter with Zillow Rental Manager. Plus, with online applications, you can quickly screen prospective tenants – for free.
$7,341/mo
Rent Zestimate®
Refinance and save
$5,158/mo
Est. payment
Refinancing to a lower rate could help reduce your monthly payments and save thousands over the life of the loan.
$5,158/mo
Est. payment
Explore your selling options
Work with a Zillow partner agent
Leverage their expertise and Zillow's premium Showcase listings to get your home seen by more buyers.
Get startedList with your own agent
Get your home in front of millions of buyers by listing it on Zillow.
Learn how to do itSell it yourself
Take full control of how buyers see your home on Zillow by listing For Sale by Owner (FSBO).
List your homeWhat's special
Zillow last checked:
Listing updated:
Listed by:
Sandy Limberger 941-639-0000,
MICHAEL SAUNDERS & COMPANY 941-639-0000,
Richard Small 941-787-9179,
MICHAEL SAUNDERS & COMPANY
Bought with:
Sandy Limberger, 3113631
MICHAEL SAUNDERS & COMPANY
Richard Small, 3544311
MICHAEL SAUNDERS & COMPANY
Source: Stellar MLS,MLS#: C7481762 Originating MLS: Port Charlotte
Originating MLS: Port Charlotte
Facts & features
Interior
Bedrooms & bathrooms
- Bedrooms: 3
- Bathrooms: 3
- Full bathrooms: 3
Rooms
- Room types: Bonus Room, Great Room, Utility Room
Primary bedroom
- Features: Ceiling Fan(s), En Suite Bathroom, Walk-In Closet(s)
- Level: First
- Dimensions: 19x15
Bedroom 2
- Features: Ceiling Fan(s), Walk-In Closet(s)
- Level: First
- Dimensions: 11x14
Bedroom 3
- Features: Ceiling Fan(s), Walk-In Closet(s)
- Level: First
- Dimensions: 12x12
Primary bathroom
- Features: Granite Counters, Tub with Separate Shower Stall, Water Closet/Priv Toilet
- Level: First
- Dimensions: 12x17
Bathroom 2
- Features: Granite Counters, Shower No Tub, Single Vanity
- Level: First
- Dimensions: 9x9
Bathroom 3
- Features: Granite Counters, Shower No Tub, Single Vanity
- Level: First
- Dimensions: 5x12
Dinette
- Level: First
- Dimensions: 12x12
Dining room
- Features: Other
- Level: First
- Dimensions: 14x12
Foyer
- Level: First
- Dimensions: 8x5
Game room
- Features: Ceiling Fan(s)
- Level: First
- Dimensions: 16x22
Great room
- Features: Ceiling Fan(s), Other
- Level: First
- Dimensions: 19x16
Kitchen
- Features: Breakfast Bar, Granite Counters, Pantry
- Level: First
- Dimensions: 14x28
Laundry
- Level: First
- Dimensions: 7x11
Heating
- Central, Electric, Zoned
Cooling
- Central Air, Zoned
Appliances
- Included: Oven, Cooktop, Dishwasher, Disposal, Dryer, Electric Water Heater, Exhaust Fan, Microwave, Range, Refrigerator, Washer
- Laundry: Inside, Laundry Room
Features
- Ceiling Fan(s), Crown Molding, High Ceilings, Living Room/Dining Room Combo, Open Floorplan, Other, Solid Wood Cabinets, Split Bedroom, Stone Counters, Thermostat, Tray Ceiling(s), Walk-In Closet(s)
- Flooring: Carpet, Tile
- Doors: French Doors, Sliding Doors
- Windows: Blinds, Window Treatments, Hurricane Shutters, Hurricane Shutters/Windows
- Has fireplace: No
Interior area
- Total structure area: 4,301
- Total interior livable area: 3,047 sqft
Property
Parking
- Total spaces: 3
- Parking features: Driveway, Garage Door Opener, Oversized
- Attached garage spaces: 3
- Has uncovered spaces: Yes
- Details: Garage Dimensions: 22x41
Features
- Levels: One
- Stories: 1
- Patio & porch: Screened
- Exterior features: Irrigation System, Rain Gutters
- Has private pool: Yes
- Pool features: Gunite, Heated, Screen Enclosure
- Has spa: Yes
- Spa features: Heated, In Ground
- Has view: Yes
- View description: Park/Greenbelt, Water, Lake
- Has water view: Yes
- Water view: Water,Lake
- Waterfront features: Lake, Lake Privileges
- Body of water: EAGLE LAKE
Lot
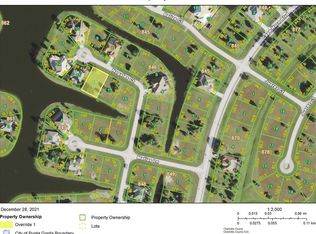
- Size: 0.31 Acres
- Dimensions: 43 x 126 x 252 x 105
- Features: Cul-De-Sac, FloodZone, Greenbelt, In County, Landscaped, Oversized Lot
- Residential vegetation: Trees/Landscaped
Details
- Parcel number: 422330257005
- Zoning: RSF3.5
- Special conditions: None
Construction
Type & style
- Home type: SingleFamily
- Architectural style: Florida
- Property subtype: Single Family Residence
Materials
- Block, Stucco
- Foundation: Slab, Stem Wall
- Roof: Tile
Condition
- New construction: No
- Year built: 2005
Utilities & green energy
- Sewer: Public Sewer
- Water: Public
- Utilities for property: BB/HS Internet Available, Cable Connected, Electricity Connected, Phone Available, Public, Sewer Connected, Water Connected
Community & HOA
Community
- Features: Fishing, Lake, Deed Restrictions, Park, Playground, Sidewalks
- Security: Security System Owned, Smoke Detector(s)
- Pet fee: $0 monthly
- Subdivision: PUNTA GORDA ISLES SEC 21
HOA
- Has HOA: Yes
- Amenities included: Fence Restrictions, Park, Playground, Vehicle Restrictions
- Services included: Manager, Other
- HOA fee: $41 monthly
- HOA name: Burnt Store Lakes POA - Dawn Caniff
- HOA phone: 941-639-5881
Location
- Region: Punta Gorda
Financial & listing details
- Price per square foot: $253/sqft
- Tax assessed value: $754,694
- Annual tax amount: $6,015
- Date on market: 10/12/2023
- Cumulative days on market: 9 days
- Listing terms: Cash,Conventional
- Ownership: Fee Simple
- Total actual rent: 0
- Electric utility on property: Yes
- Road surface type: Paved
Price history
| Date | Event | Price |
|---|---|---|
| 5/20/2024 | Listing removed | -- |
Source: Stellar MLS #C7483837 Report a problem | ||
| 11/15/2023 | Listed for rent | $7,500$2/sqft |
Source: Stellar MLS #C7483837 Report a problem | ||
| 11/10/2023 | Sold | $772,000-8%$253/sqft |
Source:  Stellar MLS #C7481762 Report a problem Stellar MLS #C7481762 Report a problem | ||
| 10/21/2023 | Pending sale | $839,000$275/sqft |
Source: Stellar MLS #C7481762 Report a problem | ||
| 10/12/2023 | Listed for sale | $839,000+5%$275/sqft |
Source: Stellar MLS #C7481762 Report a problem | ||
| 3/31/2022 | Sold | $799,000+1158.3%$262/sqft |
Source: Public Record Report a problem | ||
| 4/18/2002 | Sold | $63,500$21/sqft |
Source: Public Record Report a problem | ||
Public tax history
| Year | Property taxes | Tax assessment |
|---|---|---|
| 2025 | $11,690 -14.3% | $754,694 -10.1% |
| 2024 | $13,639 -5.1% | $839,555 -2% |
| 2023 | $14,377 +139% | $856,482 +133.1% |
| 2022 | $6,015 -0.4% | $367,463 +3% |
| 2021 | $6,041 +1.3% | $356,760 +1.4% |
| 2020 | $5,965 +2.2% | $351,834 +2.3% |
| 2019 | $5,835 +7.4% | $343,924 +1.9% |
| 2018 | $5,433 | $337,511 +2.1% |
| 2017 | $5,433 +0.7% | $330,569 +2.1% |
| 2016 | $5,395 +5% | $323,770 +0.7% |
| 2015 | $5,137 -0.5% | $321,519 +0.8% |
| 2014 | $5,164 +8.3% | $318,967 +3.2% |
| 2013 | $4,768 +3.9% | $309,000 +3% |
| 2012 | $4,588 -17.1% | $300,000 -18.4% |
| 2011 | $5,533 -3.8% | $367,601 -1.8% |
| 2010 | $5,750 -1.2% | $374,352 -7.2% |
| 2009 | $5,819 | $403,509 -36.5% |
| 2007 | -- | $635,497 |
Find assessor info on the county website
Neighborhood: 33955
Nearby homes
- $925,1003 bd3 ba12k sqft16222 Nogales Ct, Punta Gorda, FL 33955Off Market
- $399,9993 bd2 ba1.4k sqft16243 Nogales Ct, Punta Gorda, FL 33955Sold

- $58,0009,583 Square Feet16251 Nogales Ct, Punta Gorda, FL 33955Off Market
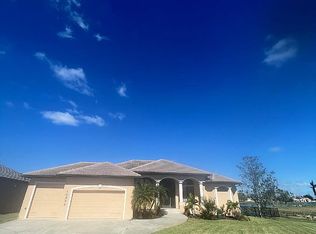
- $607,7003 bd4 ba3k sqft16232 Nogales Ct, Punta Gorda, FL 33955Off Market
- $475,1003 bd2 ba2k sqft16250 Nogales Ct, Punta Gorda, FL 33955Off Market
- $655,0003 bd2 ba2.3k sqft24330 Matias Ln, Punta Gorda, FL 33955Sold
- $49,000-- bd-- ba-- sqft16259 Nogales Ct, Punta Gorda, FL 33955Off Market
- $58,000-- bd-- ba-- sqft24340 Matias Ln, Punta Gorda, FL 33955Off Market
Nearby schools
GreatSchools rating
- 5/10East Elementary SchoolGrades: PK-5Distance: 10.5 mi
- 4/10Punta Gorda Middle SchoolGrades: 6-8Distance: 9.4 mi
- 5/10Charlotte High SchoolGrades: 9-12Distance: 9.3 mi


Get pre-qualified for a loan
At Zillow Home Loans, we can pre-qualify you in as little as 5 minutes with no impact to your credit score.An equal housing lender. NMLS #10287.
Sell for more on Zillow
Get a Zillow Showcase℠ listing at no additional cost and you could sell for .
$780,500
2% more
+$15,610
With Zillow Showcase(estimated)
$796,110
- Florida
- Charlotte County
- Punta Gorda
- 33955
- 16233 Nogales Ct
Nearby cities
Nearby zip codes
Other Punta Gorda Topics
