Looking for a meticulously maintained home in an excellent location? Your search ends here. Welcome to this beautiful ranch nestled in the thriving community of Stonegate, boasting numerous updates that will undoubtedly capture your attention. Revel in the luxury of a brand-new deck and patio overlooking open space and recreation trails. Convenience is key with this property, as it is ideally situated within walking distance to both the elementary and high school. Take advantage of the recently renovated community center, just a hop, skip, and jump away. Here, you can indulge in the seasonal outdoor pool, tennis courts, playground, or even rent out the center for special events. You get to enjoy all the community has with a low HOA of $220/ year! For those familiar with Colorado living, the south-facing driveway is a definite bonus. The home has undergone significant updates within the last 1-6 years, lighting, interior paint, a finished basement with a wet bar and rec room, Hunter Douglas window blinds, stainless steel appliances, an epoxy floor in the garage, and new triple-paned windows in the master bedroom. In the year 2023 alone, the seller completed a slew of improvements, including an impact-resistant roof, a new driveway, new lower patio concrete, and a back deck with upgraded trek decking. The entire exterior was meticulously painted and caulked on January 3, 2024. This residence is a true gem and a must-see for anyone in the market for a move-in-ready home. Ask your agent to provide you with the 2023 appraisal, which is included in the MLS supplements.
Sold for $701,500
$701,500
16233 Rock Crystal Drive, Parker, CO 80134
4beds
3,065sqft
Single Family Residence
Built in 2002
4,791 Square Feet Lot
$664,900 Zestimate®
$229/sqft
$3,405 Estimated rent
Home value
$664,900
$632,000 - $698,000
$3,405/mo
Zestimate® history
Owner options
List your home for rent
$3,405/mo
Rent Zestimate®
Find your next renter with Zillow Rental Manager. Plus, with online applications, you can quickly screen prospective tenants – for free.
$3,405/mo
Rent Zestimate®
Refinance and save
$4,364/mo
Est. payment
Refinancing to a lower rate could help reduce your monthly payments and save thousands over the life of the loan.
$4,364/mo
Est. payment
Explore your selling options
Work with a Zillow partner agent
Leverage their expertise and Zillow's premium Showcase listings to get your home seen by more buyers.
Get startedList with your own agent
Get your home in front of millions of buyers by listing it on Zillow.
Learn how to do itSell it yourself
Take full control of how buyers see your home on Zillow by listing For Sale by Owner (FSBO).
List your homeWhat's special
Back deckNew drivewayOpen spaceEpoxy floorInterior paintNew triple-paned windowsMaster bedroom
Zillow last checked:
Listing updated:
Listed by:
Melissa Brugh 303-521-3649 MelissaKPROP@gmail.com,
eXp Realty, LLC
Bought with:
Maureen Clark, 937085
Compass - Denver
Source: REcolorado as distributed by MLS GRID,MLS#: 2895165
Facts & features
Interior
Bedrooms & bathrooms
- Bedrooms: 4
- Bathrooms: 3
- Full bathrooms: 2
- 3/4 bathrooms: 1
- Main level bathrooms: 2
- Main level bedrooms: 3
Primary bedroom
- Level: Main
Bedroom
- Level: Main
Bedroom
- Level: Main
Bedroom
- Description: Curretly Used As Office
- Level: Basement
Primary bathroom
- Level: Main
Bathroom
- Level: Main
Bathroom
- Level: Basement
Bonus room
- Description: Upon Entrance In Basement
- Level: Basement
Game room
- Level: Basement
Kitchen
- Description: Gas Stove, All Stainless Steel Appliances
- Level: Main
Kitchen
- Description: Kitchenette Off Game Room (Sink Only, Wine Fridge Optional)
- Level: Basement
Laundry
- Level: Main
Living room
- Level: Main
Office
- Level: Basement
Utility room
- Description: Great Size Storage Room
- Level: Basement
Heating
- Forced Air
Cooling
- Central Air
Appliances
- Included: Dishwasher, Dryer, Microwave, Range
Features
- Smoke Free
- Flooring: Carpet, Laminate, Tile, Wood
- Windows: Double Pane Windows, Triple Pane Windows
- Basement: Finished,Walk-Out Access
- Number of fireplaces: 1
Interior area
- Total structure area: 3,065
- Total interior livable area: 3,065 sqft
- Finished area above ground: 1,532
- Finished area below ground: 1,027
Property
Parking
- Total spaces: 2
- Parking features: Garage - Attached
- Attached garage spaces: 2
Features
- Levels: One
- Stories: 1
- Patio & porch: Covered, Deck, Front Porch, Patio
- Exterior features: Gas Valve, Lighting, Private Yard, Rain Gutters, Smart Irrigation
- Pool features: Outdoor Pool
- Fencing: Partial
Lot
- Size: 4,791 Square Feet
- Features: Landscaped, Open Space, Sprinklers In Front, Sprinklers In Rear
Details
- Parcel number: R0432081
- Zoning: PDU
- Special conditions: Standard
Construction
Type & style
- Home type: SingleFamily
- Architectural style: Contemporary,Urban Contemporary
- Property subtype: Single Family Residence
Materials
- Concrete, Frame, Wood Siding
- Roof: Composition
Condition
- Updated/Remodeled
- Year built: 2002
Utilities & green energy
- Sewer: Public Sewer
- Water: Public
- Utilities for property: Electricity Connected, Natural Gas Connected
Community & HOA
Community
- Subdivision: Stonegate
HOA
- Has HOA: Yes
- Amenities included: Clubhouse, Playground, Pool, Tennis Court(s), Trail(s)
- HOA fee: $220 annually
- HOA name: Stonegate Village
- HOA phone: 303-224-0004
Location
- Region: Parker
Financial & listing details
- Price per square foot: $229/sqft
- Tax assessed value: $714,297
- Annual tax amount: $5,676
- Date on market: 1/10/2024
- Listing terms: 1031 Exchange,Cash,Conventional,FHA,VA Loan
- Exclusions: Basement Mini-Fridge, Wine Cooler, Security Cameras, Washer, Dryer, Garage Work Bench, Outdoor Tv, 2 Stainless Steel Cabinets In Garage
- Ownership: Individual
- Electric utility on property: Yes
Price history
| Date | Event | Price |
|---|---|---|
| 3/1/2024 | Sold | $701,500-1.8%$229/sqft |
Source:  REcolorado as distributed by MLS GRID #2895165 Report a problem REcolorado as distributed by MLS GRID #2895165 Report a problem | ||
| 1/13/2024 | Pending sale | $714,000$233/sqft |
Source: REcolorado as distributed by MLS GRID #2895165 Report a problem | ||
| 1/10/2024 | Listed for sale | $714,000+83.1%$233/sqft |
Source: REcolorado as distributed by MLS GRID #2895165 Report a problem | ||
| 10/13/2015 | Sold | $390,000+24%$127/sqft |
Source: Public Record Report a problem | ||
| 11/3/2010 | Sold | $314,500-3.2%$103/sqft |
Source: Public Record Report a problem | ||
| 10/19/2010 | Price change | $324,900+1.6%$106/sqft |
Source: Modern Real Estate #16233rockcrystaldr Report a problem | ||
| 8/11/2010 | Price change | $319,900-1.5%$104/sqft |
Source: Modern Real Estate South #916675 Report a problem | ||
| 7/24/2010 | Listed for sale | $324,900+12.1%$106/sqft |
Source: Modern Real Estate South #916675 Report a problem | ||
| 5/7/2002 | Sold | $289,739$95/sqft |
Source: Public Record Report a problem | ||
Public tax history
| Year | Property taxes | Tax assessment |
|---|---|---|
| 2025 | $5,113 -0.7% | $44,650 +4.1% |
| 2024 | $5,149 +23.4% | $42,880 -1% |
| 2023 | $4,174 -3.6% | $43,300 +37.3% |
| 2022 | $4,328 | $31,530 -2.8% |
| 2021 | -- | $32,450 +5.6% |
| 2020 | $4,111 +1.7% | $30,740 -10% |
| 2019 | $4,042 | $34,160 +14.3% |
| 2018 | $4,042 +4.8% | $29,880 |
| 2017 | $3,856 +4% | $29,880 +3.7% |
| 2016 | $3,709 +96.9% | $28,820 |
| 2015 | $1,884 +16.1% | $28,820 +33.1% |
| 2014 | $1,623 | $21,660 |
| 2013 | -- | $21,660 +6% |
| 2012 | -- | $20,440 |
| 2011 | -- | $20,440 -15.4% |
| 2010 | -- | $24,170 +1.8% |
| 2009 | $1,611 | $23,750 |
| 2008 | -- | $23,750 +8.6% |
| 2007 | -- | $21,860 |
| 2006 | $2,899 +9.5% | $21,860 +11.3% |
| 2004 | $2,646 -10.7% | $19,640 +31% |
| 2003 | $2,964 | $14,990 +748.3% |
| 2002 | -- | $1,767 |
Find assessor info on the county website
Neighborhood: Stonegate
Nearby homes
- $755,0004 bd4 ba3.2k sqft16251 Rock Crystal Dr, Parker, CO 80134Sold

- $683,6004 bd4 ba2.1k sqft16215 Rock Crystal Dr, Parker, CO 80134Off Market
- $715,2004 bd4 ba2.5k sqft16267 Rock Crystal Dr, Parker, CO 80134Off Market
- $720,1005 bd3 ba3.7k sqft16199 Rock Crystal Dr, Parker, CO 80134Off Market
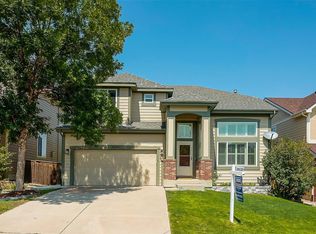
- $690,7003 bd2 ba3.2k sqft16283 Rock Crystal Dr, Parker, CO 80134Off Market
- $636,4004 bd3 ba1.5k sqft9751 Stonebriar Ln, Parker, CO 80134Off Market
- $715,4004 bd4 ba3.3k sqft16189 Rock Crystal Dr, Parker, CO 80134Off Market
- $649,6004 bd3 ba2.5k sqft16260 Rock Crystal Dr, Parker, CO 80134Off Market
Nearby schools
GreatSchools rating
- 8/10Mammoth Heights Elementary SchoolGrades: PK-6Distance: 0.3 mi
- 5/10Sierra Middle SchoolGrades: 7-8Distance: 1.7 mi
- 9/10Chaparral High SchoolGrades: 9-12Distance: 0.4 mi
Schools provided by the listing agent
- Elementary: Mammoth Heights
- Middle: Sierra
- High: Chaparral
- District: Douglas RE-1
Source: REcolorado as distributed by MLS GRID. This data may not be complete. We recommend contacting the local school district to confirm school assignments for this home.
Get a cash offer in 3 minutes
Find out how much your home could sell for in as little as 3 minutes with a no-obligation cash offer.
Estimated market value
$664,900
Get a cash offer in 3 minutes
Find out how much your home could sell for in as little as 3 minutes with a no-obligation cash offer.
Estimated market value
$664,900
- Colorado
- Douglas County
- Parker
- 80134
- Stonegate
- 16233 Rock Crystal Drive
Nearby cities
Nearby neighborhoods
Nearby zip codes
Other Parker Topics
